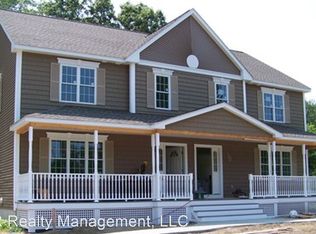
This 3 bedroom/2.5 bath condo is a must see! Built in 2014, it includes a high efficiency propane heat and hot water system. The front porch is a great space to sit and enjoy quiet time with a cup of coffee! The first floor is a spacious open plan which includes a 1/2 bath, dining area, living area and kitchen. The 3 bedrooms are located upstairs, each with a large closet. There is 1 full bath in the hall and an en-suite bath with the main bedroom. The back yard abuts woodlands, which creates a quiet backdrop for the yard. Located close to grocery stores, downtown Uxbridge, and commuter routes.
Sold for $400,000
$400,000
67 Homeward Ave #67, Uxbridge, MA 01569
3beds
1,440sqft
Condex
Built in 2014
-- sqft lot
$-- Zestimate®
$278/sqft
$-- Estimated rent
Home value
Not available
Estimated sales range
Not available
Not available
Zestimate® history
Owner options
List your home for rent
Find your next renter with Zillow Rental Manager. Plus, with online applications, you can quickly screen prospective tenants – for free.
Refinance and save
$2,688/mo
Est. payment
Refinancing to a lower rate could help reduce your monthly payments and save thousands over the life of the loan.
$2,688/mo
Est. payment
Explore your selling options
Work with a Zillow partner agent
Leverage their expertise and Zillow's premium Showcase listings to get your home seen by more buyers.
Get startedList with your own agent
Get your home in front of millions of buyers by listing it on Zillow.
Learn how to do itSell it yourself
Take full control of how buyers see your home on Zillow by listing For Sale by Owner (FSBO).
List your homeWhat's special
Close to grocery storesSpacious open planDowntown uxbridge
Zillow last checked:
Listing updated:
Listed by:
The Devries Team 774-202-9050,
DeVries Dolber Realty, LLC 508-372-7028
Bought with:
Kenneth Farrow
RE/MAX Real Estate Center
Source: MLS PIN,MLS#: 73147970
Facts & features
Interior
Bedrooms & bathrooms
- Bedrooms: 3
- Bathrooms: 3
- Full bathrooms: 2
- 1/2 bathrooms: 1
Primary bedroom
- Features: Bathroom - Full, Flooring - Wall to Wall Carpet, Lighting - Overhead, Closet - Double
- Level: Second
- Area: 182
- Dimensions: 13 x 14
Bedroom 2
- Features: Flooring - Wall to Wall Carpet, Lighting - Overhead, Closet - Double
- Level: Second
- Area: 110
- Dimensions: 10 x 11
Bedroom 3
- Features: Flooring - Wall to Wall Carpet, Lighting - Overhead, Closet - Double
- Level: Second
- Area: 110
- Dimensions: 10 x 11
Primary bathroom
- Features: Yes
Bathroom 1
- Features: Bathroom - Half, Flooring - Vinyl
- Level: First
- Area: 25
- Dimensions: 5 x 5
Bathroom 2
- Features: Bathroom - Full, Bathroom - With Tub & Shower, Flooring - Vinyl
- Level: Second
- Area: 54
- Dimensions: 6 x 9
Bathroom 3
- Features: Bathroom - Full, Bathroom - With Tub & Shower, Flooring - Vinyl
- Level: Second
- Area: 35
- Dimensions: 7 x 5
Dining room
- Features: Flooring - Hardwood, Open Floorplan, Lighting - Pendant
- Level: Main,First
- Area: 120
- Dimensions: 10 x 12
Kitchen
- Features: Bathroom - Half, Flooring - Vinyl, Pantry, Deck - Exterior, Open Floorplan
- Level: First
- Area: 121
- Dimensions: 11 x 11
Living room
- Features: Closet, Flooring - Hardwood, Open Floorplan, Lighting - Overhead
- Level: Main,First
- Area: 260
- Dimensions: 13 x 20
Heating
- Baseboard, Wall Furnace, Propane
Cooling
- None
Appliances
- Included: Range, Dishwasher, Refrigerator
- Laundry: Electric Dryer Hookup, Washer Hookup, In Basement, In Unit
Features
- Flooring: Vinyl, Carpet, Hardwood
- Doors: Insulated Doors
- Windows: Insulated Windows, Screens
- Has basement: Yes
- Has fireplace: No
Interior area
- Total structure area: 1,440
- Total interior livable area: 1,440 sqft
Property
Parking
- Total spaces: 4
- Parking features: Off Street, Paved
- Uncovered spaces: 4
Features
- Patio & porch: Porch, Deck
- Exterior features: Porch, Deck, Screens, Rain Gutters
Lot
- Size: 1.47 Acres
Details
- Parcel number: 3484017
- Zoning: RA
Construction
Type & style
- Home type: MultiFamily
- Property subtype: Condex
- Attached to another structure: Yes
Materials
- Frame
- Roof: Shingle
Condition
- Year built: 2014
- Major remodel year: 2023
Utilities & green energy
- Electric: Circuit Breakers
- Sewer: Public Sewer
- Water: Public
- Utilities for property: for Electric Range, for Electric Dryer, Washer Hookup
Green energy
- Energy efficient items: Thermostat
Community & HOA
Community
- Features: Shopping, Walk/Jog Trails, Medical Facility, Bike Path, Conservation Area, House of Worship, Private School, Public School
Location
- Region: Uxbridge
Financial & listing details
- Price per square foot: $278/sqft
- Date on market: 9/9/2026
- Listing terms: Seller W/Participate
Price history
| Date | Event | Price |
|---|---|---|
| 11/6/2023 | Sold | $400,000+14.3%$278/sqft |
Source: MLS PIN #73147970 Report a problem | ||
| 8/19/2023 | Contingent | $350,000$243/sqft |
Source: MLS PIN #73147970 Report a problem | ||
| 8/13/2023 | Listed for sale | $350,000$243/sqft |
Source: MLS PIN #73147970 Report a problem | ||
Public tax history
Tax history is unavailable.
Neighborhood: 01569
Nearby homes
- $414,4003 bd2 ba1.3k sqft69 Homeward Ave, Uxbridge, MA 01569Off Market
- $411,0002 bd2 ba1.2k sqft75 Homeward Ave, Uxbridge, MA 01569Sold

- $329,0003 bd1 ba1.2k sqft72 Homeward Ave, Uxbridge, MA 01569Sold

- $554,5000.5 acres64 Homeward Ave, Uxbridge, MA 01569Sold
- $554,5003 bd3 ba1.9k sqft64 Homeward Ave #A, Uxbridge, MA 01569Sold
- $542,0003 bd3 ba1.8k sqft64 Homeward Ave #B, Uxbridge, MA 01569Sold
- $332,0001 bd1 ba676 sqft77 Homeward Ave, Uxbridge, MA 01569Off Market
- $440,4003 bd1 ba1.2k sqft57 Homeward Ave, Uxbridge, MA 01569Off Market
Nearby schools
GreatSchools rating
- 6/10Whitin Intermediate SchoolGrades: 4-7Distance: 0.3 mi
- 4/10Uxbridge High SchoolGrades: 8-12Distance: 2.4 mi
- 5/10Taft Early Learning CenterGrades: PK-3Distance: 0.4 mi


Get pre-qualified for a loan
At Zillow Home Loans, we can pre-qualify you in as little as 5 minutes with no impact to your credit score.An equal housing lender. NMLS #10287.
- Massachusetts
- Worcester County
- Uxbridge
- 01569
- 67 Homeward Ave Unit 67
