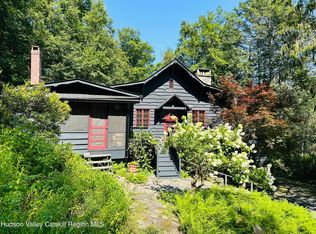
Set among the towering trees of Big Indian on a quiet private road, this recently updated Catskills cabin captures the essence of mountain living--privacy, warmth, character, and a seamless connection to the outdoors. Located just down the road from the renowned Urban Cowboy Lodge, the property offers a rare opportunity to enjoy one of the region's most sought-after destinations while retreating to your own peaceful woodland sanctuary. A welcoming mudroom entry with a built-in bench sets the tone for the thoughtfully designed spaces beyond. At the heart of the home, the living room is anchored by a beautiful stone wood-burning fireplace, creating a cozy atmosphere that feels perfectly suited to snowy winter weekends, crisp autumn evenings, and quiet summer nights spent gathered with friends and family. Natural light pours into the recently updated kitchen, where a large picture window frames tranquil woodland views, making the surrounding landscape feel like a living work of art. New Bosch appliances (still under manufacturer's warranty), generous prep space, and a functional layout make the kitchen equally suited for everyday living and weekend entertaining. The home's indoor living spaces flow effortlessly outdoors. A screened-in porch provides an additional gathering space during the warmer months, offering the perfect setting for morning coffee, afternoon reading, or lingering dinners accompanied by the sounds of the forest. The spacious primary suite was designed as a private retreat unto itself. Featuring an ensuite bath thoughtfully designed with modern fixtures and finishes, it complements the home's rustic charm while providing all the necessary amenities for comfort and relaxation. From the primary, there is direct access to a front and rear deck, encouraging a slower pace of living immersed in nature. One deck offers a peaceful perch among the trees, while the second creates a true outdoor sanctuary with an outdoor shower and elevated observation deck--ideal for stargazing beneath dark Catskills skies or enjoying the changing colors of the seasons. The second bedroom and an additional room each embrace the timeless Catskills aesthetic. Blending comfort and character to create welcoming atmosphere for residents, guests or potential home office/studio space. A second full bath serves these rooms, featuring modern finishes with a serene color palette. Surrounded by the natural beauty that has made Big Indian a beloved destination for generations, this charming cabin offers easy access to hiking trails, skiing, fishing, local dining, and some of the Catskills' most iconic destinations. Whether envisioned as a full-time residence or a weekend retreat, this is a home designed for those seeking a deeper connection to nature without sacrificing comfort or convenience.
Pending
$799,000
64 Huron Trail, Big Indian, NY 12410
2beds
1,495sqft
Single Family Residence
Built in 1939
0.6 Acres Lot
$789,600 Zestimate®
$534/sqft
$-- HOA
What's special
New bosch appliancesBeautiful stone wood-burning fireplaceQuiet private roadGenerous prep space
- 107 days
- 199
- 4
Zillow last checked:
Listing updated:
Listed by:
Corcoran Country Living 845-684-0304,
Richard Vizzini 845-389-7879
Source: HVCRMLS,MLS#: 20263235
Facts & features
Interior
Bedrooms & bathrooms
- Bedrooms: 2
- Bathrooms: 2
- Full bathrooms: 2
Heating
- Forced Air, Oil
Appliances
- Included: Washer, Refrigerator, Range Hood, Range, Oven, Dryer, Dishwasher
- Laundry: Laundry Closet
Features
- Flooring: Hardwood
- Basement: Block,Exterior Entry,Unfinished
- Number of fireplaces: 1
- Fireplace features: Living Room, Stone, Wood Burning
Interior area
- Total structure area: 1,495
- Total interior livable area: 1,495 sqft
- Finished area above ground: 1,495
- Finished area below ground: 0
Property
Parking
- Total spaces: 2
- Parking features: Covered Spaces, Carport
- Has carport: Yes
- Covered spaces: 2
Features
- Patio & porch: Deck, Screened
- Exterior features: Outdoor Shower, Smart Camera(s)/Recording
Lot
- Size: 0.6 Acres
Details
- Parcel number: 23.616.100
- Zoning: R3
Construction
Type & style
- Home type: SingleFamily
- Architectural style: Bungalow
- Property subtype: Single Family Residence
Materials
- Wood Siding
- Roof: Asphalt,Shingle
Condition
- New construction: No
- Year built: 1939
Utilities & green energy
- Electric: 200+ Amp Service
- Sewer: Septic Tank
- Water: Well
Community & HOA
Community
- Features: Tennis Court(s)
Location
- Region: Oliverea
Financial & listing details
- Price per square foot: $534/sqft
- Tax assessed value: $44,800
- Annual tax amount: $6,819
- Date on market: 6/15/2026
Estimated market value
$789,600
$750,000 - $829,000
$3,438/mo
Price history
| Date | Event | Price |
|---|---|---|
| 8/19/2026 | Pending sale | $799,000$534/sqft |
Source:  HVCRMLS #20263235 Report a problem HVCRMLS #20263235 Report a problem | ||
| 7/11/2026 | Contingent | $799,000$534/sqft |
Source: HVCRMLS #20263235 Report a problem | ||
| 6/15/2026 | Listed for sale | $799,000+100.3%$534/sqft |
Source: HVCRMLS #20263235 Report a problem | ||
| 2/29/2024 | Sold | $399,000$267/sqft |
Source: HVCRMLS #20232847 Report a problem | ||
| 1/4/2024 | Contingent | $399,000$267/sqft |
Source: NY State MLS #11211885 Report a problem | ||
| 1/4/2024 | Pending sale | $399,000$267/sqft |
Source: HVCRMLS #20232847 Report a problem | ||
| 11/21/2023 | Price change | $399,000-3.9%$267/sqft |
Source: HVCRMLS #20232847 Report a problem | ||
| 9/28/2023 | Listed for sale | $415,000+27.7%$278/sqft |
Source: HVCRMLS #20232847 Report a problem | ||
| 5/4/2006 | Sold | $325,000$217/sqft |
Source: HVCRMLS #20053465 Report a problem | ||
Public tax history
| Year | Property taxes | Tax assessment |
|---|---|---|
| 2025 | -- | $44,800 |
| 2024 | -- | $44,800 |
| 2023 | -- | $44,800 |
| 2022 | -- | $44,800 |
| 2021 | -- | $44,800 |
| 2020 | -- | $44,800 |
| 2019 | -- | $44,800 |
| 2018 | -- | $44,800 |
| 2017 | $3,399 | $44,800 |
| 2016 | -- | $44,800 |
| 2015 | -- | $44,800 +4.7% |
| 2014 | -- | $42,800 |
| 2013 | -- | $42,800 |
| 2011 | -- | $42,800 |
| 2010 | -- | $42,800 |
| 2009 | -- | $42,800 |
| 2008 | -- | $42,800 |
| 2007 | -- | $42,800 |
Find assessor info on the county website
Monthly payment
Climate risks
Neighborhood: 12410

Similar homes
- $795,0005 bd3 ba2k sqft4868 Ny-212, Willow, NY 12495Active

 MLS ID #20263724, Ruth Kabel, Listing by: Keller Williams Realty HV Nort. HVCRMLS
 - $799,0003 bd2 ba1.5k sqft2323 Glasco Turnpike, Woodstock, NY 12498Active
 MLS ID #20263320, Mark Kanter, Listing by: BHHS HUDSON VALLEY PROP-WDST. HVCRMLS
 - $539,0003 bd2 ba1.8k sqft26-30 Fire House Road, Big Indian, NY 12410Active
 MLS ID #20262101, Susan Lennon, Listing by: Coldwell Banker Timberland. HVCRMLS
 - $749,0004 bd2 ba1.7k sqft143 Terrace Dr, Prattsville, NY 12468For Sale
 MLS ID #504872, Juan (Angela) Liu, Listing by: ProBase Real Estate. BNYMLS
 - $725,0004 bd3 ba2.1k sqft1270 Roaring Brook Lane, Highmount, NY 12441ActiveMLS ID #20265339, Sabrina Puppolo, Listing by: Corcoran Country Living. HVCRMLS
- $635,0003 bd3 ba1.5k sqft33-35 Rudy Frank Road, Shandaken, NY 12480ActiveMLS ID #20264451, Richard Greenspan, Listing by: Ruth Gale Realty. HVCRMLS
- $785,0003 bd3 ba1.4k sqft130 Hanley Road, Fleischmanns, NY 12430ActiveMLS ID #20264970, Joann Alvis, Listing by: Coldwell Banker Village GreenN. HVCRMLS
- $749,0004 bd3 ba2.1k sqft4248 Ny-28, Boiceville, NY 12412ActiveMLS ID #20263603, Carol Graham, Listing by: Corcoran Country Living. HVCRMLS
- $775,0003 bd2 ba1.9k sqft18 Haberland Lane, Olivebridge, NY 12461ActiveMLS ID #20263430, Richard Vizzini, Listing by: Corcoran Country Living. HVCRMLS
- $725,0004 bd3 ba2.1k sqft1270 Roaring Brook Lane, Middletown, NY 12441For Sale
 MLS ID #1045550, Sabrina L. Puppolo, Listing by: Corcoran Country Living. OneKey® MLS as distributed by MLS GRID
 - $795,0005 bd3 ba2k sqft4868 New York 212, Willow, NY 12495ActiveMLS ID #20263722, Ruth Kabel, Listing by: Keller Williams Realty HV Nort. HVCRMLS
- $595,0002 bd2 ba1.3k sqft419 Sickler Road, Willow, NY 12495ActiveMLS ID #20263223, Marcia Weiss, Listing by: Halter Associates Realty. HVCRMLS
- $745,0003 bd2 ba1.5k sqft1794 Winter Hollow Road, Margaretville, NY 12455ActiveMLS ID #20264139, Hillary Kolos, Listing by: Compass Greater NY, LLC. HVCRMLS
- $899,9003 bd2 ba1.4k sqft52 Brodhead Road, West Shokan, NY 12494ActiveMLS ID #20263355, Mary McKinney, Listing by: Coldwell Banker Village GreenK. HVCRMLS
- $675,0002 bd2 ba1.4k sqft15 Lake View Drive, Lake Hill, NY 12448ActiveMLS ID #20264646, Mackenzie Grate, Listing by: The Machree Group, LLC. HVCRMLS
- $549,0003 bd2 ba2.1k sqft22 Park Road, Chichester, NY 12416ActiveMLS ID #20263607, Carol Graham, Listing by: Corcoran Country Living. HVCRMLS
- $615,0003 bd2 ba1.4k sqft35 Crispell Road, Olivebridge, NY 12461ActiveMLS ID #20264965, Phyllis Whitehouse Frome, Listing by: The Catskill Dream Team. HVCRMLS
- $945,0003 bd3 ba2.1k sqft23 Traver Hollow Road, Boiceville, NY 12412ActiveMLS ID #20265524, Kelley Hartmann, Listing by: Serhant LLC. HVCRMLS
- $859,9003 bd2 ba1.9k sqft323 Beaverkill Road, Kingston, NY 12401ActiveMLS ID #20264400, Edwin Maldonado, Listing by: Howard Hanna Rand Realty. HVCRMLS
- $695,0004 bd3 ba1.9k sqft6 Clearview Road, Hunter, NY 12442ActiveMLS ID #20265076, Catherine Quintard, Listing by: Compass Greater NY, LLC. HVCRMLS
