Come explore this one-of-a-kind home in the quaint Village of Port Sanilac, featuring a spacious attached Mother-in-law Suite-perfect for extend family, guests, or rental income. Beautifully nestled into an acre of lush, manicured landscaping, this exceptional three bedroom, one bath ranch offers timeless charm and exceptional Improvements throughout. The unique and inviting floor plan features a stunning floor-to-ceiling fireplace as the centerpiece of the open living area, complemented by gorgeous hardwood floors throughout the main home. The beautifully remodeled and well-appointed kitchen flows seamlessly into the dining and living areas, where large windows overlook the expansive backyard, creating the perfect setting for everyday living and entertaining. Other recent improvements include fresh interior paint throughout and remodeled bathrooms while the newer roof, siding and whole house emergency generator provide a peace of mind for years to come. Adding exceptional versatility, the attached apartment/Mother-in-law suite offers plenty of bonus living space ideal for extended family, guests, a private home office, or potential rental income. The apartment features a spacious 10x12 bedroom with plenty of natural lighting, one full bathroom, 12x16 living room and fully equipped kitchen. With it's own private front and rear entrances, and shared laundry, the apartment is ideal for multi-generational living options, adding both convenience and value to the property. Step outside onto the 17x28 rear deck and enjoy the soothing views of the deep wooded backyard - an ideal setting for outdoor dining, entertaining, or simply relaxing in nature. Hop on your golf cart or take a short stroll downtown to the Village of Port Sanilac where you'll find a variety of restaurants, gift shops and a full service grocery. Don't miss this rare opportunity to own a beautifully updated home in one of the Thumb Coast's most desirable communities.
For sale
Price cut: $20K (9/23)
$352,000
64 Martin St, Port Sanilac, MI 48469
4beds
1,752sqft
Single Family Residence
Built in 1960
0.78 Acres Lot
$341,500 Zestimate®
$201/sqft
$-- HOA
What's special
- 42 days
- 511
- 27
Zillow last checked:
Listing updated:
Listed by:
Danny DeWolf 248-310-3074,
Danny DeWolf 248-310-3074
Source: Realcomp II,MLS#: 20261072028
Facts & features
Interior
Bedrooms & bathrooms
- Bedrooms: 4
- Bathrooms: 2
- Full bathrooms: 2
Primary bedroom
- Level: Entry
- Area: 144
- Dimensions: 12 X 12
Bedroom
- Level: Entry
- Area: 180
- Dimensions: 12 X 15
Bedroom
- Level: Entry
- Area: 144
- Dimensions: 12 X 12
Bedroom
- Level: Entry
- Area: 120
- Dimensions: 10 X 12
Other
- Level: Entry
Other
- Level: Entry
Dining room
- Level: Entry
- Area: 90
- Dimensions: 9 X 10
Kitchen
- Level: Entry
- Area: 120
- Dimensions: 10 X 12
Other
- Level: Entry
- Area: 72
- Dimensions: 6 X 12
Laundry
- Level: Entry
- Area: 48
- Dimensions: 6 X 8
Living room
- Level: Entry
- Area: 220
- Dimensions: 11 X 20
Other
- Level: Entry
- Area: 192
- Dimensions: 12 X 16
Heating
- Forced Air, Natural Gas
Appliances
- Included: Dishwasher, Dryer, Free Standing Gas Oven, Free Standing Gas Range, Free Standing Refrigerator, Microwave, Stainless Steel Appliances, Washer
Features
- Has basement: No
- Has fireplace: Yes
- Fireplace features: Gas, Living Room
Interior area
- Total interior livable area: 1,752 sqft
- Finished area above ground: 1,752
Property
Parking
- Total spaces: 2
- Parking features: Two Car Garage, Detached, Electricityin Garage
- Garage spaces: 2
Accessibility
- Accessibility features: Standby Generator
Features
- Levels: Two
- Stories: 2
- Entry location: GroundLevel
- Patio & porch: Covered, Deck, Porch
- Exterior features: Awnings
- Pool features: None
- Waterfront features: Beach Access
- Body of water: Lake Huron
Lot
- Size: 0.78 Acres
- Dimensions: 140 x 250
- Features: Level, Wooded
Details
- Parcel number: 21200220005000
- Special conditions: Short Sale No,Standard
Construction
Type & style
- Home type: SingleFamily
- Architectural style: Ranch
- Property subtype: Single Family Residence
Materials
- Brick
- Foundation: Block, Crawl Space, Poured, Slab
- Roof: Asphalt
Condition
- New construction: No
- Year built: 1960
- Major remodel year: 2012
Utilities & green energy
- Electric: Generator
- Sewer: Public Sewer
- Water: Public
Community & HOA
HOA
- Has HOA: No
Location
- Region: Port Sanilac
Financial & listing details
- Price per square foot: $201/sqft
- Tax assessed value: $51,831
- Annual tax amount: $1,185
- Date on market: 9/8/2026
- Cumulative days on market: 42 days
- Listing agreement: Exclusive Right To Sell
- Listing terms: Cash,Conventional,FHA,Va Loan
Estimated market value
$341,500
$324,000 - $359,000
$1,515/mo
Price history
| Date | Event | Price |
|---|---|---|
| 10/11/2026 | Pending sale | $352,000$201/sqft |
Source:  RMLS Multi-List #785-26-0012 Report a problem RMLS Multi-List #785-26-0012 Report a problem | ||
| 9/23/2026 | Price change | $352,000-5.4%$201/sqft |
Source: RMLS Multi-List #785-26-0012 Report a problem | ||
| 8/28/2026 | Price change | $372,000-6.5%$212/sqft |
Source: RMLS Multi-List #785-26-0012 Report a problem | ||
| 7/28/2026 | Price change | $398,000-7%$227/sqft |
Source: RMLS Multi-List #785-26-0012 Report a problem | ||
| 7/15/2026 | Price change | $428,000-4.5%$244/sqft |
Source: RMLS Multi-List #785-26-0012 Report a problem | ||
| 7/2/2026 | Listed for sale | $448,000+460%$256/sqft |
Source: RMLS Multi-List #785-26-0012 Report a problem | ||
| 4/23/2012 | Sold | $80,000$46/sqft |
Source: Public Record Report a problem | ||
Public tax history
| Year | Property taxes | Tax assessment |
|---|---|---|
| 2025 | $1,697 +4.9% | $110,000 +8.9% |
| 2024 | $1,617 +8.1% | $101,000 +58.1% |
| 2023 | $1,495 +2.7% | $63,900 +8.1% |
| 2022 | $1,456 +4.1% | $59,100 +6.9% |
| 2021 | $1,399 | $55,300 +11% |
| 2020 | -- | $49,800 +4.4% |
| 2019 | -- | $47,700 +10.2% |
| 2018 | -- | $43,300 +1.2% |
| 2017 | -- | $42,800 +6.5% |
| 2016 | -- | $40,200 +1% |
| 2015 | -- | $39,800 +30.5% |
| 2014 | -- | $30,500 +2% |
| 2013 | -- | $29,900 -2% |
| 2012 | -- | $30,500 -4.7% |
| 2011 | -- | $32,000 |
Find assessor info on the county website
Monthly payment
Est. payment
Payment breakdown
Explore the cost of this home by adjusting the details. Changes won't be saved.Climate risks
Neighborhood: 48469
Similar homes
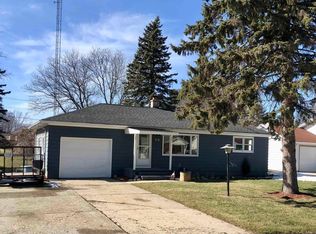
- $312,0003 bd2 ba1.3k sqft35 Austin Dr, Port Sanilac, MI 48469For Sale
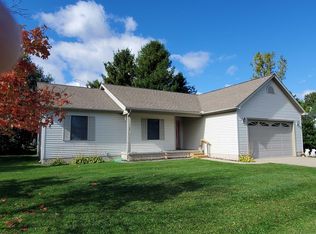
 MLS ID #50191622, Lawrence D Palleschi, Premier Properties Real Estate LLC. MiRealSource
 - $207,0002 bd2 ba1.1k sqft76 Martin St, Port Sanilac, MI 48469For Sale
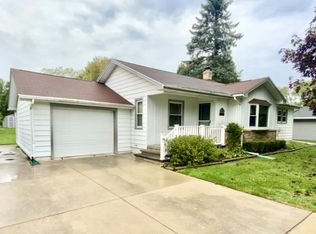 MLS ID #018-26-0015, Brenda Smigill, Archie Thomas Real Estate. RMLS Multi-List
 - $--4 bd2 ba2.3k sqft3303 Lakeshore Rd, Lexington, MI 48450AuctionAuction.com 2
- $249,9002 bd2 ba1.2k sqft7117 Ontario St, Port Sanilac, MI 48469For Sale

 MLS ID #20261061886, Priscilla Goff, KW Professionals. Realcomp II
 - $350,0004 bd2 ba2.1k sqft2400 N Lakeshore Rd, Carsonville, MI 48419For SaleMLS ID #20261031895, Timothy Tripon, Community Choice Realty Inc. Realcomp II
- $399,9003 bd3 ba2.2k sqft6411 Custer Rd, Carsonville, MI 48419For Sale
 MLS ID #26051472, Julie Fagan, eXp Realty, LLC. MichRIC
 - $349,5003 bd2 ba1.4k sqft6995 Aitken Rd, Lexington, MI 48450For SaleMLS ID #50212974, Penny S Schwarzentraub, Town & Country Realty-Lexington. MiRealSource
- $389,9003 bd2 ba2.1k sqft7142 Aitken Rd, Lexington, MI 48450For SaleMLS ID #50203122, Michael Rickerman, Epique Inc.. MiRealSource
- $364,9004 bd3 ba2.2k sqft4815 Loree Rd, Deckerville, MI 48427For SaleMLS ID #20261041089, Anthony Pedrotte, EXP Realty Main. Realcomp II
- $289,9003 bd2 ba1.4k sqft4625 Forester Rd, Carsonville, MI 48419For SaleMLS ID #50217712, Michael Rickerman, Epique Inc.. MiRealSource
- $379,0005 bd3 ba1.8k sqft7308 Cedar Haven Ln, Lexington, MI 48450For SaleMLS ID #20261080940, Diane Karabetsos, Real Estate One GPF. Realcomp II
- $334,9003 bd2 ba1.6k sqft3271 Wagner Rd, Croswell, MI 48422For SaleMLS ID #50214144, Angela Wagester, Town & Country Realty-Lexington. MiRealSource
- $349,9003 bd2 ba1.9k sqft3100 Deckerville Rd, Deckerville, MI 48427For SaleMLS ID #50213758, Michael Rickerman, Epique Inc.. MiRealSource
- $399,9002 bd2 ba1.7k sqft3603 Wixson Rd, Croswell, MI 48422For SaleMLS ID #50216729, Tammi Steinert, KW Platinum Port Huron. MiRealSource
- $329,9003 bd2 ba1.7k sqft365 Peck Rd, Peck, MI 48466For SaleMLS ID #20261065377, Laura L Tubbs, Wallace and Associates Real Estate. Realcomp II
- $289,9003 bd2 ba1.6k sqft5957 Lakeshore Rd, Lexington, MI 48450For SaleMLS ID #50212608, Michael Rickerman, Epique Inc.. MiRealSource
- $244,9004 bd2 ba2k sqft1451 N Loree Rd, Carsonville, MI 48419For SaleMLS ID #50212377, Malinda Kelly, Malinda Kelly & Associates Real Estate, LLC. MiRealSource
- $330,0003 bd2 ba1.6k sqft8970 Lakeshore Rd, Lakeport, MI 48059For SaleMLS ID #50219886, Carla Cann, KW Platinum Port Huron. MiRealSource
- $299,9003 bd2 ba1.8k sqft2390 Lakeshore Rd, Applegate, MI 48401For SaleMLS ID #20261061889, Brian P Sheridan, Sheridan Real Estate LLC. Realcomp II
