Stunningly transformed and fully remodeled boasting 2,120 square feet of beautifully executed living space, the home greets you with luxurious open concept living area featuring a family room, dining room and kitchen that flow seemlessly thanks to the tall 9 feet ceilings. The kitchen is complete with luxury ceramic tile flooring and stainless steel appliances, just a step away is the ensuite coffee bar. The kitchen also boasts tons of cabinet space and luxury granite countertops! The first floor bedrooms are all spacious and fit king size beds comfortably and feel even bigger with the tall ceilings. The first floor also features a full bathroom with a door going outside perfect for use when coming back from your morning swim in Lake Huron. Additionaly on the first floor is the laundry/utility room and a cozy sitting/flex room with a striking oak spiral staircase leading up to the home's private upper primary suite. The entire upper floor has been beautifully redesigned into a luxurious primary suite. The sprawling private retreat features super tall vaulted ceilings, a spacious walk-in closet and a beautifully finished ensuite bathroom with a walk-in shower, offering the perfect peaceful getaway. For added convenience to indoor/outdoor living step directly from the primary suite onto your private upper deck. Beyond the main home, the exterior spaces are designed for maximum enjoyment and storage. Massive side facing 32'x24' detached 3-car garage, fully equipped with a concrete floor, electricity, and a large sliding door. There is also an additional 10'x14' shed perfect for beach toys, along with the brand new outdoor concrete patios and walkways. Best of all, you are just a stone's throw from private beach access to the majestic waters of Lake Huron. Complete a natural gas furnace, newer windows, central air, and situated within the Deckerville School District, this coastal home needs to be seen!
For sale
Price cut: $20K (8/23)
$350,000
2400 N Lakeshore Rd, Carsonville, MI 48419
4beds
2,120sqft
Single Family Residence
Built in ----
6,969 Square Feet Lot
$341,400 Zestimate®
$165/sqft
$-- HOA
What's special
- 130 days
- 397
- 12
Zillow last checked:
Listing updated:
Listed by:
Timothy Tripon 248-835-8197,
Community Choice Realty Inc 248-729-0011
Source: Realcomp II,MLS#: 20261031895
Facts & features
Interior
Bedrooms & bathrooms
- Bedrooms: 4
- Bathrooms: 2
- Full bathrooms: 2
Primary bedroom
- Level: Second
- Area: 234
- Dimensions: 13 X 18
Bedroom
- Level: Entry
- Area: 168
- Dimensions: 12 X 14
Bedroom
- Level: Entry
- Area: 176
- Dimensions: 11 X 16
Bedroom
- Level: Entry
- Area: 110
- Dimensions: 10 X 11
Other
- Level: Entry
- Area: 56
- Dimensions: 7 X 8
Other
- Level: Second
- Area: 49
- Dimensions: 7 X 7
Family room
- Level: Entry
- Area: 204
- Dimensions: 12 X 17
Kitchen
- Level: Entry
- Area: 156
- Dimensions: 12 X 13
Laundry
- Level: Entry
- Area: 156
- Dimensions: 12 X 13
Living room
- Level: Entry
- Area: 224
- Dimensions: 14 X 16
Heating
- Forced Air, Natural Gas
Cooling
- Central Air
Appliances
- Included: Dryer, Free Standing Gas Range, Free Standing Refrigerator, Microwave, Portable Dishwasher, Washer
- Laundry: Laundry Room
Features
- Has basement: No
- Has fireplace: No
Interior area
- Total interior livable area: 2,120 sqft
- Finished area above ground: 2,120
Video & virtual tour
Property
Parking
- Total spaces: 3
- Parking features: Three Car Garage, Circular Driveway, Detached, Garage Faces Side
- Garage spaces: 3
Features
- Levels: Two
- Stories: 2
- Entry location: GroundLevel
- Patio & porch: Covered, Patio, Terrace
- Pool features: None
- Waterfront features: All Sports Lake, Beach Access, Lake Privileges
- Body of water: Lake Huron
Lot
- Size: 6,969 Square Feet
- Dimensions: 90 x 181
- Features: Corner Lot, Irregular Lot
Details
- Parcel number: 11001030042000
- Special conditions: Short Sale No,Standard
Construction
Type & style
- Home type: SingleFamily
- Architectural style: Other
- Property subtype: Single Family Residence
Materials
- Brick, Vinyl Siding
- Foundation: Slab
- Roof: Asphalt
Condition
- New construction: No
- Major remodel year: 2026
Utilities & green energy
- Electric: Circuit Breakers
- Sewer: Septic Tank
- Water: Public
Community & HOA
HOA
- Has HOA: No
Location
- Region: Carsonville
Financial & listing details
- Price per square foot: $165/sqft
- Tax assessed value: $55,100
- Annual tax amount: $2,673
- Date on market: 5/22/2026
- Cumulative days on market: 130 days
- Listing agreement: Exclusive Right To Sell
- Listing terms: Cash,Conventional,FHA,Va Loan
- Exclusions: Exclusion(s) Do Not Exist
Estimated market value
$341,400
$324,000 - $358,000
$1,736/mo
Price history
| Date | Event | Price |
|---|---|---|
| 8/23/2026 | Price change | $350,000-5.4%$165/sqft |
Source:  Realcomp II #20261031895 Report a problem Realcomp II #20261031895 Report a problem | ||
| 8/13/2026 | Price change | $370,000-1.3%$175/sqft |
Source: Realcomp II #20261031895 Report a problem | ||
| 7/24/2026 | Price change | $375,000-1.8%$177/sqft |
Source: Realcomp II #20261031895 Report a problem | ||
| 7/8/2026 | Price change | $382,000-3%$180/sqft |
Source: Realcomp II #20261031895 Report a problem | ||
| 6/9/2026 | Price change | $394,000-7.3%$186/sqft |
Source: Realcomp II #20261031895 Report a problem | ||
| 5/22/2026 | Listed for sale | $425,000+165.6%$200/sqft |
Source: Realcomp II #20261031895 Report a problem | ||
| 7/31/2023 | Sold | $160,000-5.6%$75/sqft |
Source:  MiRealSource #50112717 Report a problem MiRealSource #50112717 Report a problem | ||
| 7/22/2023 | Pending sale | $169,500$80/sqft |
Source: MiRealSource #50112717 Report a problem | ||
| 6/20/2023 | Listed for sale | $169,500+15.3%$80/sqft |
Source: MiRealSource #50112717 Report a problem | ||
| 11/15/2022 | Listing removed | -- |
Source:  RMLS Multi-List Report a problem RMLS Multi-List Report a problem | ||
| 11/8/2022 | Listed for sale | $147,000-17.9%$69/sqft |
Source: RMLS Multi-List #018-22-0023 Report a problem | ||
| 8/17/2022 | Listing removed | -- |
Source: RMLS Multi-List Report a problem | ||
| 8/17/2021 | Listed for sale | $179,000$84/sqft |
Source: RMLS Multi-List #018-21-0016 Report a problem | ||
Public tax history
| Year | Property taxes | Tax assessment |
|---|---|---|
| 2025 | $2,490 +182.4% | $79,500 +44.3% |
| 2024 | $882 +1.8% | $55,100 +141.7% |
| 2023 | $866 +0.8% | $22,800 +11.8% |
| 2022 | $859 +0.5% | $20,400 +9.7% |
| 2021 | $855 | $18,600 -47.9% |
| 2020 | -- | $35,700 +1.1% |
| 2019 | -- | $35,300 +73% |
| 2018 | -- | $20,400 -0.5% |
| 2017 | -- | $20,500 +1% |
| 2016 | -- | $20,300 +10.9% |
| 2015 | -- | $18,300 -9.9% |
| 2014 | -- | $20,300 |
| 2013 | -- | $20,300 +0.5% |
| 2012 | -- | $20,200 +30.3% |
| 2011 | -- | $15,500 |
Find assessor info on the county website
Monthly payment
Est. payment
Payment breakdown
Explore the cost of this home by adjusting the details. Changes won't be saved.Climate risks
Neighborhood: 48419
Similar homes

- $289,9003 bd2 ba1.4k sqft4625 Forester Rd, Carsonville, MI 48419For Sale

 MLS ID #50217712, Michael Rickerman, Epique Inc.. MiRealSource
 - $352,0004 bd2 ba1.7k sqft64 Martin St, Port Sanilac, MI 48469For Sale

 MLS ID #20261072028, Danny DeWolf, Danny DeWolf. Realcomp II
 - $259,9004 bd2 ba2k sqft1451 N Loree Rd, Carsonville, MI 48419For Sale
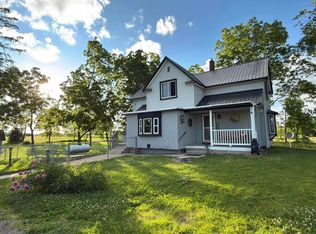 MLS ID #50212377, Malinda Kelly, Malinda Kelly & Associates Real Estate, LLC. MiRealSource
 - $449,9003 bd3 ba2.8k sqft5099 Day Rd, Carsonville, MI 48419For Sale
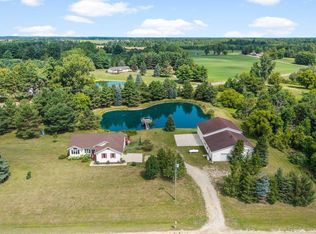 MLS ID #50219910, Malinda Kelly, Malinda Kelly & Associates Real Estate, LLC. MiRealSource
 - $364,9004 bd3 ba2.2k sqft4815 Loree Rd, Deckerville, MI 48427For SaleMLS ID #20261041089, Anthony Pedrotte, EXP Realty Main. Realcomp II
- $349,9003 bd2 ba1.9k sqft3100 Deckerville Rd, Deckerville, MI 48427For SaleMLS ID #50213758, Michael Rickerman, Epique Inc.. MiRealSource
- $225,9003 bd2 ba1.4k sqft5103 Forester Rd, Carsonville, MI 48419For SaleMLS ID #20261050461, Brett S Knybel, KW Platinum. Realcomp II
- $199,9003 bd1 ba1.4k sqft2248 N Goetze Rd, Carsonville, MI 48419For Sale
 MLS ID #26040962, Julie Fagan, eXp Realty, LLC. MichRIC
 - $349,5003 bd2 ba1.4k sqft6995 Aitken Rd, Lexington, MI 48450For SaleMLS ID #50212974, Penny S Schwarzentraub, Town & Country Realty-Lexington. MiRealSource
- $334,9003 bd2 ba1.6k sqft3271 Wagner Rd, Croswell, MI 48422For SaleMLS ID #50214144, Angela Wagester, Town & Country Realty-Lexington. MiRealSource
- $440,0003 bd2 ba2.7k sqft495 N Church Rd, Carsonville, MI 48419New ConstructionMLS ID #50221271, Tiffanie Bissett, Sine & Monaghan Realtors LLC St Clair. MiRealSource
- $312,0003 bd2 ba1.3k sqft35 Austin Dr, Port Sanilac, MI 48469For SaleMLS ID #50191622, Lawrence D Palleschi, Premier Properties Real Estate LLC. MiRealSource
- $389,9004 bd3 ba3k sqft7097 Aitken Rd, Lexington, MI 48450For SaleMLS ID #50210952, Michael Rickerman, Epique Inc.. MiRealSource
- $389,9003 bd2 ba2.1k sqft7142 Aitken Rd, Lexington, MI 48450For SaleMLS ID #50203122, Michael Rickerman, Epique Inc.. MiRealSource
- $329,9003 bd2 ba1.8k sqft2390 Lakeshore Rd, Applegate, MI 48401For SaleMLS ID #20261061889, Brian P Sheridan, Sheridan Real Estate LLC. Realcomp II
- $399,9002 bd2 ba1.7k sqft3603 Wixson Rd, Croswell, MI 48422For SaleMLS ID #50216729, Tammi Steinert, KW Platinum Port Huron. MiRealSource
- $297,0003 bd2 ba1.7k sqft287 E Harrington Rd, Croswell, MI 48422For SaleMLS ID #50220694, Lawrence D Palleschi, Premier Properties Real Estate LLC. MiRealSource
