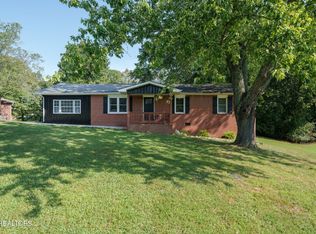
Meticulously maintained 3-bedroom, 2-bath home in Hideaway Hills Subdivision! Situated on a spacious .42-acre cul-de-sac lot outside the city limits, this property offers both privacy and convenience. The primary bedroom features an en-suite bath, while the inviting sunroom provides additional space to relax and enjoy the home. There is even a natural gas heater in the living room. No detail has been overlooked. Outdoor features include Trex decking with vinyl railing, a patio, and storm doors on all exterior doors. A metal roof and approximately 4-year-old gutters add to the home's durability and low-maintenance appeal. Enjoy plenty of storage and parking with an attached garage, additional detached one-car garage, and garden shed. A well-maintained property with great indoor and outdoor space--ready for its next owner! **Lender credit up to $3,000 and appraisal paid for at close of escrow! Ask for details.**
Accepting backups
$275,000
64 Pear Cir, Crossville, TN 38555
3beds
1,355sqft
Single Family Residence
Built in 1995
0.42 Acres Lot
$-- Zestimate®
$203/sqft
$-- HOA
What's special
Additional detached one-car garageAttached garageGarden shedMetal roofInviting sunroom
- 43 days
- 386
- 23
Zillow last checked:
Listing updated:
Listed by:
Shawna Rhoades,
Wallace 865-966-1111
Source: UCMLS,MLS#: 246908
Facts & features
Interior
Bedrooms & bathrooms
- Bedrooms: 3
- Bathrooms: 2
- Full bathrooms: 2
Heating
- Central
Cooling
- Central Air
Appliances
- Included: Dishwasher, Electric Oven, Refrigerator, Electric Range, Microwave, Gas Water Heater
- Laundry: Main Level, In Kitchen
Features
- Ceiling Fan(s), Walk-In Closet(s)
- Flooring: Hardwood, Vinyl, Carpet
- Windows: Double Pane Windows
- Basement: Crawl Space
- Has fireplace: No
- Fireplace features: None
Interior area
- Total structure area: 1,355
- Total interior livable area: 1,355 sqft
Video & virtual tour
Property
Parking
- Total spaces: 2
- Parking features: Concrete, Garage Door Opener, Attached, Detached, Garage
- Has attached garage: Yes
- Covered spaces: 2
- Has uncovered spaces: Yes
Features
- Levels: One
- Patio & porch: Porch, Patio, Sunroom
- Fencing: Fenced
- Has view: Yes
- View description: No Water Frontage View Description
- Water view: No Water Frontage View Description
- Waterfront features: No Water Frontage View Description
Lot
- Size: 0.42 Acres
- Dimensions: 92 x 100 IRR
- Features: Cul-De-Sac
Details
- Additional structures: Outbuilding
- Parcel number: 1809
- Zoning: County
Construction
Type & style
- Home type: SingleFamily
- Property subtype: Single Family Residence
Materials
- Stucco, Vinyl Siding, Frame
- Roof: Metal
Condition
- Year built: 1995
Utilities & green energy
- Gas: Natural Gas
- Sewer: Public Sewer, Septic Tank
- Water: Public
Community & HOA
Community
- Security: Smoke Detector(s)
- Subdivision: Hideaway Hills
HOA
- Has HOA: No
- Amenities included: None
Location
- Region: Crossville
Financial & listing details
- Price per square foot: $203/sqft
- Tax assessed value: $133,000
- Annual tax amount: $377
- Date on market: 9/3/2026
Estimated market value
Not available
Estimated sales range
Not available
Not available
Price history
| Date | Event | Price |
|---|---|---|
| 10/8/2026 | Contingent | $275,000$203/sqft |
Source:  RealTracs MLS as distributed by MLS GRID #3531257 Report a problem RealTracs MLS as distributed by MLS GRID #3531257 Report a problem | ||
| 10/8/2026 | Pending sale | $275,000$203/sqft |
Source:  East Tennessee Realtors #1354098 Report a problem East Tennessee Realtors #1354098 Report a problem | ||
| 9/2/2026 | Listed for sale | $275,000+223.5%$203/sqft |
Source: East Tennessee Realtors #1354098 Report a problem | ||
| 11/3/2016 | Sold | $85,000+21.4%$63/sqft |
Source: Public Record Report a problem | ||
| 4/1/1996 | Sold | $70,000+2233.3%$52/sqft |
Source: Public Record Report a problem | ||
| 7/11/1995 | Sold | $3,000$2/sqft |
Source: Public Record Report a problem | ||
Public tax history
| Year | Property taxes | Tax assessment |
|---|---|---|
| 2025 | $377 | $33,250 |
| 2024 | $377 | $33,250 |
| 2023 | $377 | $33,250 |
| 2022 | $377 +15.1% | $33,250 +58.7% |
| 2021 | $328 +1.9% | $20,950 +1.9% |
| 2020 | $322 | $20,550 |
| 2019 | $322 | $20,550 |
| 2018 | $322 -0.1% | $20,550 |
| 2017 | $322 +2.9% | $20,550 +0.4% |
| 2016 | $313 +2.1% | $20,475 |
| 2015 | $307 -0.1% | $20,475 -0.1% |
| 2014 | $307 | $20,486 |
| 2013 | $307 -0.2% | $20,486 |
| 2012 | $307 | $20,486 |
| 2011 | -- | $20,486 -9.5% |
| 2010 | $322 +7.1% | $22,627 |
| 2009 | $301 +7.3% | $22,627 |
| 2008 | $281 | $22,627 |
| 2007 | $281 -24.4% | $22,627 |
| 2006 | $371 +33.1% | $22,627 +33.1% |
| 2005 | $279 | $16,995 |
| 2004 | $279 +13.9% | $16,995 |
| 2002 | $245 | $16,995 |
| 2001 | -- | $16,995 -71% |
| 2000 | -- | $58,610 |
Find assessor info on the county website
Monthly payment
Est. payment
Payment breakdown
Explore the cost of this home by adjusting the details. Changes won't be saved.Climate risks
Neighborhood: 38555
Nearby schools
Schools provided by the listing agent
- Elementary: Glenn Martin Elementary School
- High: Cumberland County High School
Source: UCMLS. This data may not be complete. We recommend contacting the local school district to confirm school assignments for this home.
Similar homes
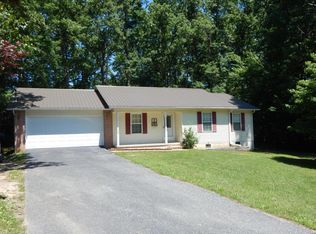
- $215,0003 bd1 ba1k sqft51 Rhododendron Cir, Crossville, TN 38555For Sale

 MLS ID #245808, Chris Dalton, Highlands Elite Real Estate LLC - Crvl. UCMLS
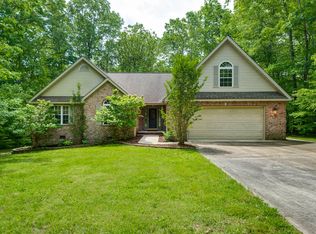
 - $389,0003 bd3 ba1.8k sqft226 Tulip Dr, Crossville, TN 38555Active
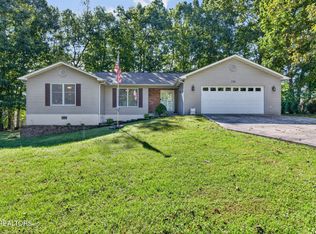
 MLS ID #1358098, Margo Carroll, Weichert, Realtors-The Webb Agency. East Tennessee Realtors
 - $369,0003 bd3 ba1.5k sqft241 Cardinal Loop, Crossville, TN 38555For Sale
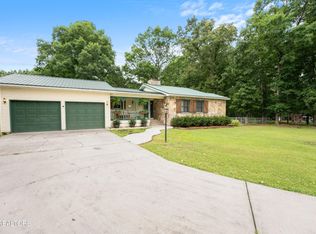
 MLS ID #3248025, Kristi Tollett. RealTracs MLS as distributed by MLS GRID
 - $259,0004 bd3 ba1.6k sqft598 Glenwood Cir, Crossville, TN 38555For Sale
 MLS ID #3598456, Katie Ross. RealTracs MLS as distributed by MLS GRID
 - $325,0003 bd2 ba1.9k sqft620 Hillcrest Dr, Crossville, TN 38555ActiveMLS ID #1357580, Kate Libby, SCH Real Estate, Realty Executives. East Tennessee Realtors
- $285,0004 bd2 ba1.5k sqft682 Dunbar Rd, Crossville, TN 38572ActiveMLS ID #1351401, Pennie Mooney, Triple C Realty & Auction, LLC. East Tennessee Realtors
- $280,0004 bd2 ba1.5k sqft3246 Pow Camp Rd, Crossville, TN 38572ActiveMLS ID #1349458, Sheryl Webb, Weichert, Realtors-The Webb Agency. East Tennessee Realtors
- $195,0003 bd2 ba1k sqft510 Iris Cir, Crossville, TN 38555For SaleMLS ID #246346, Pamela Waltenberg, Berkshire Hathaway HomeServices Southern Realty. UCMLS
- $283,0002 bd2 ba1.3k sqft1020 Ewa Dr, Crossville, TN 38572ActiveMLS ID #1355509, Shevy McCarthy, Re/Max One. East Tennessee Realtors
- $349,9003 bd2 ba1.7k sqft236 Will Dr, Crossville, TN 38555For SaleMLS ID #237186, Lisa Garrett, Mitchell Real Estate & Auction Co.. UCMLS
- $249,9003 bd2 ba1.5k sqft446 Arnolds Way, Crossville, TN 38571ActiveMLS ID #1359118, Adam Pipkin, Tennessee Life Real Estate Professionals. East Tennessee Realtors
- $379,0003 bd2 ba1.5k sqft83 Shoreline Dr, Crossville, TN 38555ActiveMLS ID #1332811, Meg Daniels, Monarch Realty Group. East Tennessee Realtors
- $244,9003 bd2 ba972 sqft986 Sparta Hwy, Crossville, TN 38572ActiveMLS ID #1344450, Chelsea Tyree, RE/MAX Finest. East Tennessee Realtors
- $374,9005 bd2 ba1.8k sqft177 Orange Cir, Crossville, TN 38555For SaleMLS ID #3243619, Kayla Hahn. RealTracs MLS as distributed by MLS GRID
- $389,9003 bd2 ba1.6k sqft183 Justice St, Crossville, TN 38555For SaleMLS ID #3499542, Kayla Hahn. RealTracs MLS as distributed by MLS GRID
- $279,9003 bd2 ba1.5k sqft11981 Highway 127 S, Crossville, TN 38572For SaleMLS ID #3117091, David S Anderson II. RealTracs MLS as distributed by MLS GRID
- $150,0002 bd2 ba1.1k sqft1012 4th St, Crossville, TN 38555ActiveMLS ID #1336689, Erica Hayes, Triple C Realty & Auction, LLC. East Tennessee Realtors
- $250,0002 bd2 ba1.1k sqft102 Skyline Ct, Crossville, TN 38572For SaleMLS ID #245422, Brenda Turner, Century 21 Realty Group. UCMLS
- $349,9003 bd2 ba1.4k sqft2006 Keno Dr, Crossville, TN 38572For SaleMLS ID #247657, Gina Knight, RE/MAX Finest. UCMLS
- $249,0003 bd2 ba1.3k sqft107 Delbridge Ln, Fairfield Glade, TN 38558ActiveMLS ID #1358154, Melissa Williams, Mountaineer Realty LLC. East Tennessee Realtors
