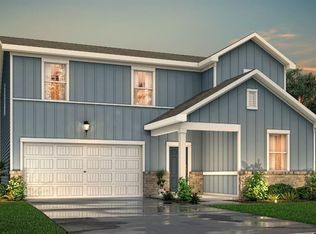
The Greenfield at Hawthorne Reserve is a beautiful two-story home that effortlessly blends comfort and style. The open floorplan creates an inviting flow, starting with a spacious kitchen and dining area complete with a walk-in pantry, and leading into the bright great room-where you can add an optional fireplace to create the perfect ambiance. The main level also features a welcoming foyer, a versatile study that can be converted into an optional bedroom with full bathroom. Upstairs, you'll find a cozy loft area, perfect for unwinding, along with spacious secondary bedrooms and a thoughtfully designed laundry room. The expansive primary suite is your personal retreat, featuring a private bath and a generous walk-in closet. With every thoughtful detail, The Greenfield is the perfect place to call home!
Active
$412,290
64 Whispering Oak Way Lot 83, Dallas, GA 30157
4beds
2,410sqft
Single Family Residence
Built in 2026
0.28 Acres Lot
$-- Zestimate®
$171/sqft
$67/mo HOA
What's special
Cozy loft areaOpen floorplanBright great roomWalk-in pantryGenerous walk-in closetPrivate bathSpacious secondary bedrooms
- 20 days |
- 3 |
- 1 |
Zillow last checked:
Listing updated:
Listed by:
Michelle Donaldson 404-862-8911,
CCG Realty Group LLC,
Britt Amtower 404-429-0020,
CCG Realty Group LLC
Source: GAMLS,MLS#: 10790245
Loading...
Facts & features
Interior
Bedrooms & bathrooms
- Bedrooms: 4
- Bathrooms: 3
- Full bathrooms: 3
- Main level bathrooms: 1
- Main level bedrooms: 1
Rooms
- Room types: Den, Loft
Dining room
- Features: Dining Rm/Living Rm Combo
Kitchen
- Features: Solid Surface Counters
Heating
- Electric, Central
Cooling
- Electric, Central Air
Appliances
- Included: Dishwasher, Electric Water Heater, Microwave
- Laundry: Upper Level
Features
- Double Vanity, Other, Walk-In Closet(s)
- Flooring: Carpet, Vinyl
- Windows: Double Pane Windows
- Basement: None
- Number of fireplaces: 1
- Fireplace features: Factory Built, Family Room
- Common walls with other units/homes: No Common Walls
Interior area
- Total structure area: 2,410
- Total interior livable area: 2,410 sqft
- Finished area above ground: 2,410
- Finished area below ground: 0
Property
Parking
- Total spaces: 2
- Parking features: Garage
- Has garage: Yes
Features
- Levels: Two
- Stories: 2
- Patio & porch: Patio
Lot
- Size: 0.28 Acres
- Features: Other
Details
- Parcel number: 88077
- Special conditions: As Is
Construction
Type & style
- Home type: SingleFamily
- Architectural style: Traditional
- Property subtype: Single Family Residence
Materials
- Brick, Vinyl Siding
- Foundation: Slab
- Roof: Composition
Condition
- New Construction,Under Construction
- New construction: Yes
- Year built: 2026
Details
- Warranty included: Yes
Utilities & green energy
- Electric: 220 Volts
- Sewer: Public Sewer
- Water: Public
- Utilities for property: Electricity Available
Community & HOA
Community
- Features: Street Lights
- Security: Carbon Monoxide Detector(s), Smoke Detector(s)
- Subdivision: Hawthorne Reserve
HOA
- Has HOA: Yes
- Services included: Maintenance Grounds
- HOA fee: $800 annually
Location
- Region: Dallas
Financial & listing details
- Price per square foot: $171/sqft
- Date on market: 6/21/2026
- Cumulative days on market: 20 days
- Listing agreement: Exclusive Right To Sell
- Electric utility on property: Yes
Estimated market value
Not available
Estimated sales range
Not available
Not available
Price history
| Date | Event | Price |
|---|---|---|
| 6/21/2026 | Listed for sale | $412,290$171/sqft |
Source:  GAMLS #10790245 Report a problem GAMLS #10790245 Report a problem | ||
Public tax history
Tax history is unavailable.
Monthly payment
Est. payment$--/mo
Payment breakdown
Explore the cost of this home by adjusting the details. Changes won't be saved.All calculations are estimates and provided by Zillow, Inc. for informational purposes only. Actual amounts may vary.
HOA fees may include property taxes on listings classified as Co-Ops. Contact the listing agent and/or owner for fee details.
Mortgage interest rates are dependent on a number of factors, including credit score, down payment, and repayment length. Interest rate data provided by Zillow Group Marketplace, Inc. as of 1/1/1970 from various mortgage lenders with which we have lead or other similar arrangements; the Estimated Payment is an average of those rates.
See how much you could borrow to make a competitive offer.
Climate risks
Neighborhood: 30157
Nearby schools
GreatSchools rating
- 3/10Allgood Elementary SchoolGrades: PK-5Distance: 0.3 mi
- 5/10South Paulding Middle SchoolGrades: 6-8Distance: 4.4 mi
- 5/10Paulding County High SchoolGrades: 9-12Distance: 1.3 mi
Schools provided by the listing agent
- Elementary: C A Roberts
- Middle: East Paulding
- High: East Paulding
Source: GAMLS. This data may not be complete. We recommend contacting the local school district to confirm school assignments for this home.
- $423,8905 bd3 ba2.8k sqft80 Whispering Oak Way, Dallas, GA 30157New Construction
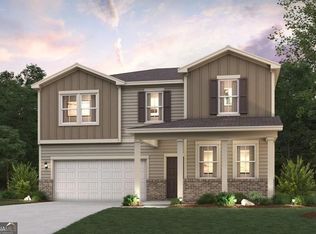
- $437,7905 bd4 ba2.7k sqft52 Whispering Oak Way LOT 82, Dallas, GA 30157New Construction

- $412,2904 bd3 ba2.4k sqft64 Whispering Oak Way, Dallas, GA 30157New Construction
- $423,8905 bd3 ba2.8k sqft80 Whispering Oak Way LOT 84, Dallas, GA 30157New Construction

- $437,7905 bd4 ba2.7k sqft52 Whispering Oak Way, Dallas, GA 30157New Construction
- $448,6405 bd4 ba2.7k sqft94 Whispering Oak Way, Dallas, GA 30157New Construction
- $399,9904 bd3 ba2.5k sqft39 Whispering Oak Way LOT 78, Dallas, GA 30157New Construction
- $420,0003 bd2 ba1.3k sqft40 Whispering Way, Dallas, GA 30157Sold
A local agent can set up tours, give advice and negotiate with sellers.
Similar homes
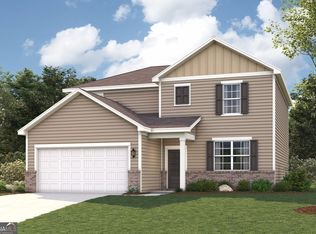
- $399,9904 bd3 ba2.5k sqft39 Whispering Oak Way Lot 78, Dallas, GA 30157Active
 GAMLS
GAMLS - from $422,9904 bd3 ba2.8k sqftJordan Plan, Hawthorne Reserve, Dallas, GA 30157New Construction
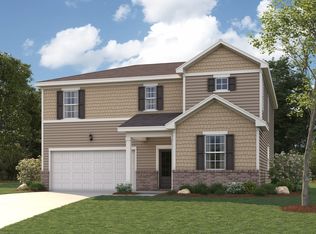 Century Communities
 - from $418,9904 bd3 ba2.7k sqftTravis Plan, Hawthorne Reserve, Dallas, GA 30157New Construction
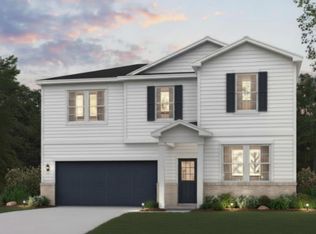 Century Communities
 - from $399,9903 bd3 ba2.4k sqftGreenfield Plan, Hawthorne Reserve, Dallas, GA 30157New Construction
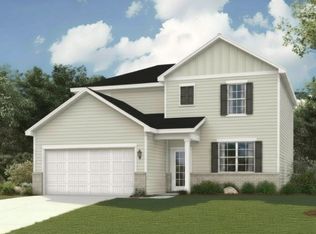 Century Communities
 - from $446,9904 bd3 ba2.8k sqftHanover Plan, Hamptons at Riverwood South, Dallas, GA 30157New ConstructionDR Horton
- from $439,9904 bd3 ba2.9k sqftBirch Plan, Hawthorne Reserve, Dallas, GA 30157New ConstructionCentury Communities
- from $342,9904 bd3 ba1.9k sqftBelhaven Plan, Oakleigh Glen, Dallas, GA 30157New ConstructionDR Horton
- from $400,4904 bd3 ba2.7k sqftJensen Plan, Sage Woods, Dallas, GA 30132New ConstructionFischer Homes
- from $443,9905 bd4 ba2.7k sqftElle Plan, Hamptons at Riverwood South, Dallas, GA 30157New ConstructionDR Horton
- from $410,9903 bd2 ba1.6k sqftACADIA Plan, Hamptons at Riverwood North, Dallas, GA 30157New ConstructionDR Horton
- from $409,9905 bd3 ba2.5k sqftHayden Plan, Thompson Ridge, Dallas, GA 30132New ConstructionDR Horton
- from $401,9904 bd3 ba2.3k sqftBrentwood Plan, Ivey Township, Dallas, GA 30132New ConstructionMeritage Homes
- from $347,9004 bd3 ba2.3k sqftThe McGinnis Plan, Jones Ridge, Dallas, GA 30132New ConstructionSmith Douglas Homes
- $442,9905 bd4 ba2.5k sqft417 Bass Cir Lot 31, Villa Rica, GA 30180ActiveGAMLS
- from $324,9004 bd3 ba2.3k sqftThe McGinnis Plan, Oakmont, Dallas, GA 30132New ConstructionSmith Douglas Homes
- from $317,9004 bd3 ba2k sqftThe Coleman Plan, Oakmont, Dallas, GA 30132New ConstructionSmith Douglas Homes
- $389,9004 bd3 ba2.3k sqft7753 Sandpiper Dr, Douglasville, GA 30134New Construction
 FMLS GA
 - from $430,9905 bd3 ba2.6k sqftChatham Plan, Ivey Township, Dallas, GA 30132New ConstructionMeritage Homes
- from $357,9903 bd2 ba1.9k sqftGreenbriar Plan, Sage Woods, Dallas, GA 30132New ConstructionFischer Homes
- from $401,9904 bd3 ba2k sqftGibson Plan, Northwoods at Mirror Lake, Villa Rica, GA 30180New ConstructionMeritage Homes
- Georgia
- Paulding County
- Dallas
- 30157
- 64 Whispering Oak Way Lot 83
Nearby cities
Nearby zip codes
Other Dallas Topics
