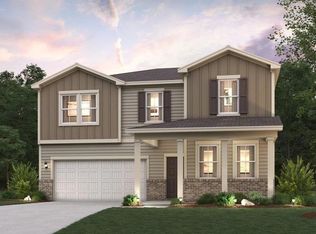

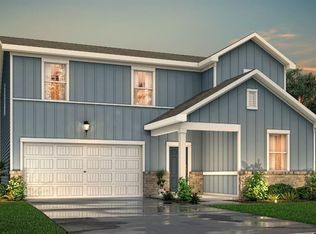
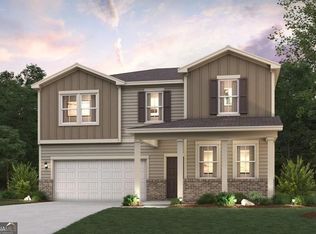
The Jordan at Hawthorne Reserve is a beautiful home you will surely fall in love with. As you step inside from a spacious front porch, you will be greeted by a formal dining room, a large living area, and a well-equipped kitchen with a charming breakfast nook and a spacious center island. The main floor also features a versatile study. On the second floor, you will find three gracious secondary bedrooms, one of which has its own walk-in closet, a full hall bath, an expansive loft, and a convenient laundry room. The second floor is completed by an elegant owner's suite with a private bath with dual vanities, a walk-in shower, and an immense walk-in closet.
Active
Price cut: $15.9K (6/29)
$423,890
80 Whispering Oak Way Lot 84, Dallas, GA 30157
5beds
2,802sqft
Single Family Residence
Built in 2026
0.28 Acres Lot
$-- Zestimate®
$151/sqft
$67/mo HOA
What's special
Charming breakfast nookWell-equipped kitchenExpansive loftSpacious front porchSpacious center islandWalk-in closetVersatile study
- 21 days |
- 2 |
- 0 |
Zillow last checked:
Listing updated:
Listed by:
Jenny McReynolds 404-606-9162,
CCG Realty Group LLC,
Britt Amtower 404-429-0020,
CCG Realty Group LLC
Source: GAMLS,MLS#: 10790244
Loading...
Facts & features
Interior
Bedrooms & bathrooms
- Bedrooms: 5
- Bathrooms: 3
- Full bathrooms: 3
- Main level bathrooms: 1
- Main level bedrooms: 1
Rooms
- Room types: Den, Loft
Dining room
- Features: Dining Rm/Living Rm Combo
Kitchen
- Features: Solid Surface Counters
Heating
- Electric, Central
Cooling
- Electric, Central Air
Appliances
- Included: Dishwasher, Electric Water Heater, Microwave
- Laundry: Upper Level
Features
- Double Vanity, Other, Walk-In Closet(s)
- Flooring: Carpet, Vinyl
- Windows: Double Pane Windows
- Basement: None
- Number of fireplaces: 1
- Fireplace features: Factory Built, Family Room
- Common walls with other units/homes: No Common Walls
Interior area
- Total structure area: 2,802
- Total interior livable area: 2,802 sqft
- Finished area above ground: 2,802
- Finished area below ground: 0
Property
Parking
- Total spaces: 2
- Parking features: Garage
- Has garage: Yes
Features
- Levels: Two
- Stories: 2
- Patio & porch: Patio
Lot
- Size: 0.28 Acres
- Features: Other
Details
- Parcel number: 88077
- Special conditions: As Is
Construction
Type & style
- Home type: SingleFamily
- Architectural style: Traditional
- Property subtype: Single Family Residence
Materials
- Brick, Vinyl Siding
- Foundation: Slab
- Roof: Composition
Condition
- Under Construction,New Construction
- New construction: Yes
- Year built: 2026
Details
- Warranty included: Yes
Utilities & green energy
- Electric: 220 Volts
- Sewer: Public Sewer
- Water: Public
- Utilities for property: Electricity Available
Community & HOA
Community
- Features: Street Lights
- Security: Carbon Monoxide Detector(s), Smoke Detector(s)
- Subdivision: Hawthorne Reserve
HOA
- Has HOA: Yes
- Services included: Maintenance Grounds
- HOA fee: $800 annually
Location
- Region: Dallas
Financial & listing details
- Price per square foot: $151/sqft
- Date on market: 6/21/2026
- Cumulative days on market: 21 days
- Listing agreement: Exclusive Right To Sell
- Electric utility on property: Yes
Estimated market value
Not available
Estimated sales range
Not available
Not available
Price history
| Date | Event | Price |
|---|---|---|
| 6/29/2026 | Price change | $423,890-3.6%$151/sqft |
Source:  GAMLS #10790244 Report a problem GAMLS #10790244 Report a problem | ||
| 6/21/2026 | Listed for sale | $439,790$157/sqft |
Source: GAMLS #10790244 Report a problem | ||
Public tax history
Tax history is unavailable.
Monthly payment
Est. payment$--/mo
Payment breakdown
Explore the cost of this home by adjusting the details. Changes won't be saved.All calculations are estimates and provided by Zillow, Inc. for informational purposes only. Actual amounts may vary.
HOA fees may include property taxes on listings classified as Co-Ops. Contact the listing agent and/or owner for fee details.
Mortgage interest rates are dependent on a number of factors, including credit score, down payment, and repayment length. Interest rate data provided by Zillow Group Marketplace, Inc. as of 1/1/1970 from various mortgage lenders with which we have lead or other similar arrangements; the Estimated Payment is an average of those rates.
See how much you could borrow to make a competitive offer.
Climate risks
Neighborhood: 30157
Nearby schools
GreatSchools rating
- 3/10Allgood Elementary SchoolGrades: PK-5Distance: 0.3 mi
- 5/10South Paulding Middle SchoolGrades: 6-8Distance: 4.4 mi
- 5/10Paulding County High SchoolGrades: 9-12Distance: 1.3 mi
Schools provided by the listing agent
- Elementary: C A Roberts
- Middle: East Paulding
- High: East Paulding
Source: GAMLS. This data may not be complete. We recommend contacting the local school district to confirm school assignments for this home.
- $448,6405 bd4 ba2.7k sqft94 Whispering Oak Way, Dallas, GA 30157New Construction
- $412,2904 bd3 ba2.4k sqft64 Whispering Oak Way, Dallas, GA 30157New Construction
- $412,2904 bd3 ba2.4k sqft64 Whispering Oak Way LOT 83, Dallas, GA 30157New Construction

- $423,8905 bd3 ba2.8k sqft80 Whispering Oak Way, Dallas, GA 30157New Construction
- $448,6405 bd4 ba2.7k sqft94 Whispering Oak Way LOT 85, Dallas, GA 30157New Construction
- $280,3003 bd2 ba1.1k sqft70 Whispering Way, Dallas, GA 30157Off Market
- $437,7905 bd4 ba2.7k sqft52 Whispering Oak Way LOT 82, Dallas, GA 30157New Construction
- $437,7905 bd4 ba2.7k sqft52 Whispering Oak Way, Dallas, GA 30157New Construction
A local agent can set up tours, give advice and negotiate with sellers.
Similar homes
- $425,0005 bd4 ba3.2k sqft213 Ponderosa Dr, Dallas, GA 30157For Sale

 MLS ID #7801552, Cathye Dowda Cota, Keller Williams Realty Atl Partners. FMLS GA
 - $423,8905 bd3 ba2.8k sqft80 Whispering Oak Way, Dallas, GA 30157New ConstructionMLS ID #7792148, JENNY MCREYNOLDS, CCG Realty Group, LLC.. FMLS GA
- $437,7905 bd4 ba2.7k sqft52 Whispering Oak Way Lot 82, Dallas, GA 30157Active
 MLS ID #10790990, Jenny McReynolds, CCG Realty Group LLC. GAMLS
 - $437,7905 bd4 ba2.7k sqft52 Whispering Oak Way, Dallas, GA 30157New ConstructionMLS ID #7792785, JENNY MCREYNOLDS, CCG Realty Group, LLC.. FMLS GA
- $423,8904 bd3 ba2.5k sqft25 Whispering Oak Way Lot 76, Dallas, GA 30157ActiveGAMLS
- $412,2904 bd3 ba2.4k sqft64 Whispering Oak Way, Dallas, GA 30157New ConstructionMLS ID #7792150, MICHELLE DONALDSON, CCG Realty Group, LLC.. FMLS GA
- $412,2904 bd3 ba2.4k sqft64 Whispering Oak Way Lot 83, Dallas, GA 30157ActiveMLS ID #10790245, Michelle Donaldson, CCG Realty Group LLC. GAMLS
- $436,7905 bd3 ba2.7k sqft35 Whispering Oak Way Lot 77, Dallas, GA 30157ActiveGAMLS
- $448,6405 bd4 ba2.7k sqft94 Whispering Oak Way, Dallas, GA 30157New ConstructionMLS ID #7792790, Britt Amtower, CCG Realty Group, LLC.. FMLS GA
- $448,6405 bd4 ba2.7k sqft94 Whispering Oak Way Lot 85, Dallas, GA 30157ActiveMLS ID #10790997, Britt Amtower, CCG Realty Group LLC. GAMLS
- $458,0004 bd3 ba2.3k sqft313 Somersby Dr, Dallas, GA 30157For SaleMLS ID #7739836, Jonathan Bostocky, Orchard Brokerage LLC. FMLS GA
- $399,9904 bd3 ba2.5k sqft39 Whispering Oak Way Lot 78, Dallas, GA 30157ActiveGAMLS
- $449,9003 bd2 ba2.7k sqft146 Scoggins Path, Dallas, GA 30157ActiveMLS ID #10802116, Jenna Burton, Metro West Realty Group LLC. GAMLS
- $409,9004 bd4 ba3.2k sqft138 Ponderosa Dr, Dallas, GA 30157ActiveMLS ID #10735969, Steven T Koleno, Beycome Brokerage Realty LLC. GAMLS
- $410,0004 bd2 ba2.6k sqft160 Camden Woods Pl, Dallas, GA 30157For SaleMLS ID #7778257, DAISY M BARNUM, Exposure Realty, LLC.. FMLS GA
- $336,0004 bd3 ba2.4k sqft20 Charleston Pkwy, Dallas, GA 30157For SaleMLS ID #7800435, Katelyn Campbell, Atlanta Communities Real Estate Brokerage. FMLS GA
- $375,0004 bd3 ba2.3k sqft355 Nongo Way, Dallas, GA 30157For SaleMLS ID #7794022, Jeffrey Stewart, Local Realty. FMLS GA
- $434,2905 bd4 ba2.7k sqft118 Wildflower Ridge Rd Lot 98, Dallas, GA 30157New ConstructionMLS ID #7792791, JENNY MCREYNOLDS, CCG Realty Group, LLC.. FMLS GA
- $374,9005 bd3 ba3.2k sqft100 Silver Trce, Dallas, GA 30157ActiveMLS ID #10784772, Jenna Burton, Metro West Realty Group LLC. GAMLS
- $394,2554 bd3 ba2.2k sqft348 Charles Ridge Ave, Dallas, GA 30157New ConstructionMLS ID #7782872, Antonio Murph, Adams Homes Realty Inc.. FMLS GA
- Georgia
- Paulding County
- Dallas
- 30157
- 80 Whispering Oak Way Lot 84
Nearby cities
Nearby zip codes
Other Dallas Topics
