The Jordan at Hawthorne Reserve is a beautiful home you will surely fall in love with. As you step inside from a spacious front porch, you will be greeted by a formal dining room, a large living area, and a well-equipped kitchen with a charming breakfast nook and a spacious center island. The main floor also features a versatile study. On the second floor, you will find three gracious secondary bedrooms, one of which has its own walk-in closet, a full hall bath, an expansive loft, and a convenient laundry room. The second floor is completed by an elegant owner’s suite with a private bath with dual vanities, a walk-in shower, and an immense walk-in closet.
Active
Price cut: $15.9K (6/29)
$423,890
80 Whispering Oak Way, Dallas, GA 30157
5beds
2,802sqft
Single Family Residence, Residential
Built in 2026
0.28 Acres Lot
$-- Zestimate®
$151/sqft
$67/mo HOA
What's special
Charming breakfast nookWell-equipped kitchenExpansive loftSpacious front porchSpacious center islandWalk-in closetVersatile study
- 20 days |
- 18 |
- 1 |
Zillow last checked:
Listing updated:
Listed by:
JENNY MCREYNOLDS,
CCG Realty Group, LLC. 678-775-1640,
Britt Amtower,
CCG Realty Group, LLC.
Source: FMLS GA,MLS#: 7792148
Loading...
Facts & features
Interior
Bedrooms & bathrooms
- Bedrooms: 5
- Bathrooms: 3
- Full bathrooms: 3
- Main level bathrooms: 1
- Main level bedrooms: 1
Rooms
- Room types: Den, Loft
Primary bedroom
- Features: Other, Oversized Master
- Level: Other, Oversized Master
Bedroom
- Features: Other, Oversized Master
Primary bathroom
- Features: Shower Only, Double Vanity
Dining room
- Features: Open Concept
Kitchen
- Features: Other, Pantry Walk-In, Solid Surface Counters, View to Family Room
Heating
- Electric, Central
Cooling
- Electric, Central Air
Appliances
- Included: Dishwasher, Electric Range, Electric Water Heater, Microwave
- Laundry: Upper Level
Features
- Double Vanity, High Ceilings 10 ft Main, Other, Walk-In Closet(s)
- Flooring: Carpet, Vinyl
- Windows: Double Pane Windows
- Basement: None
- Number of fireplaces: 1
- Fireplace features: Electric, Factory Built, Family Room
- Common walls with other units/homes: No Common Walls
Interior area
- Total structure area: 2,802
- Total interior livable area: 2,802 sqft
- Finished area above ground: 2,802
- Finished area below ground: 0
Property
Parking
- Total spaces: 2
- Parking features: Garage
- Garage spaces: 2
Accessibility
- Accessibility features: None
Features
- Levels: Two
- Stories: 2
- Patio & porch: Front Porch, Patio
- Exterior features: None
- Pool features: None
- Spa features: None
- Fencing: None
- Has view: Yes
- View description: Other
- Waterfront features: None
- Body of water: None
Lot
- Size: 0.28 Acres
- Dimensions: 90x130
- Features: Cleared, Other
Details
- Additional structures: None
- Parcel number: 004333
- Other equipment: None
- Horse amenities: None
Construction
Type & style
- Home type: SingleFamily
- Architectural style: Traditional
- Property subtype: Single Family Residence, Residential
Materials
- Brick, Vinyl Siding
- Foundation: Slab
- Roof: Composition
Condition
- New Construction
- New construction: Yes
- Year built: 2026
Details
- Builder name: Century Communities
- Warranty included: Yes
Utilities & green energy
- Electric: 220 Volts
- Sewer: Public Sewer
- Water: Public
- Utilities for property: Electricity Available
Green energy
- Energy efficient items: None
- Energy generation: None
Community & HOA
Community
- Features: Other, Street Lights
- Security: Carbon Monoxide Detector(s), Smoke Detector(s)
- Subdivision: Hawthorne Reserve
HOA
- Has HOA: Yes
- Services included: Maintenance Grounds
- HOA fee: $800 annually
Location
- Region: Dallas
Financial & listing details
- Price per square foot: $151/sqft
- Date on market: 6/21/2026
- Cumulative days on market: 64 days
- Electric utility on property: Yes
- Road surface type: Paved
Estimated market value
Not available
Estimated sales range
Not available
$2,606/mo
Price history
| Date | Event | Price |
|---|---|---|
| 6/29/2026 | Price change | $423,890-3.6%$151/sqft |
Source:  FMLS GA #7792148 Report a problem FMLS GA #7792148 Report a problem | ||
| 6/21/2026 | Listed for sale | $439,790$157/sqft |
Source: FMLS GA #7792148 Report a problem | ||
Public tax history
Tax history is unavailable.
Monthly payment
Est. payment$--/mo
Payment breakdown
Explore the cost of this home by adjusting the details. Changes won't be saved.All calculations are estimates and provided by Zillow, Inc. for informational purposes only. Actual amounts may vary.
HOA fees may include property taxes on listings classified as Co-Ops. Contact the listing agent and/or owner for fee details.
Mortgage interest rates are dependent on a number of factors, including credit score, down payment, and repayment length. Interest rate data provided by Zillow Group Marketplace, Inc. as of 1/1/1970 from various mortgage lenders with which we have lead or other similar arrangements; the Estimated Payment is an average of those rates.
See how much you could borrow to make a competitive offer.
Climate risks
Neighborhood: 30157
Nearby schools
GreatSchools rating
- 3/10Allgood Elementary SchoolGrades: PK-5Distance: 0.3 mi
- 5/10South Paulding Middle SchoolGrades: 6-8Distance: 4.4 mi
- 5/10Paulding County High SchoolGrades: 9-12Distance: 1.3 mi
Schools provided by the listing agent
- Elementary: C. A. Roberts
- Middle: East Paulding
- High: East Paulding
Source: FMLS GA. This data may not be complete. We recommend contacting the local school district to confirm school assignments for this home.
- $412,2904 bd3 ba2.4k sqft64 Whispering Oak Way, Dallas, GA 30157New Construction

- $412,2904 bd3 ba2.4k sqft64 Whispering Oak Way LOT 83, Dallas, GA 30157New Construction

- $448,6405 bd4 ba2.7k sqft94 Whispering Oak Way, Dallas, GA 30157New Construction
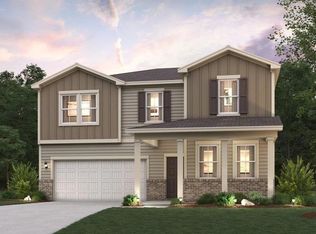
- $437,7905 bd4 ba2.7k sqft52 Whispering Oak Way, Dallas, GA 30157New Construction
- $423,8905 bd3 ba2.8k sqft80 Whispering Oak Way LOT 84, Dallas, GA 30157New Construction
- $437,7905 bd4 ba2.7k sqft52 Whispering Oak Way LOT 82, Dallas, GA 30157New Construction
- $420,0003 bd2 ba1.3k sqft40 Whispering Way, Dallas, GA 30157Sold
- $280,3003 bd2 ba1.1k sqft70 Whispering Way, Dallas, GA 30157Off Market
A local agent can set up tours, give advice and negotiate with sellers.
Similar homes
- $412,2904 bd3 ba2.4k sqft64 Whispering Oak Way, Dallas, GA 30157New Construction
 MLS ID #7792150, MICHELLE DONALDSON, CCG Realty Group, LLC.. FMLS GA
 - $419,9004 bd3 ba2.1k sqft146 Riverwood Pass, Dallas, GA 30157For Sale
 MLS ID #7778327, Lorraine Danielson, Real Broker, LLC.. FMLS GA
 - $458,4905 bd5 ba3.1k sqft94 Heartland Dr, Dallas, GA 30157New Construction
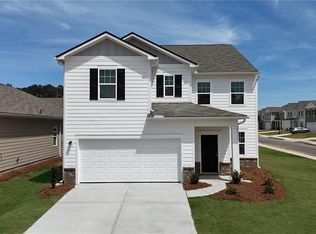 MLS ID #7771534, Hakeem Kareem, Starlight Homes Georgia Realty LLC. FMLS GA
 - $413,2903 bd3 ba2.4k sqft39 Whispering Oak Way, Dallas, GA 30157New Construction
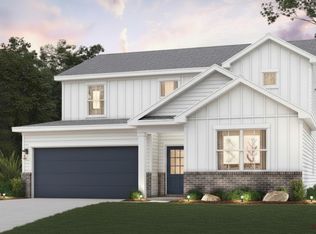 Century Communities
 - $467,9004 bd3 ba2.4k sqft45 Cantrell Ct, Dallas, GA 30157New ConstructionFMLS GA
- $439,9905 bd5 ba3.2k sqft265 Whitman Ct, Dallas, GA 30132New ConstructionMLS ID #7798159, Shanna Cooke, Meritage Homes Of Georgia Realty, LLC. FMLS GA
- $415,0004 bd3 ba2.6k sqft94 Summit Pointe Ct, Dallas, GA 30132For SaleMLS ID #7781803, SN Group, Keller Williams North Atlanta. FMLS GA
- $379,9004 bd3 ba2.5k sqft308 Oakmont Dr, Dallas, GA 30132New ConstructionFMLS GA
- $369,9005 bd3 ba2.3k sqft305 Oakmont Dr, Dallas, GA 30132New ConstructionFMLS GA
- $425,0004 bd3 ba2.6k sqft191 Park Chase Ln, Dallas, GA 30132For SaleMLS ID #7772947, Sunny Ayala, Real Broker, LLC.. FMLS GA
- $430,7604 bd3 ba2k sqft47 Stonebriar Cv, Villa Rica, GA 30180New ConstructionMLS ID #7797968, Whitney Barker, Artisan Realty of Georgia. FMLS GA
- $407,5354 bd3 ba3k sqft310 Oakmont Dr, Dallas, GA 30132New ConstructionFMLS GA
- $410,0004 bd4 ba2.4k sqft7364 Stone Bluff Dr, Douglasville, GA 30134For SaleMLS ID #7796000, SABRENA A SANDERS, HOME Luxury Real Estate. FMLS GA
- $426,8004 bd3 ba2.7k sqft331 Belmont Ln, Dallas, GA 30132For SaleMLS ID #7711073, My Home in Georgia, Coldwell Banker Realty. FMLS GA
- $409,9854 bd3 ba3k sqft302 Oakmont Dr, Dallas, GA 30132New ConstructionFMLS GA
- $359,9003 bd2 ba1.7k sqft74 Aspen Way, Dallas, GA 30157For SaleMLS ID #7793197, Crystal Chance, Robbins Realty. FMLS GA
- $495,0005 bd3 ba2.9k sqft96 Alder Lndg S, Dallas, GA 30132For SaleMLS ID #7795345, Katie Perkins, Atlanta Communities. FMLS GA
- $399,9004 bd3 ba2.3k sqft175 Jones Ridge Dr, Dallas, GA 30132New ConstructionFMLS GA
- $359,9004 bd3 ba2k sqft301 Oakmont Dr, Dallas, GA 30132New ConstructionFMLS GA
- $480,0004 bd4 ba2.2k sqft44 Honeydew Ln, Dallas, GA 30132For SaleMLS ID #7735758, Suzie Crowe, Ansley Real Estate. FMLS GA
- Georgia
- Paulding County
- Dallas
- 30157
- 80 Whispering Oak Way
Nearby cities
Nearby zip codes
Other Dallas Topics
