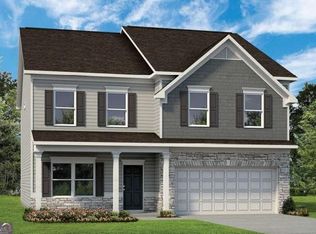
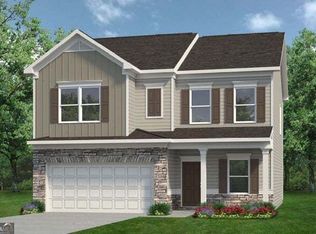
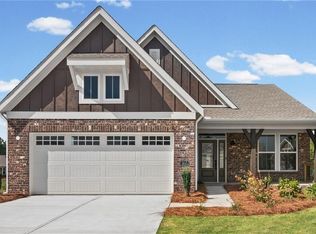
Ready in October! The James plan by Smith Douglas homes located in Oakmont! This beautifully upgraded home features a classic brick exterior and a designer-inspired black interior finish package with upgraded lighting, fixtures, hardware, and faucets throughout. The open-concept floor plan is anchored by a gas fireplace in the family room and a well-appointed kitchen featuring 42-inch cabinets with crown molding, solid surface countertops, tile backsplash, upgraded gas appliances, and generous storage. The spacious primary suite offers a tray ceiling and a luxurious bath with a garden tub, separate tiled shower with glass enclosure, dual marble vanity, and additional natural light from upgraded windows. A secondary bedroom and full bath have been added in place of the study, creating the perfect guest suite, home office, or flexible living space. Luxury vinyl plank flooring extends throughout the main living areas, bathrooms, and laundry room, while iron railings add a stylish custom touch. Additional features include ceiling fans, pendant lighting, upgraded bath countertops, comfort-height toilets, a smart front door deadbolt, automatic garage door opener, and wall-mounted TV prep. Step outside to the oversized 10' x 20' patio, ideal for entertaining or relaxing. The James offers the perfect blend of style, comfort, and functionality. Photos are representative of floor plan and not actual house. Seller Incentives are available with using preferred lender.
Pending
Price cut: $2.5K (8/10)
$404,990
310 Oakmont Dr, Dallas, GA 30132
4beds
3,005sqft
Single Family Residence
Built in 2026
-- sqft lot
$462,300 Zestimate®
$135/sqft
$42/mo HOA
What's special
- 127 days
- 31
- 0
Zillow last checked:
Listing updated:
Listed by:
Risa Hassell 770-827-4723,
SDC Realty,
Laurence T McDade 678-886-1583,
SDC Realty
Source: GAMLS,MLS#: 10795193
Facts & features
Interior
Bedrooms & bathrooms
- Bedrooms: 4
- Bathrooms: 3
- Full bathrooms: 3
- Main level bathrooms: 1
- Main level bedrooms: 1
Rooms
- Room types: Foyer, Loft, Other
Dining room
- Features: Separate Room
Kitchen
- Features: Pantry, Solid Surface Counters
Heating
- Central, Natural Gas
Cooling
- Central Air, Electric
Appliances
- Included: Dishwasher, Disposal, Microwave, Oven/Range (Combo)
- Laundry: Other, Upper Level
Features
- High Ceilings, Master On Main Level, Separate Shower, Split Bedroom Plan, Tray Ceiling(s)
- Flooring: Carpet
- Basement: None
- Number of fireplaces: 1
- Fireplace features: Family Room, Gas Starter
- Common walls with other units/homes: No Common Walls
Interior area
- Total structure area: 3,005
- Total interior livable area: 3,005 sqft
- Finished area above ground: 3,005
- Finished area below ground: 0
Video & virtual tour
Property
Parking
- Total spaces: 2
- Parking features: Attached, Garage
- Has attached garage: Yes
Features
- Levels: Two
- Stories: 2
- Patio & porch: Patio
Lot
- Features: None
Details
- Parcel number: 6
Construction
Type & style
- Home type: SingleFamily
- Architectural style: Traditional
- Property subtype: Single Family Residence
Materials
- Brick
- Foundation: Slab
- Roof: Composition
Condition
- New Construction
- New construction: Yes
- Year built: 2026
Details
- Warranty included: Yes
Utilities & green energy
- Sewer: Public Sewer
- Water: Public
- Utilities for property: Electricity Available, Sewer Available, Water Available
Community & HOA
Community
- Features: None
- Security: Smoke Detector(s)
- Subdivision: Oakmont
HOA
- Has HOA: Yes
- Services included: Management Fee
- HOA fee: $504 annually
Location
- Region: Dallas
Financial & listing details
- Price per square foot: $135/sqft
- Annual tax amount: $1
- Date on market: 6/29/2026
- Cumulative days on market: 127 days
- Listing agreement: Exclusive Right To Sell
- Listing terms: 1031 Exchange,Cash,Conventional,FHA,VA Loan
- Electric utility on property: Yes
Estimated market value
$462,300
$430,000 - $499,000
$2,675/mo
Price history
| Date | Event | Price |
|---|---|---|
| 9/16/2026 | Pending sale | $404,990$135/sqft |
Source:  GAMLS #10795193 Report a problem | ||
| 8/10/2026 | Price change | $404,990-0.6%$135/sqft |
Source: GAMLS #10795193 Report a problem | ||
| 6/29/2026 | Listed for sale | $407,535$136/sqft |
Source: GAMLS #10795193 Report a problem | ||
Public tax history
Tax history is unavailable.
Monthly payment
Est. payment
Payment breakdown
Explore the cost of this home by adjusting the details. Changes won't be saved.Climate risks
Neighborhood: 30132
Nearby schools
Schools provided by the listing agent
- Elementary: Poole
- Middle: Herschel Jones
- High: Paulding
Source: GAMLS. This data may not be complete. We recommend contacting the local school district to confirm school assignments for this home.
Similar homes
- $369,9904 bd3 ba2.5k sqft308 Oakmont Dr, Dallas, GA 30132New Construction

 FMLS GA
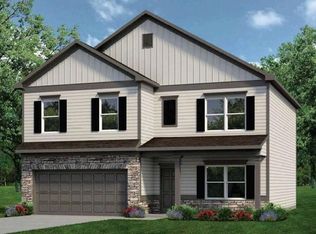
- $419,9905 bd3 ba2.3k sqft204 Oakmont Dr, Dallas, GA 30132New Construction
 FMLS GA
- $409,9904 bd3 ba2.7k sqft165 Laurel Farms Ln, Dallas, GA 30157New Construction
 FMLS GA
- $404,9904 bd3 ba2k sqft103 Everwood Ct, Dallas, GA 30132New Construction
 FMLS GA
- $457,5004 bd4 ba2.2k sqft44 Honeydew Ln, Dallas, GA 30132Active
 MLS ID #10808291, Suzanne T Crowe, Ansley RE|Christie's Int'l RE. GAMLS
- $470,0004 bd3 ba2.8k sqft143 Meadow View Loop, Dallas, GA 30132ActiveMLS ID #10848981, Evin Earnhart, Bolst. GAMLS
- $369,9904 bd3 ba2.4k sqft159 Wildflower Ridge Rd Lot 83, Dallas, GA 30157New ConstructionMLS ID #7792150, Marchandt Sidney, CCG Realty Group, LLC.. FMLS GA
- $453,1105 bd4 ba3k sqft61 Whispering Oak Way Lot 80, Dallas, GA 30157ActiveMLS ID #10812860, Jennifer Hall, CCG Realty Group LLC. GAMLS
- $535,0005 bd3 ba3.1k sqft34 Alder Lndg N, Dallas, GA 30132For SaleMLS ID #7784214, April D Graber, Premier West Realty, Inc. FMLS GA
- $470,0003 bd3 ba2k sqft10 Palmetto Run, Dallas, GA 30132ActiveMLS ID #10856771, Nicole M France, RE/MAX Center. GAMLS
- $419,9904 bd3 ba3k sqft8069 Haven Springs Trce, Douglasville, GA 30134New ConstructionFMLS GA
- $451,9903 bd3 ba2.4k sqft46 Park Village Bnd, Dallas, GA 30157New ConstructionFMLS GA
- $399,9504 bd3 ba2.6k sqft728 Mirror Lake Pkwy, Villa Rica, GA 30180ActiveGAMLS
- $389,9904 bd3 ba2.5k sqft7721 Sandpiper Dr, Douglasville, GA 30134New ConstructionFMLS GA
- $575,0004 bd4 ba2.7k sqft90 Riverwalk Manor Dr, Dallas, GA 30132New ConstructionMLS ID #7852029, Whitney Barker, Artisan Realty of Georgia. FMLS GA
- $495,0004 bd4 ba3k sqft5257 Shorthorn Way, Powder Springs, GA 30127ActiveMLS ID #10876975, Amber Stout, Chambers Select Realty. GAMLS
- $370,9904 bd4 ba2.6k sqft300 Canoe Pl, Villa Rica, GA 30180ActiveMLS ID #10854449, Jaymie Dimbath, Pulte Realty of Georgia, Inc. GAMLS
- $462,9903 bd3 ba2.4k sqft114 Easton Park Blvd, Dallas, GA 30157New ConstructionFMLS GA
- $344,9903 bd2 ba1.8k sqft700 Magnolia Hill Rd, Cartersville, GA 30120New ConstructionFMLS GA
- $595,0006 bd5 ba3.6k sqft19 Ravenfield Rd, Taylorsville, GA 30178ActiveMLS ID #10882864, Nicole M France, RE/MAX Center. GAMLS
