Welcome to this gorgeous custom-built 2-story home nestled in the heart of Dallas, just minutes from Paulding County High School. Offering the perfect blend of comfort, style, and thoughtful upgrades, this 4-bedroom, 3.5-bath residence boasts 2,352 finished sq ft designed with family living in mind. Step inside to discover a bright and inviting layout featuring brand-new LVP flooring throughout the main level and all-new carpet on the stairs and in the second-floor bedrooms. The home features both a separate family room and a cozy living room/den, giving you plenty of flexible space for relaxing, entertaining, or working from home. The kitchen and bathrooms shine with granite, marble, and quartzite surfaces, combining durability with timeless beauty. Spacious bedrooms and generously sized closets ensure everyone has room to unwind comfortably. This home has been meticulously maintained and thoughtfully updated, including a brand-new roof, new fans and light fixtures on the main floor and exterior. The home's exterior was painted in 2021. Enjoy added peace of mind with new fireplace walls and a chimney cap, eliminating future maintenance concerns. Car enthusiasts and those needing extra storage will appreciate the convenience of a two-car garage along with a separate carport, allowing for ample covered parking and additional flexibility for vehicles, recreational equipment, or guests. Step outside to your private oasis featuring an oversized deck and brick patio area fantastic for entertaining, a lush Zoysia lawn, and beautifully curated landscaping with an array of plants, and fruit trees including muscadines, figs, and pears. Garden enthusiasts and those with a green thumb will fall in love with the impressive garden space, ready for your seasonal harvests. The (+792 sq ft) unfinished basement has endless potential-create a home gym, workshop, or additional living space tailored to your needs. Whether you're relaxing on the deck, tending to the garden, or gathering with loved ones inside, this home is designed for making lasting memories. Come see it for yourself and imagine the lifestyle waiting for you here at 138 Ponderosa Dr!
Active
Price cut: $11K (7/14)
$398,900
138 Ponderosa Dr, Dallas, GA 30157
4beds
3,249sqft
:
Get pre-qualified$2,520/mo
Single Family Residence
Built in 1974
1.04 Acres Lot
$396,100 Zestimate®
$123/sqft
$-- HOA
What's special
Two-car garageSeparate carportOversized deckBrand-new roofBright and inviting layoutAmple covered parkingSeparate family room
- 102 days |
- 643 |
- 40 |
Zillow last checked:
Listing updated:
Listed by:
Steven T Koleno 804-656-5007,
Beycome Brokerage Realty LLC
Source: GAMLS,MLS#: 10735969
Facts & features
Interior
Bedrooms & bathrooms
- Bedrooms: 4
- Bathrooms: 4
- Full bathrooms: 3
- 1/2 bathrooms: 1
- Main level bathrooms: 1
- Main level bedrooms: 1
Rooms
- Room types: Family Room, Foyer, Great Room, Laundry
Heating
- Central, Heat Pump
Cooling
- Central Air
Appliances
- Included: Convection Oven, Cooktop, Dishwasher, Electric Water Heater
- Laundry: Laundry Closet
Features
- Central Vacuum, In-Law Floorplan, Master On Main Level, Tile Bath, Walk-In Closet(s)
- Flooring: Carpet, Tile, Vinyl
- Basement: Exterior Entry,Unfinished
- Number of fireplaces: 1
Interior area
- Total structure area: 3,249
- Total interior livable area: 3,249 sqft
- Finished area above ground: 2,457
- Finished area below ground: 792
Property
Parking
- Total spaces: 4
- Parking features: Carport, Garage
- Has garage: Yes
- Has carport: Yes
Features
- Levels: One and One Half
- Stories: 1
Lot
- Size: 1.04 Acres
- Features: Level
Details
- Parcel number: 8684
Construction
Type & style
- Home type: SingleFamily
- Architectural style: Traditional
- Property subtype: Single Family Residence
Materials
- Brick, Stone, Wood Siding
- Roof: Composition
Condition
- Updated/Remodeled
- New construction: No
- Year built: 1974
Utilities & green energy
- Sewer: Septic Tank
- Water: Public
- Utilities for property: Cable Available, Electricity Available, Water Available
Community & HOA
Community
- Features: Sidewalks, Street Lights, Walk To Schools
- Subdivision: None
HOA
- Has HOA: No
- Services included: None
Location
- Region: Dallas
Financial & listing details
- Price per square foot: $123/sqft
- Tax assessed value: $387,650
- Annual tax amount: $943
- Date on market: 4/17/2026
- Cumulative days on market: 103 days
- Listing agreement: Exclusive Right To Sell
- Electric utility on property: Yes
Estimated market value
$396,100
$376,000 - $416,000
$2,515/mo
Price history
| Date | Event | Price |
|---|---|---|
| 7/14/2026 | Price change | $398,900-2.7%$123/sqft |
Source:  GAMLS #10735969 Report a problem GAMLS #10735969 Report a problem | ||
| 6/15/2026 | Price change | $409,900-1.2%$126/sqft |
Source: GAMLS #10735969 Report a problem | ||
| 5/6/2026 | Price change | $414,900+2.2%$128/sqft |
Source: GAMLS #10735969 Report a problem | ||
| 4/27/2026 | Price change | $405,900-3.1%$125/sqft |
Source: GAMLS #10735969 Report a problem | ||
| 4/17/2026 | Listed for sale | $419,000-4%$129/sqft |
Source: GAMLS #10735969 Report a problem | ||
| 1/1/2026 | Listing removed | $436,500$134/sqft |
Source:  FMLS GA #7594075 Report a problem FMLS GA #7594075 Report a problem | ||
| 11/3/2025 | Price change | $436,500-3%$134/sqft |
Source: GAMLS #10539208 Report a problem | ||
| 8/1/2025 | Listed for sale | $450,000$139/sqft |
Source: FMLS GA #7594075 Report a problem | ||
Public tax history
| Year | Property taxes | Tax assessment |
|---|---|---|
| 2025 | $949 -5.2% | $155,060 +12.4% |
| 2024 | $1,001 -71.8% | $137,984 +1.2% |
| 2023 | $3,554 +210.9% | $136,316 +18.7% |
| 2022 | $1,143 +14.6% | $114,884 +20.8% |
| 2021 | $997 +15.1% | $95,064 +18.6% |
| 2020 | $866 +13.5% | $80,148 +15.4% |
| 2018 | $764 +39.5% | $69,440 +33% |
| 2017 | $547 | $52,200 |
| 2016 | $547 | $52,200 -6.7% |
| 2015 | $547 | $55,958 +28.7% |
| 2014 | -- | $43,482 +0% |
| 2013 | $497 | $43,480 |
| 2012 | -- | -- |
| 2011 | -- | -- |
| 2010 | -- | -- |
| 2009 | -- | $54,000 -14.6% |
| 2008 | -- | $63,196 -4.7% |
| 2007 | -- | $66,296 -0.2% |
| 2006 | -- | $66,436 +1.7% |
| 2005 | -- | $65,348 -6.2% |
| 2004 | -- | $69,696 +15.7% |
| 2003 | -- | $60,248 +2.5% |
| 2002 | -- | $58,768 +7.8% |
| 2001 | -- | $54,532 |
Find assessor info on the county website
Monthly payment
Est. payment
Payment breakdown
Explore the cost of this home by adjusting the details. Changes won't be saved.Climate risks
Neighborhood: 30157
Nearby schools
GreatSchools rating
- 3/10Allgood Elementary SchoolGrades: PK-5Distance: 1 mi
- 5/10Herschel Jones Middle SchoolGrades: 6-8Distance: 3.1 mi
- 5/10Paulding County High SchoolGrades: 9-12Distance: 0.7 mi
Schools provided by the listing agent
- Elementary: Allgood
- Middle: Herschel Jones
- High: Paulding
Source: GAMLS. This data may not be complete. We recommend contacting the local school district to confirm school assignments for this home.
- $254,4003 bd2 ba1.3k sqft156 Ponderosa Dr, Dallas, GA 30157Off Market
- $273,7003 bd2 ba1.7k sqft178 Ponderosa Dr, Dallas, GA 30157Off Market
- $231,800-- bd2 ba1.2k sqft237 Heritage Way, Dallas, GA 30157Off Market
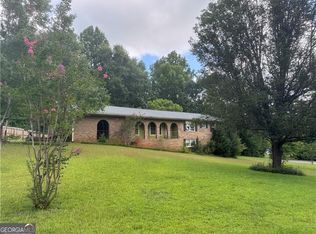
- $270,0003 bd2 ba-- sqft105 Ponderosa Dr, Dallas, GA 30157For Sale
- $267,3003 bd2 ba1.5k sqft215 Heritage Way, Dallas, GA 30157Off Market
- $263,3003 bd2 ba1.2k sqft243 Heritage Way, Dallas, GA 30157Off Market
- $300,1003 bd2 ba1.7k sqft153 Heritage Way, Dallas, GA 30157Off Market
- $276,1003 bd2 ba1.8k sqft120 Ponderosa Dr, Dallas, GA 30157Off Market
A local agent can set up tours, give advice and negotiate with sellers.
Similar homes
- $315,0004 bd2 ba2.5k sqft104 Paces Lakes Rdg, Dallas, GA 30157Active

 MLS ID #10806367, Shawn M Delaney, Maximum One Realty Greater Atlanta. GAMLS
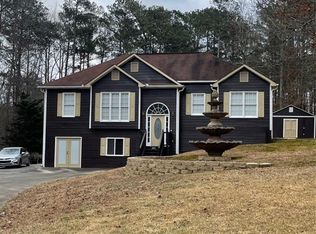
 - $355,0005 bd3 ba2.9k sqft103 Live Oak Ct, Dallas, GA 30157For Sale
 MLS ID #7699743, Timothy Wayne Roberts, Chapman Hall Realtors. FMLS GA
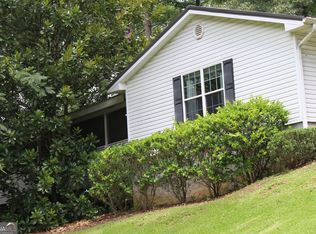
 - $349,0003 bd2 ba2k sqft120 Bone Pl, Dallas, GA 30132Active
 MLS ID #10810853, Heather McLaurin, BHHS Georgia Properties. GAMLS
 - $394,9003 bd2 ba3.7k sqft663 Clyde Cole Rd, Dallas, GA 30157Active
 MLS ID #10720315, Angela Tibbitts, Hometown Realty. GAMLS
 - $379,0003 bd3 ba2.3k sqft97 Denny Cir, Dallas, GA 30157ActiveMLS ID #10702906, Windy Gamel, Southern Home Real Estate. GAMLS
- $374,9004 bd3 ba1.6k sqft183 Bethnal Way, Douglasville, GA 30134ActiveMLS ID #10741233, Steven T Koleno, Beycome Brokerage Realty LLC. GAMLS
- $358,9004 bd3 ba2.8k sqft1016 Saddle Brooke Dr, Dallas, GA 30132ActiveMLS ID #10776673, Blake Keathley, EveryState. GAMLS
- $399,9003 bd3 ba2k sqft234 Gamel Rd, Dallas, GA 30157ActiveMLS ID #10734671, Ronnie O Tibbitts, Maximum One Realty Greater Atlanta. GAMLS
- $385,0004 bd3 ba2.2k sqft1116 Silverbrooke Dr, Powder Springs, GA 30127ActiveMLS ID #10739735, Carla McCravy, Flagstone Realty Group LLC. GAMLS
- $399,9003 bd3 ba2k sqft184 Gamel Rd, Dallas, GA 30157ActiveMLS ID #10575818, Ronnie O Tibbitts, Maximum One Realty Greater Atlanta. GAMLS
- $387,0003 bd2 ba2.5k sqft144 Wiley Dr, Douglasville, GA 30134ActiveMLS ID #10770354, Matthew Sheffield, Whitetail Properties Real Estate. GAMLS
- $375,0004 bd2 ba1.7k sqft168 Magnolia Dr, Douglasville, GA 30134ActiveMLS ID #10805886, Joshua Salmonsen, Heritage Oaks Realty Westside. GAMLS
- $450,0004 bd3 ba2.8k sqft6164 Ridge Rd, Hiram, GA 30141ActiveMLS ID #10690155, Jocelyn Stripling, HomeSmart. GAMLS
- $349,0004 bd3 ba2.9k sqft252 Bridge Pl, Douglasville, GA 30134ActiveMLS ID #10705373, Eric Baham, Sovereign Real Estate Group. GAMLS
- $409,9004 bd3 ba2.6k sqft328 Smallwood Ln, Douglasville, GA 30134ActiveMLS ID #10683609, Paul Manning, House Hunting Solutions. GAMLS
- $310,0003 bd3 ba1.6k sqft41 Red Oak Cir, Dallas, GA 30157ActiveMLS ID #10786795, Kelsey McLucas, Southern Classic Realtors. GAMLS
- $459,0003 bd2 ba3.3k sqft1707 Hiram Sudie Rd, Hiram, GA 30141ActiveMLS ID #10617568, Kodi Lorraine Asencio, Integrity Realty Group. GAMLS
- $410,0005 bd3 ba2.2k sqft120 Oak Crest Ln, Dallas, GA 30132ActiveMLS ID #10797253, Tony Granados, Coldwell Banker Realty. GAMLS
- $379,0003 bd3 ba1.8k sqft35 Ivey Township Dr, Dallas, GA 30132ActiveMLS ID #10810171, Marithza Kayee, Lamar Real Estate Group, LLC. GAMLS
- $392,0003 bd3 ba2.6k sqft2554 Red Barn Rd SW, Marietta, GA 30064For SaleMLS ID #7771064, CARMEN THIERRY, Maximum One Greater Atlanta Realtors. FMLS GA
