This one is move in ready!! If a one level ranch on over an acre is what you've been looking for, you're gonna want to make this your home!! Charming 3 bedroom with flex space and 2 bathroom plan features split bedrooms which offers privacy for the owner's suite complete with trey ceiling, private bath with tile shower and separate tub, huge walk in closet and double vanities. This home has all the space and charm you've been looking for, open concept perfect for entertaining and everyday living. Enjoy your oversized rear patio overlooking a wooded back lot. Contract soon and you will have the opportunity to make this place your own, being able to choose all of the finishes from builder samples. Builder has spared no upgrades, granite, LVP flooring in all main living areas, tile wet areas, stainless steel appliance package including electric range, dishwasher and vented microwave over range. Home includes black double paned insulated glass windows, hardiplank concrete siding, oversized garage door with a quiet run opener, tongue and groove front porch and rear patio ceilings, cedar front porch post and gable accents and much more!!
Pending
Price cut: $5K (7/16)
$394,900
663 Clyde Cole Rd, Dallas, GA 30157
3beds
3,766sqft
Single Family Residence
Built in 2026
1.2 Acres Lot
$395,000 Zestimate®
$105/sqft
$1/mo HOA
What's special
Tile wet areasHuge walk in closetDouble vanities
- 172 days
- 156
- 3
Zillow last checked:
Listing updated:
Listed by:
Angela Tibbitts 7708262173,
Hometown Realty
Source: GAMLS,MLS#: 10720315
Facts & features
Interior
Bedrooms & bathrooms
- Bedrooms: 3
- Bathrooms: 2
- Full bathrooms: 2
- Main level bathrooms: 2
- Main level bedrooms: 3
Rooms
- Room types: Office
Kitchen
- Features: Breakfast Bar, Kitchen Island, Solid Surface Counters
Heating
- Electric
Cooling
- Electric
Appliances
- Included: Dishwasher, Microwave
- Laundry: In Hall
Features
- Double Vanity, Walk-In Closet(s)
- Flooring: Carpet
- Windows: Double Pane Windows
- Basement: None
- Number of fireplaces: 1
- Fireplace features: Factory Built, Family Room
- Common walls with other units/homes: No Common Walls
Interior area
- Total structure area: 3,766
- Total interior livable area: 3,766 sqft
- Finished area above ground: 1,883
- Finished area below ground: 1,883
Property
Parking
- Total spaces: 4
- Parking features: Kitchen Level
Features
- Levels: One
- Stories: 1
Lot
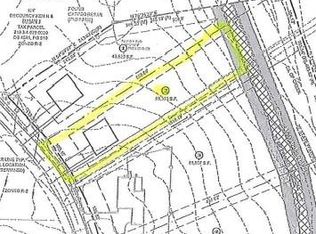

- Size: 1.2 Acres
- Features: Level
- Residential vegetation: Partially Wooded
Details
- Parcel number: 219.3.4.037.0000
- Special conditions: Agent/Seller Relationship
Construction
Type & style
- Home type: SingleFamily
- Architectural style: Ranch,Craftsman
- Property subtype: Single Family Residence
Materials
- Concrete
- Foundation: Slab
- Roof: Composition
Condition
- New Construction,Under Construction
- New construction: Yes
- Year built: 2026
Details
- Warranty included: Yes
Utilities & green energy
- Electric: 220 Volts
- Sewer: Septic Tank
- Water: Public
- Utilities for property: Electricity Available
Green energy
- Energy efficient items: Appliances, Doors, Insulation
- Water conservation: Low-Flow Fixtures
Community & HOA
Community
- Features: None
- Security: Carbon Monoxide Detector(s), Smoke Detector(s)
- Subdivision: Clyde Cole
HOA
- Has HOA: Yes
- Services included: Maintenance Grounds
- HOA fee: $10 annually
Location
- Region: Dallas
Financial & listing details
- Price per square foot: $105/sqft
- Annual tax amount: $213
- Date on market: 3/27/2026
- Cumulative days on market: 172 days
- Listing agreement: Exclusive Right To Sell,Exclusive Agency
- Listing terms: Cash,Conventional,FHA,VA Loan
- Electric utility on property: Yes
Estimated market value
$395,000
$375,000 - $415,000
$2,371/mo
Price history
| Date | Event | Price |
|---|---|---|
| 8/12/2026 | Pending sale | $394,900$105/sqft |
Source:  GAMLS #10720315 Report a problem GAMLS #10720315 Report a problem | ||
| 7/16/2026 | Price change | $394,900-1.3%$105/sqft |
Source: GAMLS #10720315 Report a problem | ||
| 3/28/2026 | Listed for sale | $399,900$106/sqft |
Source: GAMLS #10720315 Report a problem | ||
Public tax history
Tax history is unavailable.
Monthly payment
Est. payment
Payment breakdown
Explore the cost of this home by adjusting the details. Changes won't be saved.Climate risks
Neighborhood: 30157
Nearby schools
Schools provided by the listing agent
- Elementary: Nebo
- Middle: South Paulding
- High: Paulding
Source: GAMLS. This data may not be complete. We recommend contacting the local school district to confirm school assignments for this home.
Similar homes
- $384,9004 bd3 ba2.1k sqft20 Jeffrey Ln, Dallas, GA 30157Active
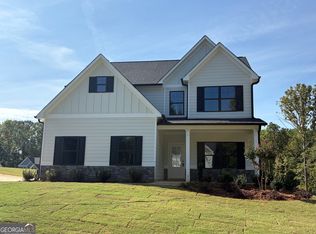
 MLS ID #10791299, Mark Taglieber, Keystone Realty Group, LLC. GAMLS
 - $395,0004 bd3 ba2.2k sqft44 Fairwood Dr, Dallas, GA 30157Active
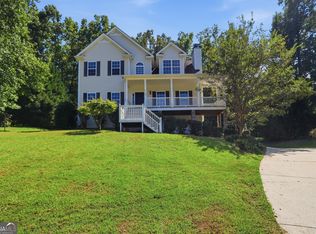 MLS ID #10832496, Tanya Pickens, Opendoor Brokerage. GAMLS
 - $442,3105 bd4 ba2.7k sqft139 Wildflower Ridge Rd Lot 82, Dallas, GA 30157Active
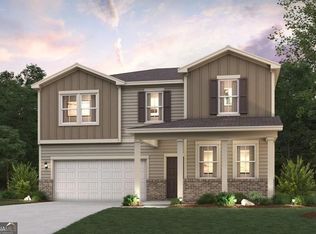 MLS ID #10790990, Tyrome Sharp, CCG Realty Group LLC. GAMLS
 - $--4 bd3 ba3.2k sqft119 Fountain Oak, Villa Rica, GA 30180AuctionXome
- $399,9004 bd3 ba2.5k sqft68 Kellenberg Ln, Hiram, GA 30141ActiveMLS ID #10810881, Robert E Jones, Offerpad Brokerage. GAMLS
- $400,0004 bd4 ba2.3k sqft1180 Awenasa Dr, Villa Rica, GA 30180ActiveMLS ID #10806534, Sheri Estes, Your Home Sold Guaranteed Realty HOR. GAMLS
- $410,0004 bd3 ba2k sqft59 Beams Way, Dallas, GA 30157ActiveMLS ID #10825731, Jennifer West, Keller Williams Northwest. GAMLS
- $400,0004 bd3 ba2.8k sqft550 Red Fox Dr, Dallas, GA 30157ActiveMLS ID #10833856, LME Realty, Keller Williams Realty. GAMLS
- $359,9004 bd3 ba2.5k sqft70 Creekside Way, Hiram, GA 30141ActiveMLS ID #10786079, Brandy Schell, Crye-Leike, Realtors. GAMLS
- $375,0004 bd4 ba2.7k sqft228 Stephens Mill Dr, Dallas, GA 30157ActiveMLS ID #10765596, Eric Baham, Sovereign Real Estate Group. GAMLS
- $392,9005 bd3 ba2.7k sqft128 Meriwether Ln, Villa Rica, GA 30180ActiveMLS ID #10825546, Arthur Chung, EveryState. GAMLS
- $399,9004 bd3 ba2.4k sqft504 Iris Way, Villa Rica, GA 30180ActiveMLS ID #10760047, Sandra O'Neal, Keller Williams Northwest. GAMLS
- $435,0006 bd4 ba3k sqft122 Red Fountain Ln, Dallas, GA 30157ActiveMLS ID #10809191, Simone Himes, Boardwalk Realty Associates. GAMLS
- $434,9003 bd2 ba2k sqft460 Cantrell Dr, Dallas, GA 30157ActiveGAMLS
- $416,9004 bd3 ba2k sqft100 Cantrell Dr, Dallas, GA 30157ActiveGAMLS
- $409,9005 bd3 ba2k sqft209 Bonnie Sue Dr, Villa Rica, GA 30180ActiveMLS ID #10823455, Ovie Samples, Mission Realty Group. GAMLS
- $450,0005 bd3 ba2.8k sqft157 Ashbury Cir, Dallas, GA 30157ActiveMLS ID #10832413, Tanya Pickens, Opendoor Brokerage. GAMLS
- $485,0004 bd2 ba1.9k sqft959 Highway 101 N, Dallas, GA 30157ActiveMLS ID #10832276, Debi Smith, Atlanta Communities. GAMLS
- $445,0004 bd4 ba2k sqft2473 Hiram Sudie Rd, Hiram, GA 30141ActiveMLS ID #10795608, Iris Calzada, Keller Williams Realty Cityside. GAMLS
- $399,0004 bd3 ba3k sqft512 Clinton Dr, Temple, GA 30179ActiveMLS ID #10827172, Valerie M Lowery, Redfin Corporation. GAMLS
