Skip main navigation
Off market
Street View
  • $5,228,200

    64 Woodside Ave, Westport, CT 06880

    6beds
    8,850sqft
    SingleFamily
    Built in 2021
    1 Acres Lot
    $5,228,200 Zestimate®
    $591/sqft
    $26,868 Estimated rent

    Home value

    $5,228,200

    $4.76M - $5.75M

    $26,868/mo

    Zestimate® history
    Loading
    Loading...

    Owner options

    List your home for rent

    $26,868/mo

    Rent Zestimate®

    Find your next renter with Zillow Rental Manager. Plus, with online applications, you can quickly screen prospective tenants – for free.

    Learn more

    $26,868/mo

    Rent Zestimate®

    Refinance and save

    $29,466/mo

    Est. payment

    Refinancing to a lower rate could help reduce your monthly payments and save thousands over the life of the loan.

    See today's rates

    $29,466/mo

    Est. payment

    Explore your selling options

    Work with a Zillow partner agent

    Leverage their expertise and Zillow's premium Showcase listings to get your home seen by more buyers.

    Get started

    List with your own agent

    Get your home in front of millions of buyers by listing it on Zillow.

    Learn how to do it

    Sell it yourself

    Take full control of how buyers see your home on Zillow by listing For Sale by Owner (FSBO).

    List your home

    What's special

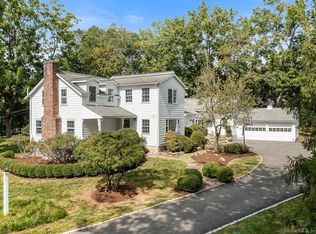
    New construction now underway in Westport's Old Hill neighborhood - truly the best of both worlds, the feel of a country estate, just minutes from downtown shops, dining and schools. Set on a full acre, this spectacular home will be finished in a transitional modern design by Fairfield County Contractors, with bright, open spaces over 3 floors. The living space will flow into the outdoors starting with a beautiful screened porch, that leads generous patio spaces and a must have swimming pool. A smooth and smart layout ensures "just right" spaces for all activities - formal living and dining rooms, wide open family and flexible spaces, dedicated office areas, and so much storage to keep up with daily activity (think walk in pantry, mudroom, built-ins and custom closets)! The main suite stuns with double walk in closets, and cathedral ceilings throughout the bed and bath. Four additional en suite bedrooms plus laundry round out the second floor. The lower level is fully developed with family room, game space, gym, wine room + a bedroom and bath. This signature home will be complete and ready to enjoy in 2021!

    This property is off market, which means it's not currently listed for sale or rent on Zillow. This may be different from what's available on other websites or public sources.

    Facts & features

    Interior

    Bedrooms & bathrooms
    • Bedrooms: 6
    • Bathrooms: 7
    • Full bathrooms: 5
    • 1/2 bathrooms: 2
    Heating
    • Electric
    Cooling
    • Central
    Appliances
    • Included: Refrigerator
    • Laundry: Upper Level
    Features
    • Basement: Partially finished
    • Attic: Walk-up
    • Has fireplace: Yes
    Interior area
    • Total interior livable area: 8,850 sqft
    • Finished area below ground: 1850

    Property

    Parking
    • Total spaces: 3
    • Parking features: Garage - Attached
    Features
    • Patio & porch: Patio
    • Exterior features: Wood
    • Pool features: In Ground
    • Waterfront features: Not Applicable
    Lot
    • Size: 1 Acres
    • Features: Cleared
    Details
    • Parcel number: WPORMB10L095000
    • Zoning: AA

    Construction

    Type & style
    • Home type: SingleFamily
    • Architectural style: Colonial
    Materials
    • Roof: Asphalt
    Condition
    • Under Construction
    • Year built: 2021

    Utilities & green energy

    • Sewer: Septic Tank
    • Water: Public Water Connected

    Community & HOA

    Location
    • Region: Westport

    Financial & listing details

    • Price per square foot: $591/sqft
    • Tax assessed value: $2,370,200
    • Annual tax amount: $44,702
    • Total actual rent: 3300000

    Price history

    DateEventPrice
    10/20/2022Sold$4,200,000+10.5%$475/sqft
    Source: Public Record Report a problem
    1/28/2022Listing removed--
    Source: Smart MLS #170363529 Report a problem
    4/11/2021Price change$3,800,000+15.2%$429/sqft
    Source: Smart MLS #170363529 Report a problem
    1/4/2021Listed for sale$3,300,000+266.7%$373/sqft
    Source: Coldwell Banker Realty #170363529 Report a problem
    10/30/2020Sold$900,000-5.3%$102/sqft
    Source: Smart MLS #170336653 Report a problem
    9/18/2020Pending sale$950,000$107/sqft
    Source: Coldwell Banker Realty #170336653 Report a problem
    9/15/2020Listed for sale$950,000$107/sqft
    Source: Coldwell Banker Realty #170336653 Report a problem

    Public tax history

    YearProperty taxesTax assessment
    2025$44,702 +1.3%$2,370,200
    2024$44,133 +3.4%$2,370,200 +1.9%
    2023$42,669 +119.6%$2,325,300 +116.2%
    2022$19,434 +72.3%$1,075,500 +72.3%
    2021$11,279 +2.1%$624,200 -5.6%
    2020$11,052 -0.9%$661,400
    2019$11,151 $661,400
    2018$11,151 $661,400
    2017$11,151 $661,400
    2016$11,151 $661,400
    Find assessor info on the county website

    Neighborhood: Old Hill

    Nearby schools

    GreatSchools rating
    Schools provided by the listing agent
    • Elementary: Kings Highway
    • High: Staples

    Source: The MLS. This data may not be complete. We recommend contacting the local school district to confirm school assignments for this home.

    Sell for more on Zillow
    Get a Zillow Showcase℠ listing at no additional cost and you could sell for .
    $5,228,200
    2% more
    +$104K
    With Zillow Showcase(estimated)
    $5,332,764