The perfect Westport location, 5 minutes from the train, schools & shops in this better-than-new construction in Old Hill. The WOW factor is evident throughout this exquisitely detailed home offering the ultimate in luxurious living and state of the art technology. Featuring clean line interiors, this home was built for today's lifestyle with wide open spaces, oversized doorways and abundant windows adding height and light. Finished on 4 levels, every room, in the 7,500+/- sf of living space exudes luxury and unparalleled craftsmanship. The interior's streamlined aesthetic merges effortlessly on the main floor which includes a dining room, living room with fireplace, sunny breakfast room, amazing kitchen with coffee Bar, family room with fireplace and walls of windows and doors opening to an expansive granite patio overlooking the private manicured lawns and pool. The chic Primary features a vaulted ceiling, fireplace, and spa-worthy bathroom. 4 ensuite Bedrooms, Laundry and study area comprise the Second Floor. Upstairs is a Playroom, Office and half Bath. The exceptional Lower Level has an Office, Playroom, Gym, Bedroom, and full Bath. The covered patio with outdoor Kitchen offers sensational outdoor living space perfect for entertaining or simply relaxing. Endless opportunities for nautical adventures and exploration abound with deeded access to Nash’s Pond. Come by and experience the lore of this remarkable property where tranquility and beauty unite in perfect harmony.
Sold for $4,150,000
$4,150,000
65 Woodside Avenue, Westport, CT 06880
6beds
7,560sqft
Single Family Residence
Built in 2021
0.78 Acres Lot
$4,597,100 Zestimate®
$549/sqft
$7,864 Estimated rent
Home value
$4,597,100
$4.23M - $5.01M
$7,864/mo
Zestimate® history
Owner options
List your home for rent
$7,864/mo
Rent Zestimate®
Find your next renter with Zillow Rental Manager. Plus, with online applications, you can quickly screen prospective tenants – for free.
$7,864/mo
Rent Zestimate®
Refinance and save
$23,389/mo
Est. payment
Refinancing to a lower rate could help reduce your monthly payments and save thousands over the life of the loan.
$23,389/mo
Est. payment
Explore your selling options
Work with a Zillow partner agent
Leverage their expertise and Zillow's premium Showcase listings to get your home seen by more buyers.
Get startedList with your own agent
Get your home in front of millions of buyers by listing it on Zillow.
Learn how to do itSell it yourself
Take full control of how buyers see your home on Zillow by listing For Sale by Owner (FSBO).
List your homeWhat's special
Zillow last checked:
Listing updated:
Listed by:
Susan Lieberman 203-858-9411,
The Riverside Realty Group 203-226-8300
Bought with:
Danna Rogers, RES.0776992
Higgins Group Bedford Square
Source: Smart MLS,MLS#: 170594727
Facts & features
Interior
Bedrooms & bathrooms
- Bedrooms: 6
- Bathrooms: 8
- Full bathrooms: 5
- 1/2 bathrooms: 3
Rooms
- Room types: Exercise Room, Laundry
Primary bedroom
- Features: High Ceilings, Fireplace, Full Bath, Walk-In Closet(s), Hardwood Floor
- Level: Upper
Bedroom
- Features: High Ceilings, Full Bath, Walk-In Closet(s), Hardwood Floor
- Level: Upper
Bedroom
- Features: High Ceilings, Full Bath, Walk-In Closet(s), Hardwood Floor
- Level: Upper
Bedroom
- Features: High Ceilings, Full Bath, Walk-In Closet(s), Hardwood Floor
- Level: Upper
Bedroom
- Features: High Ceilings, Full Bath, Walk-In Closet(s), Hardwood Floor
- Level: Upper
Bedroom
- Features: Full Bath, Wall/Wall Carpet
- Level: Lower
Dining room
- Features: High Ceilings, Wet Bar, Hardwood Floor
- Level: Main
Family room
- Features: High Ceilings, Beamed Ceilings, Fireplace, French Doors, Hardwood Floor
- Level: Main
Kitchen
- Features: High Ceilings, Kitchen Island, Pantry, Hardwood Floor
- Level: Main
Living room
- Features: High Ceilings, Fireplace, Hardwood Floor
- Level: Main
Office
- Features: High Ceilings, Hardwood Floor
- Level: Upper
Other
- Features: Built-in Features, Wall/Wall Carpet
- Level: Lower
Other
- Features: Wall/Wall Carpet
- Level: Lower
Rec play room
- Features: High Ceilings, Half Bath, Hardwood Floor
- Level: Upper
Rec play room
- Features: Wall/Wall Carpet
- Level: Lower
Heating
- Zoned, Propane
Cooling
- Central Air, Zoned
Appliances
- Included: Gas Range, Oven/Range, Microwave, Subzero, Dishwasher, Washer, Dryer, Wine Cooler, Water Heater
- Laundry: Mud Room
Features
- Sound System, Entrance Foyer, Smart Thermostat
- Doors: French Doors
- Basement: Full,Finished,Heated,Interior Entry,Liveable Space,Storage Space
- Attic: Walk-up,Finished,Heated
- Number of fireplaces: 3
Interior area
- Total structure area: 7,560
- Total interior livable area: 7,560 sqft
- Finished area above ground: 5,820
- Finished area below ground: 1,740
Property
Parking
- Total spaces: 3
- Parking features: Attached, Paved, Garage Door Opener, Private
- Attached garage spaces: 3
- Has uncovered spaces: Yes
Features
- Patio & porch: Patio
- Exterior features: Outdoor Grill, Rain Gutters, Lighting, Underground Sprinkler
- Has private pool: Yes
- Pool features: In Ground, Heated, Salt Water, Gunite, Solar Cover
- Fencing: Full
- Waterfront features: Access, Water Community, Beach Access
Lot
- Size: 0.78 Acres
- Features: Dry, Level, Wooded, Landscaped, In Flood Zone
Details
- Parcel number: 410359
- Zoning: Res
- Other equipment: Generator, Entertainment System
Construction
Type & style
- Home type: SingleFamily
- Architectural style: Colonial,Farm House
- Property subtype: Single Family Residence
Materials
- Shingle Siding, Cedar, Wood Siding
- Foundation: Concrete Perimeter
- Roof: Asphalt
Condition
- New construction: No
- Year built: 2021
Utilities & green energy
- Sewer: Public Sewer
- Water: Public
- Utilities for property: Cable Available
Community & HOA
Community
- Features: Golf, Park, Playground, Pool, Public Rec Facilities, Near Public Transport, Shopping/Mall, Tennis Court(s)
- Security: Security System
- Subdivision: Old Hill
HOA
- Has HOA: No
Location
- Region: Westport
Financial & listing details
- Price per square foot: $549/sqft
- Tax assessed value: $1,808,400
- Annual tax amount: $33,184
- Date on market: 6/15/2024
Price history
| Date | Event | Price |
|---|---|---|
| 6/14/2024 | Sold | $4,150,000-3.5%$549/sqft |
Source:  Smart MLS #170594727 Report a problem Smart MLS #170594727 Report a problem | ||
| 2/12/2024 | Pending sale | $4,299,000$569/sqft |
Source: Smart MLS #170594727 Report a problem | ||
| 9/6/2023 | Listed for sale | $4,299,000+43.3%$569/sqft |
Source: Smart MLS #170594727 Report a problem | ||
| 5/28/2021 | Sold | $3,000,000+13.3%$397/sqft |
Source: Smart MLS #170302145 Report a problem | ||
| 1/12/2021 | Listing removed | -- |
Source: Smart MLS #170302145 Report a problem | ||
| 11/20/2020 | Contingent | $2,649,000$350/sqft |
Source: Smart MLS #170302145 Report a problem | ||
| 7/29/2020 | Price change | $2,649,000+1.9%$350/sqft |
Source: William Raveis Real Estate #170302145 Report a problem | ||
| 6/6/2020 | Listed for sale | $2,599,000$344/sqft |
Source: William Raveis Real Estate #170302145 Report a problem | ||
Public tax history
| Year | Property taxes | Tax assessment |
|---|---|---|
| 2025 | $33,976 +0.9% | $1,801,500 -0.4% |
| 2024 | $33,672 +1.5% | $1,808,400 |
| 2023 | $33,184 +1.9% | $1,808,400 +0.3% |
| 2022 | $32,566 | $1,802,200 |
| 2021 | $32,566 +260.8% | $1,802,200 +233.6% |
| 2020 | $9,027 -0.9% | $540,200 |
| 2019 | $9,108 | $540,200 |
| 2018 | $9,108 | $540,200 |
| 2017 | $9,108 | $540,200 |
| 2016 | $9,108 | $540,200 |
Find assessor info on the county website
Neighborhood: Old Hill
Nearby homes
- $1,476,2004 bd3 ba2.4k sqft25 Stonybrook Rd, Westport, CT 06880Off Market
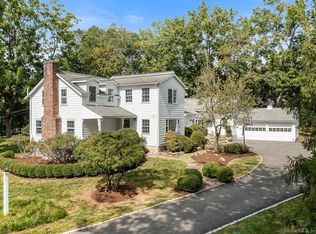
- $2,330,0006 bd5 ba4.3k sqft66 Woodside Ave, Westport, CT 06880Sold
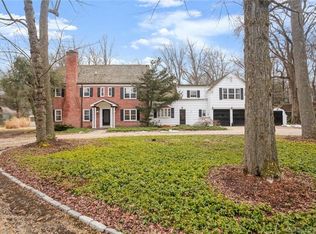
- $2,322,3006 bd7 ba4.2k sqft27 Stonybrook Rd, Westport, CT 06880Off Market
- $1,703,2003 bd4 ba3.2k sqft3 Blind Brook Rd, Westport, CT 06880Off Market
- $5,099,9006 bd7 ba8.8k sqft64 Woodside Ave, Westport, CT 06880Off Market
- $3,165,4006 bd6 ba5.5k sqft59 Woodside Ave, Westport, CT 06880Off Market
- $2,240,6003 bd2 ba3.9k sqft21 Stonybrook Rd, Westport, CT 06880Off Market
- $1,719,8004 bd2 ba2.6k sqft62 Woodside Ave, Westport, CT 06880Off Market
Nearby schools
GreatSchools rating
- 9/10King's Highway Elementary SchoolGrades: K-5Distance: 0.7 mi
- 9/10Coleytown Middle SchoolGrades: 6-8Distance: 2.8 mi
- 10/10Staples High SchoolGrades: 9-12Distance: 2.7 mi
Schools provided by the listing agent
- Elementary: Kings Highway
- Middle: Coleytown
- High: Staples
Source: Smart MLS. This data may not be complete. We recommend contacting the local school district to confirm school assignments for this home.
Sell for more on Zillow
Get a Zillow Showcase℠ listing at no additional cost and you could sell for .
$4,597,100
2% more
+$91,942
With Zillow Showcase(estimated)
$4,689,042
- Connecticut
- Fairfield County
- Westport
- 06880
- Old Hill
- 65 Woodside Avenue
Nearby cities
Nearby neighborhoods
Nearby zip codes
Other Westport Topics
