Once the site of a dairy farm, this historic Old Hill property is full of original details & recent upgrades. Situated on an acre & set back from the road, modern farm gates lead to a loop around drive to reveal the charming, white antique home, complete with a covered front porch & Dutch door. The main level is light & bright, with the kitchen, dining room & family room connecting. It’s a perfect mix of old & new coexisting – marble countertops, Subzero & Wolfe appliances, built-in breakfast nook, double sided gas fireplace & a wall of classic French doors, rustic ceiling beams & original hardwood floors. The rear section is a recent addition including a bedroom, full bath & smart mudroom on the main level, and topped off with another full bedroom, bath & loft area on the 2nd floor, an amazing space for guests, home office, gym, play etc! Towards the front of the home there is another sitting room & a stately library with working fireplace, & floor to ceiling built-ins. Upstairs the primary suite has a vaulted ceiling, and lovely marble bath w/glass shower & soaking tub. There are 3 additional bedrooms and a hall bath upstairs, bringing the bedroom total to 6. Rounding out the main floor is a large laundry room, full bath & a covered porch area flanked by stone patios & access to the 2 car garage. There are mature plantings surrounding the flat yard, a firepit area, & recently added outdoor shower! Close to town, Earthplace, the arboretum and all Westport amenities
Sold for $2,330,000
$2,330,000
66 Woodside Avenue, Westport, CT 06880
6beds
4,303sqft
Single Family Residence
Built in 1870
1 Acres Lot
$2,718,900 Zestimate®
$541/sqft
$7,348 Estimated rent
Home value
$2,718,900
$2.53M - $2.96M
$7,348/mo
Zestimate® history
Owner options
List your home for rent
$7,348/mo
Rent Zestimate®
Find your next renter with Zillow Rental Manager. Plus, with online applications, you can quickly screen prospective tenants – for free.
$7,348/mo
Rent Zestimate®
Refinance and save
$13,132/mo
Est. payment
Refinancing to a lower rate could help reduce your monthly payments and save thousands over the life of the loan.
$13,132/mo
Est. payment
Explore your selling options
Work with a Zillow partner agent
Leverage their expertise and Zillow's premium Showcase listings to get your home seen by more buyers.
Get startedList with your own agent
Get your home in front of millions of buyers by listing it on Zillow.
Learn how to do itSell it yourself
Take full control of how buyers see your home on Zillow by listing For Sale by Owner (FSBO).
List your homeWhat's special
Primary suiteDouble sided gas fireplaceDairy farmFlat yardCovered porch areaHistoric old hill propertyCovered front porch
Zillow last checked:
Listing updated:
Listed by:
THE LESLIE CLARKE TEAM,
Jeannette Floto 917-570-7418,
Compass Connecticut, LLC 203-293-9715
Bought with:
Meredith Kamo, RES.0796442
Compass Connecticut, LLC
Source: Smart MLS,MLS#: 170595940
Facts & features
Interior
Bedrooms & bathrooms
- Bedrooms: 6
- Bathrooms: 5
- Full bathrooms: 5
Rooms
- Room types: Bonus Room, Laundry, Workshop
Primary bedroom
- Features: Beamed Ceilings, Full Bath, Walk-In Closet(s), Hardwood Floor
- Level: Upper
Bedroom
- Level: Upper
Bedroom
- Level: Upper
Bedroom
- Features: Hardwood Floor
- Level: Upper
Bedroom
- Features: Full Bath, Hardwood Floor
- Level: Main
Bedroom
- Features: Full Bath, Hardwood Floor
- Level: Upper
Dining room
- Features: Gas Log Fireplace, French Doors, Hardwood Floor
- Level: Main
Family room
- Features: Cathedral Ceiling(s), Gas Log Fireplace, French Doors, Hardwood Floor
- Level: Main
Kitchen
- Features: Beamed Ceilings, Breakfast Nook, Built-in Features, Quartz Counters
- Level: Main
Library
- Features: Beamed Ceilings, Fireplace, Hardwood Floor
- Level: Main
Living room
- Features: Beamed Ceilings, Hardwood Floor
- Level: Main
Heating
- Hot Water, Zoned, Oil, Propane
Cooling
- Central Air
Appliances
- Included: Gas Cooktop, Oven, Microwave, Subzero, Dishwasher, Washer, Dryer, Water Heater, Electric Water Heater, Tankless Water Heater
- Laundry: Main Level, Mud Room
Features
- Doors: French Doors
- Basement: Partial
- Attic: Pull Down Stairs,Storage
- Number of fireplaces: 2
Interior area
- Total structure area: 4,303
- Total interior livable area: 4,303 sqft
- Finished area above ground: 4,303
Property
Parking
- Total spaces: 2
- Parking features: Attached, Paved, Off Street, Private, Asphalt
- Attached garage spaces: 2
- Has uncovered spaces: Yes
Features
- Patio & porch: Covered, Patio, Porch
- Exterior features: Stone Wall
- Waterfront features: Beach Access
Lot
- Size: 1 Acres
- Features: Dry, Level
Details
- Parcel number: 415028
- Zoning: AA
Construction
Type & style
- Home type: SingleFamily
- Architectural style: Antique,Farm House
- Property subtype: Single Family Residence
Materials
- Shingle Siding, Wood Siding
- Foundation: Block, Stone
- Roof: Asphalt
Condition
- New construction: No
- Year built: 1870
Utilities & green energy
- Sewer: Public Sewer
- Water: Public
Green energy
- Energy efficient items: Thermostat, Ridge Vents
Community & HOA
Community
- Features: Basketball Court, Near Public Transport, Golf, Paddle Tennis, Park, Playground, Pool, Tennis Court(s)
- Subdivision: Old Hill
HOA
- Has HOA: No
Location
- Region: Westport
Financial & listing details
- Price per square foot: $541/sqft
- Tax assessed value: $896,300
- Annual tax amount: $16,447
- Date on market: 10/22/2023
Price history
| Date | Event | Price |
|---|---|---|
| 10/21/2023 | Sold | $2,330,000+21%$541/sqft |
Source:  Smart MLS #170595940 Report a problem Smart MLS #170595940 Report a problem | ||
| 9/16/2023 | Pending sale | $1,925,000$447/sqft |
Source: Smart MLS #170595940 Report a problem | ||
| 9/7/2023 | Listed for sale | $1,925,000+40%$447/sqft |
Source: Smart MLS #170595940 Report a problem | ||
| 5/29/2014 | Sold | $1,375,000$320/sqft |
Source: Smart MLS #99045116 Report a problem | ||
Public tax history
| Year | Property taxes | Tax assessment |
|---|---|---|
| 2025 | $16,904 +1.3% | $896,300 |
| 2024 | $16,689 +1.5% | $896,300 |
| 2023 | $16,447 +1.5% | $896,300 |
| 2022 | $16,196 | $896,300 |
| 2021 | $16,196 -3.1% | $896,300 -10.4% |
| 2020 | $16,717 +6.7% | $1,000,400 +7.6% |
| 2019 | $15,671 | $929,500 |
| 2018 | $15,671 | $929,500 |
| 2017 | $15,671 | $929,500 |
| 2016 | $15,671 | $929,500 |
Find assessor info on the county website
Neighborhood: Old Hill
Nearby homes
- $5,099,9006 bd7 ba8.8k sqft64 Woodside Ave, Westport, CT 06880Off Market
- $2,243,2005 bd4 ba4k sqft68 Woodside Ave, Westport, CT 06880Off Market
- $2,240,6003 bd2 ba3.9k sqft21 Stonybrook Rd, Westport, CT 06880Off Market
- $4,150,0006 bd8 ba7.5k sqft65 Woodside Ave, Westport, CT 06880Sold
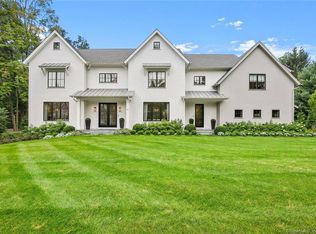
- $1,719,8004 bd2 ba2.6k sqft62 Woodside Ave, Westport, CT 06880Off Market
- $2,247,0005 bd4 ba3k sqft19 Stonybrook Rd, Westport, CT 06880Off Market
- $1,476,2004 bd3 ba2.4k sqft25 Stonybrook Rd, Westport, CT 06880Off Market
- $1,433,2002 bd2 ba2k sqft60 Woodside Ave, Westport, CT 06880Off Market
Nearby schools
GreatSchools rating
- 9/10King's Highway Elementary SchoolGrades: K-5Distance: 0.7 mi
- 9/10Coleytown Middle SchoolGrades: 6-8Distance: 2.7 mi
- 10/10Staples High SchoolGrades: 9-12Distance: 2.7 mi
Schools provided by the listing agent
- Elementary: Kings Highway
- Middle: Coleytown
- High: Staples
Source: Smart MLS. This data may not be complete. We recommend contacting the local school district to confirm school assignments for this home.
Sell for more on Zillow
Get a Zillow Showcase℠ listing at no additional cost and you could sell for .
$2,718,900
2% more
+$54,378
With Zillow Showcase(estimated)
$2,773,278
- Connecticut
- Fairfield County
- Westport
- 06880
- Old Hill
- 66 Woodside Avenue
Nearby cities
Nearby neighborhoods
Nearby zip codes
Other Westport Topics
