Skip main navigation
Closed
  • Price Unknown

    640 Bocage Ct N, Covington, LA 70433

    4beds
    3,738sqft
    Single Family Residence
    Built in 2017
    0.3 Acres Lot
    $881,000 Zestimate®
    $--/sqft
    $4,508 Estimated rent

    Home value

    $881,000

    $811,000 - $960,000

    $4,508/mo

    Zestimate® history
    Loading
    Loading...

    Owner options

    List your home for rent

    $4,508/mo

    Rent Zestimate®

    Find your next renter with Zillow Rental Manager. Plus, with online applications, you can quickly screen prospective tenants – for free.

    Learn more

    $4,508/mo

    Rent Zestimate®

    Refinance and save

    $385/mo

    Est. payment

    Refinancing to a lower rate could help reduce your monthly payments and save thousands over the life of the loan.

    See today's rates

    $385/mo

    Est. payment

    Explore your selling options

    Work with a Zillow partner agent

    Leverage their expertise and Zillow's premium Showcase listings to get your home seen by more buyers.

    Get started

    List with your own agent

    Get your home in front of millions of buyers by listing it on Zillow.

    Learn how to do it

    Sell it yourself

    Take full control of how buyers see your home on Zillow by listing For Sale by Owner (FSBO).

    List your home

    What's special

    Mud roomGrilling spaceFolding tableSpacious yardHigh-end stainless appliancesGranite countersInviting front porch
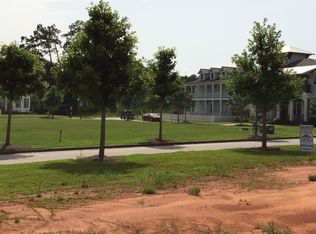
    Discover the epitome of elegance and functionality in this stunning home, nestled in TerraBella Village. The home sits on one of the largest lots in TerraBella, therefore allowing a spacious yard. There is a park across the street. From the moment you arrive, the inviting front porch and swing set the tone for the charm and warmth that flows throughout. Inside, every detail has been curated to impress, with soaring ceilings, a grand open-concept living space anchored by a cozy fireplace and exquisite high-end finishes around every corner. The chef’s kitchen dazzles with high-end stainless appliances, full-sized refrigerator & freezer, granite counters, ship lap wall, designer lighting and a room off of the kitchen ideal for formal dining or library. The laundry room is a dream, also contains a mud room, pet washing area, folding table, sink, and closet for audio/video equipment. In the primary suite, the spa-like bathroom steals the show w/a freestanding tub, custom tiled walk-in shower with dual rain showerheads, and dual vanities. The second bedroom is located on 1st floor & has a loft, full bath & lg walk-in closet. A versatile upstairs has a loft area with bunk beds. Also upstairs are 2 bdrms w/large closets. Upstairs full bath is large and has dual vanities, free standing tub & separate shower. Large upstairs room for hobby rm/storage. Walk-in attics as well. The 3-car garage is rear facing and has storage closets. Whole house generator provided convenience when needed. The backyard is an entertainer’s dream—patio perfect for outdoor dining and grilling space. Incredible driveway can hold many cars; something hard to find! This home is truly custom luxury living at its finest.

    Zillow last checked:

    Listing updated:

    Listed by:

    Carol Upton-Sieverding 985-630-5748,

    Compass Mandeville (LATT15)

    Bought with:

    Lauren Dunaway

    ABEK Real Estate

    Source: GSREIN,MLS#: 2497857MLS Logo

    Facts & features

    Interior

    Bedrooms & bathrooms
    • Bedrooms: 4
    • Bathrooms: 4
    • Full bathrooms: 3
    • 1/2 bathrooms: 1
    Primary bedroom
    • Description: Flooring: Tile
    • Level: First
    • Dimensions: 14x14
    Bedroom
    • Description: Flooring: Tile
    • Level: First
    • Dimensions: 12x11
    Bedroom
    • Description: Flooring: Plank,Simulated Wood
    • Level: Second
    • Dimensions: 15.4x11
    Bedroom
    • Description: Flooring: Plank,Simulated Wood
    • Level: Second
    • Dimensions: 12.8x11.9
    Primary bathroom
    • Description: Flooring: Tile
    • Level: First
    • Dimensions: 17.5x18
    Dining room
    • Description: Flooring: Tile
    • Level: First
    • Dimensions: 21.6x10.7
    Dining room
    • Description: Flooring: Tile
    • Level: First
    • Dimensions: 12x10
    Kitchen
    • Description: Flooring: Tile
    • Level: First
    • Dimensions: 21.7x10.6
    Laundry
    • Description: Flooring: Tile
    • Level: First
    • Dimensions: 14x14.1
    Living room
    • Description: Flooring: Tile
    • Level: First
    • Dimensions: 21.6x14.7
    Loft
    • Description: Flooring: Plank,Simulated Wood
    • Level: Second
    • Dimensions: 20.5x10.5
    Office
    • Description: Flooring: Tile
    • Level: First
    • Dimensions: 9x6.5
    Pantry
    • Description: Flooring: Tile
    • Level: First
    • Dimensions: 14,4x4
    Utility room
    • Description: Flooring: Plank,Simulated Wood
    • Level: Second
    • Dimensions: 10.4x10.4
    Heating
    • Central, Gas
    Cooling
    • Central Air
    Features
    • Granite Counters, Pantry, Stainless Steel Appliances
    • Has fireplace: Yes
    • Fireplace features: Gas
    Interior area
    • Total structure area: 5,195
    • Total interior livable area: 3,738 sqft

    Property

    Parking
    • Parking features: Attached, Garage, Three or more Spaces
    • Has garage: Yes
    Features
    • Levels: Two
    • Stories: 2
    • Patio & porch: Other, Balcony, Porch
    • Exterior features: Balcony, Fence, Porch
    • Pool features: None
    Lot
    • Size: 0.30 Acres
    • Dimensions: 131 x 182 x 40 x 143
    • Features: Outside City Limits, Oversized Lot
    Details
    • Parcel number: 4206
    • Special conditions: None

    Construction

    Type & style
    • Home type: SingleFamily
    • Architectural style: Cottage
    • Property subtype: Single Family Residence
    Materials
    • HardiPlank Type, Stucco
    • Foundation: Slab
    • Roof: Asphalt,Shingle
    Condition
    • Excellent
    • Year built: 2017

    Utilities & green energy

    • Electric: Generator
    • Sewer: Public Sewer
    • Water: Public

    Community & neighborhood

    Security
    • Security features: Fire Sprinkler System
    Location
    • Region: Covington
    • Subdivision: Terrabella Village

    HOA & financial

    HOA
    • Has HOA: Yes
    • HOA fee: $385 quarterly

    Price history

    DateEventPrice
    9/2/2025Sold--
    Source: GSREIN #2497857 Report a problem
    8/3/2025Pending sale$899,900$241/sqft
    Source: Latter and Blum #2497857 Report a problem
    8/3/2025Contingent$899,900$241/sqft
    Source: GSREIN #2497857 Report a problem
    7/21/2025Listed for sale$899,900$241/sqft
    Source: GSREIN #2497857 Report a problem
    7/15/2025Pending sale$899,900$241/sqft
    Source: Latter and Blum #2497857 Report a problem
    7/15/2025Contingent$899,900$241/sqft
    Source: GSREIN #2497857 Report a problem
    7/12/2025Price change$899,900-5.2%$241/sqft
    Source: GSREIN #2497857 Report a problem
    6/14/2025Price change$949,000-5%$254/sqft
    Source: GSREIN #2497857 Report a problem
    5/12/2025Price change$999,000-2.1%$267/sqft
    Source: GSREIN #2497857 Report a problem
    4/23/2025Listed for sale$1,020,000$273/sqft
    Source: GSREIN #2497857 Report a problem
    11/6/2015Sold--
    Source: GSREIN #2024729 Report a problem

    Public tax history

    YearProperty taxesTax assessment
    2025$8,539 0%$76,469 +3.2%
    2024$8,542 +8.5%$74,117 +14.6%
    2023$7,871 0%$64,655
    2022$7,871 +0.2%$64,655
    2021$7,857 -0.2%$64,655
    2020$7,876 -16.2%$64,655 -12.1%
    2019$9,399 -0.1%$73,580
    2018$9,409 +483.4%$73,580 +554%
    2017$1,613 -0.4%$11,250
    2016$1,620 $11,250 +50%
    2015$1,620 +46%$7,500
    2014$1,109 +1.1%$7,500
    2013$1,097 $7,500

    Find assessor info on the county website

    Neighborhood: 70433

    Nearby schools

    GreatSchools rating
    Get a cash offer in 3 minutes
    Find out how much your home could sell for in as little as 3 minutes with a no-obligation cash offer.
    Estimated market value
    $881,000
    Get a cash offer in 3 minutes
    Find out how much your home could sell for in as little as 3 minutes with a no-obligation cash offer.
    Estimated market value
    $881,000