A peaceful preserve backdrop and beautifully updated interiors create the setting for relaxed island living in Ocean Palms. This thoughtfully updated patio home features an open floor plan, high ceilings and abundant natural light. Expansive twelve foot triple sliding glass doors connect the living area to a spacious screened lanai, creating an inviting spot for morning coffee, entertaining or simply unwinding while enjoying the tranquil preserve views. So many updates to take in, including the luxury vinyl plank flooring, new trim and baseboards, and painting throughout. The gorgeous kitchen is both stylish and functional, featuring white cabinetry with lighted display cabinets, soft close design, deep drawers, specialty storage, pull outs, quartz counters, tile backsplash and stainless appliances. Open and bright living area with electric fireplace to set the mood, while the adjoining dining area is enhanced by attractive board and batten detailing. The spacious owner’s retreat offers a tray ceiling, crown molding and backyard views while a barn door leads to the ensuite bath with large tiled shower with glass door, raised vanity with marble counter, and dual walk in closets. Two guest bedrooms offer flexible space, including one with double-door entry and a transom window making it ideal for den or home office. The guest bath features a raised vanity with a quartz counter and a tiled tub/shower combination. Peace of mind, with newer AC, water heater, and water softener and 2017 roof. The two car garage offers attic access and hanging storage racks, while the irrigation system and private well help maintain the beautifully landscaped grounds. A transferable termite bond is also in place. Enjoy patio home living, with the HOA taking care of your lawn care, trimming, mulching and fertilizer, giving you time to check out the amenities like the community pool, playground, or the walkway and pier extending over the Intracoastal Waterway, offering beautiful water and sunset views as well as a great spot for fishing and gatherings. You are ideally located close to the beach, shopping and restaurants, with Historic Downtown St. Augustine just a short drive away.
Accepting backups
$550,000
640 Casa Fuerta Ln, Saint Augustine, FL 32080
3beds
1,648sqft
Single Family Residence
Built in 1999
6,534 Square Feet Lot
$-- Zestimate®
$334/sqft
$264/mo HOA
What's special
- 27 days
- 430
- 20
Zillow last checked:
Listing updated:
Listed by:
Mackenzie Reddy 904-806-1387,
RE/MAX Unlimited,
Karen Peil 904-501-3070,
RE/MAX Unlimited
Source: St Augustine St Johns County BOR,MLS#: 264291
Facts & features
Interior
Bedrooms & bathrooms
- Bedrooms: 3
- Bathrooms: 2
- Full bathrooms: 2
Primary bedroom
- Level: First
Primary bathroom
- Features: Shower Only
Dining room
- Features: Combo
Heating
- Central, Electric, Heat Pump, Fireplace(s)
Cooling
- Central Air, Electric
Appliances
- Included: Dishwasher, Dryer, Microwave, Range, Refrigerator, Washer, Water Softener
Features
- Bedroom Downstairs, Ceiling Fan(s)
- Flooring: Vinyl
- Windows: Window Treatments
- Has fireplace: Yes
Interior area
- Total structure area: 1,648
- Total interior livable area: 1,648 sqft
Video & virtual tour
Property
Parking
- Total spaces: 2
- Parking features: 2 Car Garage, Attached, Garage Door Opener
- Attached garage spaces: 2
Features
- Levels: Split
- Stories: 1
- Entry location: Ground Level
- Patio & porch: Patio, Screened Porch
- Exterior features: Auto Sprinkler, Irrigation System/Well
Lot
- Size: 6,534 Square Feet
- Features: Preserve, Less than 1/4 Acre
Details
- Parcel number: 1759310330
- Zoning: PUD
Construction
Type & style
- Home type: SingleFamily
- Property subtype: Single Family Residence
Materials
- Block, Stucco
- Foundation: Slab
- Roof: Shingle
Condition
- New construction: No
- Year built: 1999
Utilities & green energy
- Sewer: Public Sewer
- Water: County
Community & HOA
Community
- Features: Community Dock, Gated, HOA, Secure Community
- Security: Security Gate
- Subdivision: Ocean Palms
HOA
- Has HOA: Yes
- Services included: HOA(Community Maintained, Management)
- HOA fee: $264 monthly
Location
- Region: Saint Augustine
Financial & listing details
- Price per square foot: $334/sqft
- Tax assessed value: $439,999
- Annual tax amount: $4,167
- Price range: $550K - $550K
- Date on market: 9/21/2026
- Listing terms: Cash,Conventional,VA Loan
- Lease term: Other
Estimated market value
Not available
Estimated sales range
Not available
Not available
Price history
| Date | Event | Price |
|---|---|---|
| 9/27/2026 | Listed for sale | $550,000+62.7%$334/sqft |
Source:  St Augustine St Johns County BOR #264291 Report a problem St Augustine St Johns County BOR #264291 Report a problem | ||
| 12/31/2019 | Sold | $338,000-2%$205/sqft |
Source:  realMLS #1017644 Report a problem realMLS #1017644 Report a problem | ||
| 9/27/2019 | Listed for sale | $345,000$209/sqft |
Source: Endless Summer Realty #190314 Report a problem | ||
Public tax history
| Year | Property taxes | Tax assessment |
|---|---|---|
| 2025 | $4,167 +12.6% | $322,199 +2.9% |
| 2024 | $3,702 +2% | $313,119 +3% |
| 2023 | $3,629 +2.9% | $303,999 +3% |
| 2022 | $3,525 +0.7% | $295,145 +3% |
| 2021 | $3,502 +0.4% | $286,549 +1.4% |
| 2020 | $3,489 +48.7% | $282,593 +30.4% |
| 2019 | $2,347 +13.8% | $216,719 +1.9% |
| 2018 | $2,062 | $212,678 +2.1% |
| 2017 | -- | $208,304 -0.9% |
| 2016 | -- | $210,141 +0.7% |
| 2015 | -- | $208,680 +0.8% |
| 2014 | -- | $207,024 +4.5% |
| 2013 | -- | $198,024 +1.7% |
| 2012 | -- | $194,714 +3% |
| 2011 | -- | $189,043 +1.5% |
| 2010 | -- | $186,249 +2.7% |
| 2009 | -- | $181,352 |
| 2008 | -- | $181,352 +3.1% |
| 2007 | -- | $175,894 +2.5% |
| 2006 | -- | $171,604 +3% |
| 2005 | -- | $166,606 +5.4% |
| 2004 | -- | $158,063 +1.9% |
| 2003 | -- | $155,116 +2.4% |
| 2002 | -- | $151,480 -0.8% |
| 2001 | -- | $152,650 +2.4% |
| 2000 | -- | $149,070 |
Find assessor info on the county website
Monthly payment
Est. payment
Payment breakdown
Explore the cost of this home by adjusting the details. Changes won't be saved.Climate risks
Neighborhood: Butler Beach
Nearby schools
Schools provided by the listing agent
- Elementary: W. D. Hartley
- Middle: Gamble Rogers
- High: Pedro Menendez
Source: St Augustine St Johns County BOR. This data may not be complete. We recommend contacting the local school district to confirm school assignments for this home.
- $532,6003 bd2 ba2.1k sqft636 Casa Fuerta Ln, Saint Augustine, FL 32080Off Market
- $475,0003 bd2 ba1.6k sqft644 Casa Fuerta Ln, Saint Augustine, FL 32080Sold
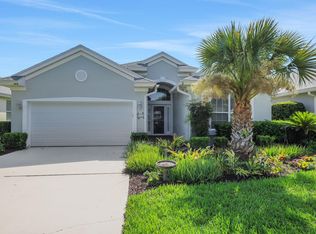
- $541,9003 bd2 ba1.8k sqft632 Casa Fuerta Ln, Saint Augustine, FL 32080Off Market
- $537,0002 bd2 ba1.6k sqft648 Casa Fuerta Ln, Saint Augustine, FL 32080Off Market

Similar homes
- $719,0003 bd2 ba1.8k sqft136 Island Cottage Way, Saint Augustine, FL 32080For Sale
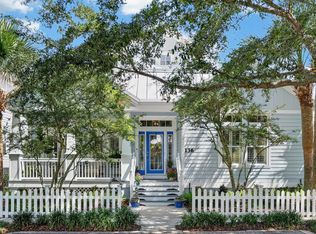 MLS ID #263647, Frank Perez-Andreu, Keller Williams Realty Atlantic Partners St Augustine. St Augustine St Johns County BOR
 - $599,0003 bd3 ba1.7k sqft4 Lisbon St, Saint Augustine, FL 32080For Sale
 MLS ID #263859, Alec Zappone, ONE Sotheby's Int A1A Beach. St Augustine St Johns County BOR
 - $575,0003 bd2 ba1.1k sqft6 Marilyn Ave, Saint Augustine, FL 32080For Sale
 MLS ID #263945, Danielle Tringali, RE/MAX Champions. St Augustine St Johns County BOR
 - $545,0003 bd2 ba1.6k sqft119 DRAKE Road, St. Augustine, FL 32086For Sale
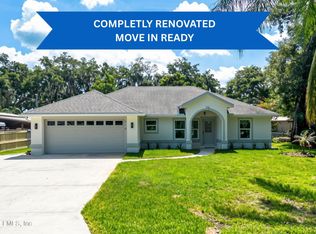 MLS ID #2154345, FRANCINE BEATON. realMLS
 - $519,9003 bd2 ba1.8k sqft21 Collington Ct, Palm Coast, FL 32137For Sale
 MLS ID #1231046, Geraldine Westfall Adams, Simply Real Estate. DBAMLS
