Bring your vision and make this charming 3-bedroom, 1-bathroom home your own! Nestled on a 0.22-acre lot in Richland Manor with no HOA, this property offers over 1,100 square feet of living space. Inside, you'll find a cozy living room that flows effortlessly into the dining area and connects to a galley-style kitchen. The spacious bedrooms are located toward the back of the home, providing a quiet retreat. A family room and bonus room add extra flexibility for entertaining, a home office, or additional living space. Enjoy the fully fenced backyard, perfect for pets, gatherings, or gardening, plus a large workshop and shed for added storage. Conveniently located near Highway 60 with quick access to shopping, dining, and everyday amenities.
Foreclosure
Est. $139,500
640 FORREST DR, BARTOW, FL 33830
3beds
1,152sqft
Single Family Residence
Built in 1960
9,509 Square Feet Lot
$-- Zestimate®
$121/sqft
$-- HOA
What's special
Large workshopSpacious bedroomsBonus roomFamily roomGalley-style kitchenShed for added storageFully fenced backyard
- 224 days
- 686
- 52
Zillow last checked:
Listing updated:
Listed by:
Chrissi Jasso 863-618-4000,
ASSOCIATE REALTY 863-618-4000
Source: Stellar MLS,MLS#: P4938144 Originating MLS: East Polk
Originating MLS: East Polk
Facts & features
Interior
Bedrooms & bathrooms
- Bedrooms: 3
- Bathrooms: 1
- Full bathrooms: 1
Rooms
- Room types: Bonus Room, Family Room
Primary bedroom
- Description: Room6
- Features: Built-in Closet
- Level: First
- Area: 110 Square Feet
- Dimensions: 10x11
Bedroom 2
- Description: Room7
- Features: Built-in Closet
- Level: First
- Area: 110 Square Feet
- Dimensions: 10x11
Bedroom 3
- Description: Room8
- Features: Built-in Closet
- Level: First
- Area: 90 Square Feet
- Dimensions: 9x10
Bonus room
- Description: Room5
- Features: No Closet
- Level: First
- Area: 288 Square Feet
- Dimensions: 12x24
Dining room
- Description: Room3
- Level: First
- Area: 56 Square Feet
- Dimensions: 7x8
Family room
- Description: Room4
- Level: First
- Area: 240 Square Feet
- Dimensions: 12x20
Kitchen
- Description: Room2
- Level: First
- Area: 72 Square Feet
- Dimensions: 9x8
Living room
- Description: Room1
- Level: First
- Area: 144 Square Feet
- Dimensions: 12x12
Heating
- Central, Electric
Cooling
- Central Air
Appliances
- Included: Range, Refrigerator
- Laundry: Inside
Features
- Ceiling Fan(s)
- Flooring: Carpet, Ceramic Tile
- Has fireplace: No
Interior area
- Total structure area: 1,590
- Total interior livable area: 1,152 sqft
Property
Parking
- Total spaces: 1
- Parking features: Driveway
- Carport spaces: 1
- Has uncovered spaces: Yes
Features
- Levels: One
- Stories: 1
- Exterior features: Storage
Lot
- Size: 9,509 Square Feet
Details
- Parcel number: 253006385800015100
- Zoning: R-1
- Special conditions: Real Estate Owned
Construction
Type & style
- Home type: SingleFamily
- Property subtype: Single Family Residence
Materials
- Block, Vinyl Siding
- Foundation: Slab
- Roof: Membrane
Condition
- New construction: No
- Year built: 1960
Utilities & green energy
- Sewer: Public Sewer
- Water: Public
- Utilities for property: Electricity Connected
Community & HOA
Community
- Pet fee: $0 monthly
- Subdivision: RICHLAND MANOR
HOA
- Has HOA: No
Location
- Region: Bartow
Financial & listing details
- Price per square foot: $121/sqft
- Tax assessed value: $160,365
- Annual tax amount: $3,322
- Date on market: 3/14/2026
- Cumulative days on market: 225 days
- Listing terms: Cash,Conventional
- Ownership: Fee Simple
- Total actual rent: 0
- Electric utility on property: Yes
- Road surface type: Paved
Foreclosure details
Estimated market value
Not available
Estimated sales range
Not available
$1,619/mo
Price history
| Date | Event | Price |
|---|---|---|
| 12/26/2025 | Listing removed | $210,000$182/sqft |
Source:  Stellar MLS #L4953909 Report a problem Stellar MLS #L4953909 Report a problem | ||
| 10/11/2025 | Price change | $210,000-4.1%$182/sqft |
Source: Stellar MLS #L4953909 Report a problem | ||
| 10/6/2025 | Price change | $219,000-2.7%$190/sqft |
Source: Stellar MLS #L4953909 Report a problem | ||
| 9/16/2025 | Price change | $225,000-1.7%$195/sqft |
Source: Stellar MLS #L4953909 Report a problem | ||
| 8/27/2025 | Price change | $229,000-2.6%$199/sqft |
Source: Stellar MLS #L4953909 Report a problem | ||
| 8/13/2025 | Price change | $235,000-5.6%$204/sqft |
Source: Stellar MLS #L4953909 Report a problem | ||
| 7/8/2025 | Price change | $249,000-4.2%$216/sqft |
Source: Stellar MLS #L4953909 Report a problem | ||
| 6/21/2025 | Listed for sale | $260,000$226/sqft |
Source: Stellar MLS #L4953909 Report a problem | ||
Public tax history
| Year | Property taxes | Tax assessment |
|---|---|---|
| 2025 | $2,921 +985.1% | $160,365 +258.2% |
| 2024 | $269 +8.6% | $44,768 +3% |
| 2023 | $248 -15.5% | $43,464 +3% |
| 2022 | $293 +8.1% | $42,198 +3% |
| 2021 | $271 +8.8% | $40,969 +1.4% |
| 2020 | $249 +2.4% | $40,403 +2.3% |
| 2019 | $244 -28.6% | $39,495 +1.9% |
| 2018 | $341 +2.4% | $38,759 +2.1% |
| 2017 | $333 +54.4% | $37,962 +2.1% |
| 2016 | $216 -0.1% | $37,181 +0.7% |
| 2015 | $216 -28.6% | $36,923 +0.8% |
| 2014 | $302 +45.2% | $36,630 +1.5% |
| 2013 | $208 +11.3% | $36,089 +1.7% |
| 2012 | $187 -36.8% | $35,486 -13.8% |
| 2011 | $296 -41.7% | $41,144 -20.4% |
| 2010 | $508 +0.5% | $51,702 +2.7% |
| 2009 | $506 +5.6% | $50,343 +0.1% |
| 2008 | $479 | $50,293 |
| 2007 | -- | -- |
| 2006 | $421 | -- |
| 2005 | -- | -- |
| 2004 | $346 +4.8% | -- |
| 2003 | $330 +6.8% | $41,358 +2.4% |
| 2002 | $309 +4.3% | $40,389 +1.6% |
| 2001 | $296 | $39,753 |
Find assessor info on the county website
Monthly payment
Climate risks
Neighborhood: 33830
Nearby schools
Schools provided by the listing agent
- Elementary: Bartow Elem Academy
- Middle: Bartow Middle
- High: Bartow High
Source: Stellar MLS. This data may not be complete. We recommend contacting the local school district to confirm school assignments for this home.

Similar homes
- $149,9904 bd3 ba1.5k sqft2086 MARTIN LUTHER KING JR BOULEVARD, BARTOW, FL 33830For Sale
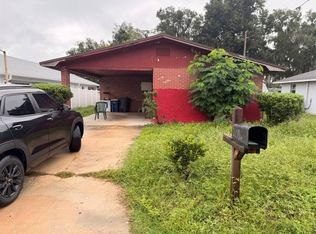
 MLS ID #A4710476, Cliff Glansen, FLATFEE.COM. Stellar MLS
 - $128,5002 bd2 ba1k sqft2055 S FLORAL AVENUE #201, BARTOW, FL 33830For Sale
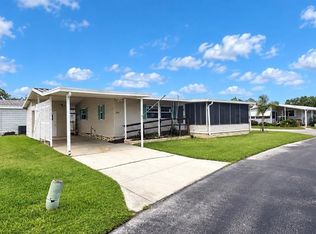 MLS ID #L4965848, Pat Pearson, VIEWPOINT VALUE REALTY. Stellar MLS
 - $184,9003 bd1 ba880 sqft1010 S DUDLEY AVENUE, BARTOW, FL 33830For Sale
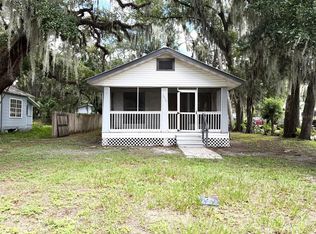 MLS ID #L4964719, Cheryl Brewer, COLDWELL BANKER REALTY. Stellar MLS
 - $124,9002 bd2 ba864 sqft2055 S FLORAL AVENUE #214, BARTOW, FL 33830For Sale
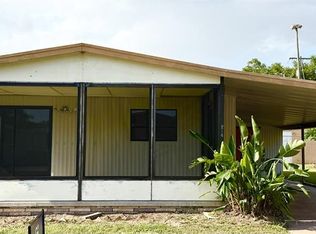 MLS ID #L4959868, Cheryl Brewer, COLDWELL BANKER REALTY. Stellar MLS
 - $208,0003 bd2 ba1.4k sqft1690 S MCADOO AVENUE, BARTOW, FL 33830For SaleMLS ID #TB8496840, Maritza Morales, RE/MAX REALTY UNLIMITED. Stellar MLS
- $142,0003 bd2 ba1.3k sqft1050 BEACH LANE, WINTER HAVEN, FL 33880For SaleMLS ID #S5156318, Jesse Carriedo, REALTYCITY INC. Stellar MLS
- $145,0002 bd1 ba905 sqft1206 E CANAL STREET, MULBERRY, FL 33860For SaleMLS ID #TB8530528, Christine Ans, KELLER WILLIAMS SUBURBAN TAMPA. Stellar MLS
- $149,9003 bd2 ba884 sqft815 N ORANGE AVENUE, FORT MEADE, FL 33841For SaleMLS ID #L4964632, Joanne Summeralls, COLDWELL BANKER REALTY. Stellar MLS
- $130,0003 bd2 ba1.6k sqft1406 MEADOW DRIVE NE, WINTER HAVEN, FL 33881For SaleMLS ID #S5159385, Cesar Estrada, PA, EXP REALTY LLC. Stellar MLS
- $140,0003 bd1 ba1.1k sqft1220 33RD STREET NW, WINTER HAVEN, FL 33881For SaleMLS ID #S5157386, Cesar Estrada, PA, EXP REALTY LLC. Stellar MLS
- $135,0003 bd1 ba988 sqft1903 3RD STREET NE, WINTER HAVEN, FL 33881For SaleMLS ID #P4939237, Twanna Dewdney, LA ROSA REALTY PRESTIGE. Stellar MLS
- $180,0003 bd2 ba1.7k sqft103 FLORIDA AVENUE, DUNDEE, FL 33838For SaleMLS ID #TB8559762, Crystal Littlefield, FLORIDIAN SHORES REALTY LLC. Stellar MLS
- $119,9002 bd1 ba768 sqft613 W DATE STREET, LAKE WALES, FL 33859For SaleMLS ID #O6451129, Alex Jerez, MILLENIUM REALTY GROUP. Stellar MLS
- $180,0003 bd2 ba1.3k sqft239 MCKEAN STREET, AUBURNDALE, FL 33823For SaleMLS ID #P4940225, Katherine Montana - De Jesus, KELLER WILLIAMS REALTY SMART 1. Stellar MLS
- $130,0003 bd1 ba816 sqft714 S Seminole Avenue, Fort Meade, FL 33841For Sale
 MLS ID #B26003445, Shannon R Duval, The Duval Collective. BeachesMLS
 - $149,0003 bd2 ba1k sqft142 WINSTON AVENUE, LAKE WALES, FL 33853For SaleMLS ID #S5146737, Brahim Abouhi PA, LA ROSA REALTY LLC. Stellar MLS
- $119,9003 bd2 ba576 sqft729 CREVASSE STREET, LAKELAND, FL 33805For SaleMLS ID #L4965915, Ben Becton, KELLER WILLIAMS REALTY. Stellar MLS
- $160,0003 bd2 ba1.5k sqft1049 PLATEAU AVENUE, LAKELAND, FL 33815For SaleMLS ID #L4958607, Donna Williams, RE/MAX EXPERTS. Stellar MLS
- $135,0004 bd1 ba864 sqft1619 TANGELO STREET, LAKE WALES, FL 33898For SaleMLS ID #P4939705, Robin McClendon, CENTURY 21 MYERS REALTY LAKE WALES. Stellar MLS
- $169,0003 bd1 ba1k sqft713 EUCLID AVENUE, LAKE WALES, FL 33853For SaleMLS ID #K4903140, Heidi Gravel, WESTLAKE REAL ESTATE CO., INC.. Stellar MLS
