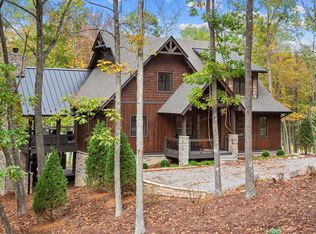
Nestled within the Fisher Mountain community, this exceptional mountain retreat seamlessly blends rustic elegance with refined modern luxury. Thoughtfully designed to impress, every detail of this remarkable home has been curated to create an atmosphere of sophistication, comfort, and timeless beauty. Upon entering, you are immediately captivated by the breathtaking Great Room, where soaring tongue-and-groove vaulted ceilings, a dramatic floor-to-ceiling stone fireplace, and expansive walls of windows frame stunning panoramic views of The Highlands at Fisher Mountain Golf Course. The open-concept design effortlessly unites the living, dining, and kitchen areas, creating an inviting space ideal for both everyday living and entertaining. Throughout the home, rich hardwood flooring and beautifully crafted wood ceilings showcase exceptional craftsmanship, while the bathrooms feature elegant travertine stone, granite surfaces, and upscale finishes. The gourmet kitchen is appointed with premium custom cabinetry, granite countertops, and top-of-the-line appliances, offering both beauty and functionality for the discerning chef. Step outside to experience some of the most captivating views Fisher Mountain has to offer. Enjoy sweeping mountain vistas, spectacular sunsets, and picturesque views overlooking Hole #3 and the state-of-the-art TopTracer driving range—all from the comfort of your expansive porch. The unfinished lower level presents endless possibilities, whether utilized as storage for a golf cart or ATV, a recreation area, or transformed into additional living space tailored to your vision. Offering three spacious bedrooms, two full baths, a versatile bunk room or office, and an additional half bath, this extraordinary property combines luxury living with convenient access to Fisher Mountain’s premier amenities. This is more than a home—it is a mountain lifestyle unlike any other in the Potomac Highlands. Experience your own piece of Almost Heaven and schedule your private showing today.
New construction
$1,299,000
640 Golf Club Dr, Franklin, WV 26807
3beds
2,563sqft
:
Get pre-qualified$7,735/mo
Single Family Residence
Built in 2024
1.01 Acres Lot
$1,231,600 Zestimate®
$507/sqft
$300/mo HOA
What's special
Breathtaking great roomSoaring tongue-and-groove vaulted ceilingsSpectacular sunsetsBeautifully crafted wood ceilingsExpansive walls of windowsTop-of-the-line appliancesDramatic floor-to-ceiling stone fireplace
- 42 days |
- 149 |
- 3 |
Likely to sell faster than
Zillow last checked:
Listing updated:
Listed by:
Laura Brown 304-668-3952,
Seneca Rocks Realty, LLC
Source: Bright MLS,MLS#: WVPT2001310
Facts & features
Interior
Bedrooms & bathrooms
- Bedrooms: 3
- Bathrooms: 4
- Full bathrooms: 3
- 1/2 bathrooms: 1
- Main level bathrooms: 2
- Main level bedrooms: 1
Basement
- Area: 1200
Heating
- Central, Forced Air, Propane, Electric
Cooling
- Central Air, Electric
Appliances
- Included: Microwave, Dishwasher, Dryer, Energy Efficient Appliances, ENERGY STAR Qualified Dishwasher, ENERGY STAR Qualified Refrigerator, Exhaust Fan, Oven, Oven/Range - Gas, Range Hood, Stainless Steel Appliance(s), Cooktop, Washer, Water Dispenser, Tankless Water Heater, Water Treat System
- Laundry: Main Level
Features
- Bathroom - Walk-In Shower, Ceiling Fan(s), Combination Kitchen/Dining, Efficiency, Entry Level Bedroom, Exposed Beams, Kitchen Island, Pantry, Primary Bath(s), Bathroom - Stall Shower, 9'+ Ceilings, Cathedral Ceiling(s), Wood Ceilings
- Flooring: Hardwood, Engineered Wood, Heated, Tile/Brick, Wood
- Doors: Sliding Glass
- Windows: Casement, Low Emissivity Windows, Energy Efficient
- Basement: Concrete
- Number of fireplaces: 2
- Fireplace features: Wood Burning, Stone, Gas/Propane
Interior area
- Total structure area: 3,763
- Total interior livable area: 2,563 sqft
- Finished area above ground: 2,563
Video & virtual tour
Property
Parking
- Parking features: Driveway
- Has uncovered spaces: Yes
Accessibility
- Accessibility features: 2+ Access Exits
Features
- Levels: Two
- Stories: 2
- Patio & porch: Deck, Enclosed, Patio, Wrap Around
- Exterior features: Lighting, Flood Lights, Rain Gutters, Stone Retaining Walls, Other
- Pool features: None
- Has view: Yes
- View description: Golf Course, Trees/Woods, Mountain(s)
Lot
- Size: 1.01 Acres
- Features: Adjoins Golf Course
Details
- Additional structures: Above Grade
- Parcel number: 01 33000600100000
- Zoning: RESIDENTIAL
- Special conditions: Standard
Construction
Type & style
- Home type: SingleFamily
- Architectural style: Cabin/Lodge
- Property subtype: Single Family Residence
Materials
- Cedar
- Foundation: Brick/Mortar, Stone
- Roof: Shingle,Metal
Condition
- Excellent
- New construction: Yes
- Year built: 2024
Details
- Builder name: Weaver Homes
Utilities & green energy
- Sewer: On Site Septic
- Water: Community
Green energy
- Energy efficient items: Appliances, Fireplace/Wood Stove
Community & HOA
Community
- Security: Carbon Monoxide Detector(s), Electric Alarm, Smoke Detector(s)
- Subdivision: Fisher Mountain Golf Club & Resort
HOA
- Has HOA: Yes
- HOA fee: $3,600 annually
- HOA name: FISHER MOUNTAIN POA
Location
- Region: Franklin
Financial & listing details
- Price per square foot: $507/sqft
- Tax assessed value: $1,025,200
- Date on market: 6/15/2026
- Listing agreement: Exclusive Right To Sell
- Ownership: Fee Simple
- Road surface type: Paved

laurabellebrown
(304) 668-3952
By pressing Contact Agent, you agree that the real estate professional identified above may call/text you about your search, which may involve use of automated means and pre-recorded/artificial voices. You don't need to consent as a condition of buying any property, goods, or services. Message/data rates may apply. You also agree to our Terms of Use. Zillow does not endorse any real estate professionals. We may share information about your recent and future site activity with your agent to help them understand what you're looking for in a home.
Estimated market value
$1,231,600
$1.17M - $1.29M
$3,364/mo
Price history
| Date | Event | Price |
|---|---|---|
| 6/15/2026 | Listed for sale | $1,299,000-23.5%$507/sqft |
Source:  Bright MLS #WVPT2001310 Report a problem Bright MLS #WVPT2001310 Report a problem | ||
| 5/1/2026 | Listing removed | $1,699,000$663/sqft |
Source: Bright MLS #WVPT2000778 Report a problem | ||
| 12/19/2025 | Listed for sale | $1,699,000$663/sqft |
Source: Bright MLS #WVPT2000778 Report a problem | ||
| 12/6/2025 | Listing removed | $1,699,000$663/sqft |
Source: Bright MLS #WVPT2000778 Report a problem | ||
| 12/6/2024 | Listed for sale | $1,699,000$663/sqft |
Source: Bright MLS #WVPT2000778 Report a problem | ||
Public tax history
Tax history is unavailable.
Monthly payment
Est. payment
Payment breakdown
Explore the cost of this home by adjusting the details. Changes won't be saved.Climate risks
Neighborhood: 26807
Getting around
0 / 100
Car-DependentNearby schools
GreatSchools rating
- 7/10Franklin Elementary SchoolGrades: PK-6Distance: 5.5 mi
- 8/10Pendleton County Middle/High SchoolGrades: 7-12Distance: 5.2 mi
Schools provided by the listing agent
- District: Pendleton County Schools
Source: Bright MLS. This data may not be complete. We recommend contacting the local school district to confirm school assignments for this home.
- $999,9003 bd3 ba2.5k sqft639 Golf Club Dr, Franklin, WV 26807New Construction

- from $1,649,0003 bd3 ba2.5k sqftThe Balsam Plan, Golf Estates, Franklin, NC 26807New Construction
- from $1,699,0003 bd4 ba2.6k sqftThe Hillcrest Plan, Fairway Village, Franklin, WV 37640New Construction
- $1,699,0003 bd4 ba2.6k sqft640 Golf Club Dr, Franklin, WV 37640New Construction
- $1,649,0003 bd3 ba-- sqft639 Golf Course Dr, Franklin, WV 26807For Sale
- $139,0001.32 AcresGolf Estates Premier LOT 7, Franklin, WV 26807Lot/Land
- $7,100-- bd-- ba-- sqft12 Off Rte, Brandywine, WV 26802Off Market
- $43,700-- bd-- ba-- sqft12 Off Rte, Brandywine, WV 26802Off Market
Similar homes
- $999,9003 bd3 ba2.5k sqft639 Golf Club Dr, Franklin, WV 26807New Construction
 Bright MLS
 - $1,299,0003 bd3 ba2.5k sqft640 Golf Course Dr, Franklin, WV 26807For Sale
 Whitetail Properties
 - $749,9002 bd2 ba1.4k sqft445 Eaglewood Trl, Franklin, WV 26807New Construction
 MLS ID #WVPT2001314, Laura Brown, Seneca Rocks Realty, LLC. Bright MLS
 - from $1,649,0003 bd3 ba2.5k sqftThe Balsam Plan, Golf Estates, Franklin, NC 26807New ConstructionWeaver Homes, Inc.
- $779,9003 bd4 ba3.8k sqft90 Tsar Mountain Ln, Franklin, WV 26807For SaleMLS ID #WVPT2001330, Mr. Jeremy S. Harper, Seneca Rocks Realty, LLC. Bright MLS
- $1,250,0003 bd2 ba2.3k sqft187 Leonard Ln, Franklin, WV 26807For SaleMLS ID #10159749, LAURA NEWHALL. NCWV REIN
- $1,699,0003 bd4 ba2.6k sqft640 Golf Club Dr, Franklin, WV 37640New ConstructionWeaver Homes, Inc.
- $1,650,0003 bd4 ba3.5k sqft30 Polecat Hollow Blvd, Franklin, WV 26807For SaleMLS ID #WVPT2001324, Brittany Bogan, WV Heritage Real Estate, LLC.. Bright MLS
- from $1,699,0003 bd4 ba2.6k sqftThe Hillcrest Plan, Fairway Village, Franklin, WV 37640New ConstructionWeaver Homes, Inc.
- $660,0004 bd2 ba1.5k sqft5621 Kiser Gap Rd, Franklin, WV 26807For SaleMLS ID #WVPT2001116, Sandra Hunt, WEST VIRGINIA LAND & HOME REALTY. Bright MLS
- $1,295,0002 bd2 ba1.3k sqft1862 Hawbush Rd, Circleville, WV 26804For SaleMLS ID #WVPT2001332, Mr. Jeremy S. Harper, Seneca Rocks Realty, LLC. Bright MLS
- $879,0004 bd2 ba3k sqft1873 Capito Hill Rd, Franklin, WV 26807For SaleMLS ID #WVPT2001232, Jeffrey Bowers, Sugar Grove Realty. Bright MLS
- $849,0004 bd2 ba3k sqft1537 Hidden Valley Rd, Franklin, WV 26807For SaleMLS ID #WVPT2001036, Jeffrey Bowers, Sugar Grove Realty. Bright MLS
- $724,0003 bd3 ba2.2k sqft22606 German River Rd, Criders, VA 22820For Sale
 MLS ID #678763, Debbie Knupp, Kline May Realty. CAAR
 - from $849,9002 bd2 ba1.4k sqftThe Highland Plan, Eaglewood Village, Franklin, WV 26807New ConstructionWeaver Homes, Inc.
- $899,9003 bd2 ba1.9k sqft219 Eby Dr, Petersburg, WV 26847For SaleMLS ID #WVGT2001478, Kelli Riggleman, Potomac Valley Real Estate, LLC. Bright MLS
- $725,0004 bd4 ba3k sqft1422 Cave Mountain Rd, Upper Tract, WV 26866For SaleMLS ID #WVPT2001222, Dylan Riggleman, Potomac River Properties, LLC. Bright MLS
- $719,2413 bd1 ba1.3k sqft19962 Rainbow Ridge Rd, Bergton, VA 22811For SaleMLS ID #VARO2002934, Kathie See, May Kline Realty, Inc. Bright MLS
- $950,0003 bd1 ba1.5k sqft132 Zirk Farm Rd, Milam, WV 26838For Sale By Owner
