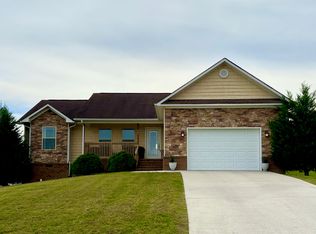
Welcome to 640 Illinois Avenue, an attractive 3-bedroom, 2-bathroom residence offering 1,426 square feet of living space on a pleasant lot in a well-kept subdivision. This property boasts an open floor plan with vaulted ceilings and a breakfast bar in the kitchen. It includes three comfortable bedrooms, two full bathrooms, a spacious garage, and a back deck. Inside, you'll find custom window blinds, a generously sized laundry room, and upscale interior finishes. The home features brick on the front and board siding elsewhere. The crawlspace is equipped with a professionally installed moisture barrier. The backyard borders a farm where horses often approach the fence. It is conveniently located near shopping, dining, and Highway 27. Call today to schedule your private tour.
Pending
Price cut: $20K (6/8)
$309,000
640 Illinois Ave, Dayton, TN 37321
3beds
1,426sqft
:
Get pre-qualified$1,847/mo
Single Family Residence
Built in 2017
0.25 Acres Lot
$-- Zestimate®
$217/sqft
$-- HOA
What's special
Brick on the frontOpen floor planUpscale interior finishesSpacious garageGenerously sized laundry roomThree comfortable bedroomsBack deck
- 137 days |
- 90 |
- 3 |
Zillow last checked:
Listing updated:
Listed by:
Amanda Pritchett 423-618-3519,
Weichert Realtors - The Space Place 423-745-2634
Source: East Tennessee Realtors,MLS#: 1332602
Facts & features
Interior
Bedrooms & bathrooms
- Bedrooms: 3
- Bathrooms: 2
- Full bathrooms: 2
Heating
- Central, Heat Pump, Natural Gas, Electric
Cooling
- Central Air
Appliances
- Included: Dishwasher, Dryer, Microwave, Range, Refrigerator, Washer
Features
- Walk-In Closet(s), Kitchen Island, Breakfast Bar
- Flooring: Vinyl, Tile
- Basement: None
- Has fireplace: No
- Fireplace features: None
Interior area
- Total structure area: 1,426
- Total interior livable area: 1,426 sqft
Property
Parking
- Total spaces: 2
- Parking features: Garage
- Garage spaces: 2
Features
- Has view: Yes
- View description: Country Setting
Lot
- Size: 0.25 Acres
- Dimensions: 100 x 110 x 100 x 111
- Features: Level
Details
- Parcel number: 089N H 01100 000
Construction
Type & style
- Home type: SingleFamily
- Architectural style: Contemporary
- Property subtype: Single Family Residence
Materials
- Fiber Cement, Brick
Condition
- Year built: 2017
Utilities & green energy
- Sewer: Public Sewer
- Water: Public
Community & HOA
Community
- Subdivision: Abel Subd
Location
- Region: Dayton
Financial & listing details
- Price per square foot: $217/sqft
- Tax assessed value: $295,800
- Annual tax amount: $997
- Date on market: 3/13/2026
Estimated market value
Not available
Estimated sales range
Not available
Not available
Price history
| Date | Event | Price |
|---|---|---|
| 6/26/2026 | Pending sale | $309,000$217/sqft |
Source:  East Tennessee Realtors #1332602 Report a problem East Tennessee Realtors #1332602 Report a problem | ||
| 6/8/2026 | Price change | $309,000-6.1%$217/sqft |
Source: East Tennessee Realtors #1332602 Report a problem | ||
| 3/27/2026 | Price change | $329,000-5.7%$231/sqft |
Source: East Tennessee Realtors #1332602 Report a problem | ||
| 3/13/2026 | Listed for sale | $349,000+139%$245/sqft |
Source: East Tennessee Realtors #1332602 Report a problem | ||
| 7/12/2017 | Sold | $146,000+812.5%$102/sqft |
Source: Public Record Report a problem | ||
| 12/1/2016 | Sold | $16,000$11/sqft |
Source: Public Record Report a problem | ||
Public tax history
| Year | Property taxes | Tax assessment |
|---|---|---|
| 2025 | $997 | $73,950 |
| 2024 | $997 +13% | $73,950 +88.9% |
| 2023 | $883 | $39,150 |
| 2022 | $883 | $39,150 |
| 2021 | $883 | $39,150 |
| 2020 | $883 | $39,150 |
| 2019 | $883 +12.1% | $39,150 +9.2% |
| 2018 | $787 +0.1% | $35,850 |
| 2017 | $787 +855.4% | $35,850 +856% |
| 2016 | $82 | $3,750 |
Find assessor info on the county website
Monthly payment
Est. payment
Payment breakdown
Explore the cost of this home by adjusting the details. Changes won't be saved.Climate risks
Neighborhood: 37321
Nearby schools
GreatSchools rating
- 6/10Rhea Central ElementaryGrades: PK-5Distance: 0.6 mi
- 6/10Rhea Middle SchoolGrades: 6-8Distance: 8.3 mi
- 4/10Rhea County High SchoolGrades: 9-12Distance: 8.3 mi
Schools provided by the listing agent
- Elementary: Rhea Central
- Middle: Rhea
- High: Rhea County
Source: East Tennessee Realtors. This data may not be complete. We recommend contacting the local school district to confirm school assignments for this home.
- $302,9003 bd2 ba1.4k sqft630 Illinois Ave, Dayton, TN 37321Off Market

- $364,0003 bd3 ba2k sqft641 Illinois Ave, Dayton, TN 37321Off Market
- $303,100-- bd-- ba1.4k sqft620 Illinois Ave, Dayton, TN 37321Off Market
- $250,0003 bd2 ba1.4k sqft645 Illinois Ave, Dayton, TN 37321Sold
- $305,9003 bd2 ba1.4k sqft148 Old Graysville Rd, Dayton, TN 37321Off Market
- $290,4003 bd2 ba1.4k sqft148 Old Graysville Rd LOT 4, Dayton, TN 37321Off Market
- $307,400-- bd2 ba1.4k sqft610 Illinois Ave, Dayton, TN 37321Off Market
- $283,4003 bd2 ba1.4k sqft665 Illinois Ave, Dayton, TN 37321Off Market
A local agent can set up tours, give advice and negotiate with sellers.
A local lender can help you make sure your offer is ready when you are.
Similar homes
- $315,0003 bd2 ba1.4k sqft339 Foothills Dr, Dayton, TN 37321For Sale
 MLS ID #1530771, Sue K Roberts-Parks. Greater Chattanooga Realtors
 - $329,9003 bd2 ba1.6k sqft225 Foothills Dr, Dayton, TN 37321For Sale
 MLS ID #1529882, Anneke Wilkey. Greater Chattanooga Realtors
 - $299,0003 bd2 ba1.4k sqft272 Cottonport Rd, Dayton, TN 37321For Sale

 MLS ID #1349722, Jim Swafford, Weichert Realtors-The Space Place. East Tennessee Realtors
 - $309,0004 bd2 ba1.8k sqft141 Redwood Ave, Dayton, TN 37321For Sale
 MLS ID #1534632, Michael D Bishop. Greater Chattanooga Realtors
 - $345,0004 bd3 ba1.6k sqft303 Foothills Dr, Dayton, TN 37321For SaleMLS ID #1538019, Michael D Bishop. Greater Chattanooga Realtors
- $279,5003 bd2 ba1.6k sqft445 Ogden Rd, Dayton, TN 37321For SaleMLS ID #1534710, Jennie E Troutman. Greater Chattanooga Realtors
- $330,0003 bd2 ba1.4k sqft1127 Dean Corvin Ln, Dayton, TN 37321For SaleMLS ID #1530625, Teresa D Congioloso. Greater Chattanooga Realtors
- $389,9003 bd3 ba1.9k sqft725 Riddle Rd, Dayton, TN 37321For SaleMLS ID #1538394, Anneke Wilkey. Greater Chattanooga Realtors
- $316,0804 bd2 ba1.7k sqft272 Emily Cir, Dayton, TN 37321New ConstructionMLS ID #1533230, Michael Pagliughi. Greater Chattanooga Realtors
- $280,0003 bd2 ba1.4k sqft265 Frechette Ln, Dayton, TN 37321For SaleMLS ID #1538123, Christy Cartwright. Greater Chattanooga Realtors
- $355,0003 bd2 ba1.6k sqft173 Mockingbird Ln, Dayton, TN 37321For Sale
 MLS ID #3229660, Miose Breny. RealTracs MLS as distributed by MLS GRID
 - $296,3404 bd2 ba1.4k sqft254 Emily Cir, Dayton, TN 37321New ConstructionGreater Chattanooga Realtors
- $269,9003 bd2 ba1.4k sqft398 Jodie Ln, Dayton, TN 37321For SaleMLS ID #1519067, Jim Monday. Greater Chattanooga Realtors
- $159,9003 bd2 ba1.6k sqft661 Long St, Dayton, TN 37321For SaleMLS ID #1531351, Misty Newsome. Greater Chattanooga Realtors
- $293,4154 bd2 ba1.4k sqft227 Emily Cir, Dayton, TN 37321New ConstructionGreater Chattanooga Realtors
- $259,9003 bd2 ba1.9k sqft820 Indian Hills Dr, Dayton, TN 37321For SaleMLS ID #1531078, Eric Tidmore. Greater Chattanooga Realtors
- $317,4904 bd3 ba1.9k sqft200 Emily Cir, Dayton, TN 37321New ConstructionGreater Chattanooga Realtors
- $295,0054 bd2 ba1.7k sqft185 Emily Cir, Dayton, TN 37321New ConstructionGreater Chattanooga Realtors
- from $294,9903 bd2 ba1.6k sqftAria Plan, Owensby Farms, Dayton, TN 37321New ConstructionDR Horton
- from $308,9904 bd3 ba1.9k sqftBelhaven Plan, Owensby Farms, Dayton, TN 37321New ConstructionDR Horton
