Skip main navigation
Closed
  • $639,000

    640 Winnetka Mews APT 405, Winnetka, IL 60093

    3beds
    1,862sqft
    Condominium, Single Family Residence
    Built in 1971
    -- sqft lot
    $-- Zestimate®
    $343/sqft
    $4,315 Estimated rent

    Home value

    Not available

    Estimated sales range

    Not available

    $4,315/mo

    Zestimate® history
    Loading
    Loading...

    Owner options

    List your home for rent

    $4,315/mo

    Rent Zestimate®

    Find your next renter with Zillow Rental Manager. Plus, with online applications, you can quickly screen prospective tenants – for free.

    Learn more

    $4,315/mo

    Rent Zestimate®

    Refinance and save

    $5,145/mo

    Est. payment

    Refinancing to a lower rate could help reduce your monthly payments and save thousands over the life of the loan.

    See today's rates

    $5,145/mo

    Est. payment

    Explore your selling options

    Work with a Zillow partner agent

    Leverage their expertise and Zillow's premium Showcase listings to get your home seen by more buyers.

    Get started

    List with your own agent

    Get your home in front of millions of buyers by listing it on Zillow.

    Learn how to do it

    Sell it yourself

    Take full control of how buyers see your home on Zillow by listing For Sale by Owner (FSBO).

    List your home

    What's special

    Wood-burning fireplaceTranquil east-facing viewsFresh paintIn-unit laundryIndoor heated garageAbundant guest parkingExceptional one-level living
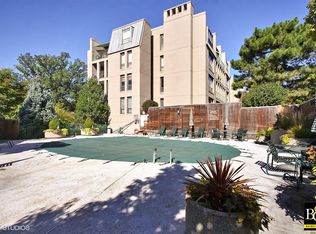
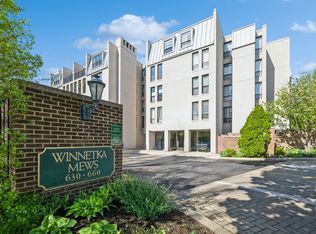
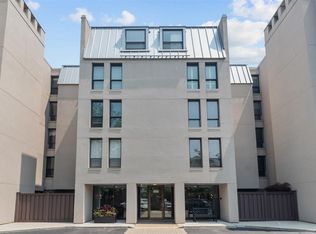
    Welcome to this spacious and sun-filled top-floor residence at the Winnetka Mews, a thoughtfully designed and impeccably managed condominium community in the heart of Winnetka. This classically updated 3-bedroom, 3-bath home enjoys south, east, and west exposures and offers exceptional one-level living with generous room sizes and an effortless floor plan. The expansive living room, anchored by a wood-burning fireplace, enjoys tranquil east-facing views and flows seamlessly into the dining area, kitchen, and den (or optional third bedroom). The dining area is both flexible and inviting, with space for multiple furniture arrangements and access to an east-facing balcony (11' x 6') - perfect for enjoying the sun throughout the day. The kitchen is conveniently located for easy everyday living and entertaining. The den (or third bedroom) is ideally situated off the living room and is adjacent to a full bath, offering excellent flexibility for guests or home office use. The spacious primary suite features a large walk-in closet and a well-appointed en suite bath with double sinks, a separate tub and shower. The additional bedroom, currently used as an office, includes ample storage and its own private en suite bath. Recent improvements include new carpeting, fresh paint, replacement windows (Marvin) throughout, and an extensive list of solid mechanical updates. In-unit laundry is an added convenience. The Winnetka Mews offers outstanding amenities including an indoor heated garage, abundant guest parking, on-site management and engineer (who resides in the building), an exercise room and a delightful outdoor pool with new decking/patio. The prime location provides exceptional walkability to Winnetka's restaurants, shops, two grocery stores, library, parks, and beaches-offering a truly convenient and vibrant lifestyle.

    Zillow last checked:

    Listing updated:

    Listed by:

    Joanne Hudson 847-446-9600,

    Compass

    Bought with:

    Grace Flatt

    @properties Christie's International Real Estate

    Source: MRED as distributed by MLS GRID,MLS#: 12544291MLS Logo

    Facts & features

    Interior

    Bedrooms & bathrooms
    • Bedrooms: 3
    • Bathrooms: 3
    • Full bathrooms: 3
    Rooms
    • Room types: Foyer, Balcony/Porch/Lanai
    Primary bedroom
    • Features: Flooring (Carpet), Bathroom (Full)
    • Level: Main
    • Area: 234 Square Feet
    • Dimensions: 18X13
    Bedroom 2
    • Features: Flooring (Carpet)
    • Level: Main
    • Area: 150 Square Feet
    • Dimensions: 15X10
    Bedroom 3
    • Features: Flooring (Carpet)
    • Level: Main
    • Area: 180 Square Feet
    • Dimensions: 15X12
    Balcony porch lanai
    • Level: Main
    • Area: 66 Square Feet
    • Dimensions: 11X6
    Dining room
    • Features: Flooring (Carpet)
    • Level: Main
    • Area: 195 Square Feet
    • Dimensions: 15X13
    Foyer
    • Features: Flooring (Hardwood)
    • Level: Main
    • Area: 75 Square Feet
    • Dimensions: 15X5
    Kitchen
    • Features: Kitchen (Eating Area-Table Space, Pantry-Closet), Flooring (Other)
    • Level: Main
    • Area: 144 Square Feet
    • Dimensions: 12X12
    Laundry
    • Features: Flooring (Other)
    • Level: Main
    • Area: 28 Square Feet
    • Dimensions: 4X7
    Living room
    • Features: Flooring (Carpet)
    • Level: Main
    • Area: 330 Square Feet
    • Dimensions: 22X15
    Heating
    • Natural Gas, Forced Air
    Cooling
    • Central Air
    Appliances
    • Included: Range, Microwave, Dishwasher, Refrigerator, Washer, Dryer, Disposal
    • Laundry: Main Level, Washer Hookup, In Unit, Laundry Closet
    Features
    • 1st Floor Bedroom, 1st Floor Full Bath, Storage, Built-in Features, Walk-In Closet(s), Open Floorplan
    • Flooring: Hardwood
    • Windows: Drapes
    • Basement: None
    • Number of fireplaces: 1
    • Fireplace features: Wood Burning, Living Room
    Interior area
    • Total structure area: 0
    • Total interior livable area: 1,862 sqft

    Property

    Parking
    • Total spaces: 1
    • Parking features: Garage Door Opener, Heated Garage, Garage, Yes, Garage Owned, Attached
    • Attached garage spaces: 1
    • Has uncovered spaces: Yes
    Accessibility
    • Accessibility features: No Disability Access
    Features
    • Patio & porch: Patio
    • Exterior features: Balcony, Outdoor Grill
    • Pool features: In Ground
    Details
    • Parcel number: 05174120581054
    • Special conditions: List Broker Must Accompany

    Construction

    Type & style
    • Home type: Condo
    • Property subtype: Condominium, Single Family Residence
    Materials
    • Other
    Condition
    • New construction: No
    • Year built: 1971

    Utilities & green energy

    • Sewer: Public Sewer
    • Water: Lake Michigan

    Community & HOA

    HOA
    • Has HOA: Yes
    • Amenities included: Coin Laundry, Elevator(s), Exercise Room, Storage, On Site Manager/Engineer, Pool
    • Services included: Water, Parking, Insurance, Exercise Facilities, Pool, Exterior Maintenance, Lawn Care, Scavenger, Snow Removal
    • HOA fee: $1,384 monthly
    Location
    • Region: Winnetka

    Financial & listing details

    • Price per square foot: $343/sqft
    • Tax assessed value: $462,100
    • Annual tax amount: $9,528
    • Date on market: 2/19/2026
    • Listing terms: Cash
    • Ownership: Condo

    Price history

    DateEventPrice
    3/27/2026Sold$639,000$343/sqft
    Source: MRED as distributed by MLS GRID #12544291 Report a problem
    3/12/2026Pending sale$639,000$343/sqft
    Source: MRED as distributed by MLS GRID #12544291 Report a problem
    2/25/2026Contingent$639,000$343/sqft
    Source: MRED as distributed by MLS GRID #12544291 Report a problem
    2/19/2026Listed for sale$639,000$343/sqft
    Source: MRED as distributed by MLS GRID #12544291 Report a problem

    Public tax history

    YearProperty taxesTax assessment
    2024-- $46,210 +0%
    2023$9,329 +6.7%$46,209
    2022$8,742 +22.2%$46,209 +37.7%
    2021$7,153 +0.1%$33,555
    2020$7,143 +1.1%$33,555 -8%
    2019$7,062 +11.9%$36,459 +12.2%
    2018$6,312 +2.8%$32,500
    2017$6,142 -1.7%$32,500
    2016$6,248 +3.5%$32,500 +11.9%
    2015$6,037 +1.8%$29,032
    2014$5,929 +5.3%$29,032
    2013$5,632 -6%$29,032 -8.3%
    2012$5,988 -3.5%$31,670 -4.5%
    2011$6,204 +2%$33,171
    2010$6,083 -8.1%$33,171 -22.1%
    2009$6,619 +3.7%$42,569 -8.2%
    2008$6,386 +5.9%$46,356
    2007$6,027 -14.2%$46,356 +11.2%
    2006$7,026 +10%$41,699
    2005$6,390 +4%$41,699
    2004$6,142 -10%$41,699 +14.4%
    2003$6,823 +7.9%$36,465
    2002$6,325 +7.2%$36,465
    2001$5,901 +3%$36,465 +12.2%
    2000$5,731 +0%$32,501
    1999$5,731 $32,501
    Find assessor info on the county website

    Neighborhood: 60093

    Nearby schools

    GreatSchools rating
    Schools provided by the listing agent
    • Elementary: Hubbard Woods Elementary School
    • Middle: Carleton W Washburne School
    • High: New Trier Twp H.S. Northfield/Wi
    • District: 36

    Source: MRED as distributed by MLS GRID. This data may not be complete. We recommend contacting the local school district to confirm school assignments for this home.

    Get pre-qualified for a loan
    At Zillow Home Loans, we can pre-qualify you in as little as 5 minutes with no impact to your credit score.

    An equal housing lender. NMLS #10287.