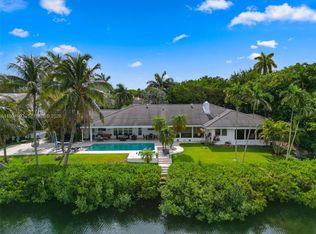
Tucked on a quiet street in prime North Pinecrest, this beautifully updated, move-in-ready home sits on a breathtaking nearly one-acre lot framed by magnificent towering oaks. Lush tropical landscaping provides ultimate privacy and timeless curb appeal. The grounds feature a pool, a covered patio for seamless indoor-outdoor entertaining, and a full tennis and pickleball court with lighting for evening play, bringing resort-style living right to your own backyard. The home offers 4 bedrooms, 3 full baths, and a powder bath. The private primary wing features a luxurious en-suite bath, generous separate walk-in closets, and a comfortable sitting area. The well-appointed kitchen features Miele appliances and a Sub-Zero refrigerator with lovely views of the pool and gardens. A spacious family room is ideal for casual gatherings and everyday comfort. Additional features include updated baths, an air-conditioned finished two-car garage, and a whole-house generator that keeps the home fully powered through any weather event, a true luxury in South Florida. Large impact windows throughout bathe every room in natural light while framing views of the lush tropical foliage, creating a wonderful sense of peace and serenity. A rare combination of location, privacy, and lifestyle.
Accepting backups
$4,150,000
6400 SW 107th St, Pinecrest, FL 33156
4beds
3,602sqft
Single Family Residence
Built in 1964
0.9 Acres Lot
$-- Zestimate®
$1,152/sqft
$-- HOA
What's special
Updated bathsAir-conditioned finished two-car garagePrivate primary wingBreathtaking nearly one-acre lotComfortable sitting areaWell-appointed kitchenLuxurious en-suite bath
- 15 days
- 1,565
- 155
Zillow last checked:
Listing updated:
Listed by:
Margaret Del Valle 305-753-2325,
BHHS EWM Realty,
Leslie Jones 305-794-9790,
BHHS EWM Realty
Source: MIAMI,MLS#: A12116887 Originating MLS: A-Miami Association of REALTORS
Facts & features
Interior
Bedrooms & bathrooms
- Bedrooms: 4
- Bathrooms: 4
- Full bathrooms: 3
- 1/2 bathrooms: 1
Rooms
- Room types: Den/Library/Office, Family Room
Heating
- Central, Electric
Cooling
- Central Air
Appliances
- Included: Dishwasher, Disposal, Dryer, Electric Range, Electric Water Heater, Refrigerator, Oven, Washer
Features
- Closet Cabinetry, Entrance Foyer, Split Bedroom, Walk-In Closet(s)
- Flooring: Other, Wood
- Doors: High Impact Doors, French Doors
- Windows: Clear Impact Glass, High Impact Windows, Impact Glass, Other Windows
Interior area
- Total structure area: 5,171
- Total interior livable area: 3,602 sqft
Video & virtual tour
Property
Parking
- Total spaces: 2
- Parking features: Driveway
- Attached garage spaces: 2
- Has uncovered spaces: Yes
Features
- Stories: 1
- Entry location: First Floor Entry,Foyer
- Patio & porch: Deck, Patio
- Exterior features: Lighting, Tennis Court(s)
- Has private pool: Yes
- Pool features: In Ground, Pool Only
- Has view: Yes
- View description: Garden, Pool
Lot
- Size: 0.9 Acres
- Features: 3/4 To Less Than 1 Acre Lot
Details
- Parcel number: 2050120040820
- Zoning: 2300
- Other equipment: Whole House Permanent Generator
Construction
Type & style
- Home type: SingleFamily
- Property subtype: Single Family Residence
Materials
- CBS Construction
- Roof: Aluminum
Condition
- Updated/Remodeled
- Year built: 1964
Utilities & green energy
- Electric: Circuit Breakers
- Sewer: Septic Tank
- Water: Other
Community & HOA
Community
- Features: None, No Subdiv/Park Info
- Subdivision: Helms Country Estates Add
HOA
- Has HOA: No
Location
- Region: Pinecrest
Financial & listing details
- Price per square foot: $1,152/sqft
- Tax assessed value: $2,629,203
- Annual tax amount: $14,941
- Date on market: 11/5/2026
- Listing terms: All Cash,Conventional
Estimated market value
Not available
Estimated sales range
Not available
Not available
Price history
| Date | Event | Price |
|---|---|---|
| 11/5/2026 | Listed for sale | $4,150,000+654.5%$1,152/sqft |
Source:  MIAMI #A12116887 Report a problem | ||
| 6/20/1996 | Sold | $550,000+19.3%$153/sqft |
Source: Public Record Report a problem | ||
| 10/4/1993 | Sold | $461,000$128/sqft |
Source: Public Record Report a problem | ||
Public tax history
| Year | Property taxes | Tax assessment |
|---|---|---|
| 2025 | $14,941 +3.5% | $823,312 +2.9% |
| 2024 | $14,434 +6.5% | $800,109 +3% |
| 2023 | $13,558 +3.4% | $776,805 +3% |
| 2022 | $13,112 +0.2% | $754,180 +3% |
| 2021 | $13,082 +1.1% | $732,214 +1.4% |
| 2020 | $12,936 +1.8% | $722,105 +2.3% |
| 2019 | $12,705 +4.6% | $705,870 +1.9% |
| 2018 | $12,151 | $692,709 +2.1% |
| 2017 | $12,151 +2.3% | $678,462 +2.1% |
| 2016 | $11,877 -0.9% | $664,508 +0.7% |
| 2015 | $11,991 -1.2% | $659,889 +0.8% |
| 2014 | $12,142 +4.6% | $654,652 +1.5% |
| 2013 | $11,613 +0% | $644,978 +1.7% |
| 2012 | $11,613 +2.4% | $634,197 +3% |
| 2011 | $11,336 -4.9% | $615,726 +1.5% |
| 2010 | $11,924 +9.3% | $606,627 +2.7% |
| 2009 | $10,906 +3.3% | $590,679 +7.8% |
| 2007 | $10,562 -7.4% | $547,902 |
| 2006 | $11,409 | -- |
| 2005 | $11,409 +1.4% | -- |
| 2004 | $11,256 +4.1% | -- |
| 2003 | $10,817 +4.1% | -- |
| 2002 | $10,396 | -- |
| 2001 | $10,396 | -- |
Find assessor info on the county website
Monthly payment
Est. payment
Payment breakdown
Explore the cost of this home by adjusting the details. Changes won't be saved.Climate risks
Neighborhood: 33156
Nearby schools
Schools provided by the listing agent
- Elementary: Pinecrest
- Middle: Palmetto
- High: Miami Palmetto
Source: MIAMI. This data may not be complete. We recommend contacting the local school district to confirm school assignments for this home.
- $3,072,7003 bd2 ba3.2k sqft6440 SW 107th St, Pinecrest, FL 33156Off Market
- $7,980,7005 bd5 ba7.8k sqft6370 SW 107th St, Pinecrest, FL 33156Off Market
- $6,639,3006 bd7 ba7.1k sqft6401 SW 107th St, Pinecrest, FL 33156Off Market

- $12,999,9997 bd8 ba6.3k sqft6371 SW 107th St, Pinecrest, FL 33156New Construction
Similar homes
- $3,950,0005 bd5 ba4.8k sqftPinecrest Mansions, Pinecrest, FL 33156For Sale
 MLS ID #A12081205, Angelica Garcia, Douglas Elliman. MIAMI
- $3,100,0004 bd4 ba2.3k sqftKendall Park Estates 2nd, Pinecrest, FL 33156For Sale
 MLS ID #A12089761, Ibrahim Kassem, LLV Realty LLC. MIAMI
- $3,995,0005 bd3 ba4.1k sqftBruno Estates, Coral Gables, FL 33143For Sale
 MLS ID #A12120611, Ashley Cusack, BHHS EWM Realty. MIAMI
- $4,500,0005 bd5 ba3.8k sqftHammock Oaks Harbor Sec 2, Coral Gables, FL 33156For Sale
 MLS ID #A11951993, Viacheslav Kutsenko, Florida Best Realty, Inc.. MIAMI
- $3,190,0004 bd2 ba2.5k sqftLake Sheldon, Pinecrest, FL 33156For SaleMLS ID #A12097129, Camilo Mendoza, Mav United Realty. MIAMI
- $2,700,0004 bd4 ba2.8k sqftParis Ests, Pinecrest, FL 33156For SaleMLS ID #A12088587, Dolores Urdapilleta, Urdapilleta Real Estate, LLC. MIAMI
- $2,395,0004 bd3 ba2.1k sqftPhilarthria, Pinecrest, FL 33156For SaleMLS ID #A12110551, Scott Shuffield, BHHS EWM Realty. MIAMI
- $2,700,0005 bd4 ba2.1k sqftFairmont Acres Sec 3, Pinecrest, FL 33156For SaleMLS ID #A12103360, Dolores Urdapilleta, Urdapilleta Real Estate, LLC. MIAMI
- $3,999,0004 bd4 ba2.7k sqftCoral Gables Riviera Sec, Coral Gables, FL 33146For SaleMLS ID #A12054978, Aimee Davis, Legacy Realty Services, Inc. MIAMI
- $4,150,0005 bd4 ba5.2k sqftMiller Drive Estates, Miami, FL 33173For SaleMLS ID #A12051639, Jaime Castro PA, Douglas Elliman. MIAMI
- $3,999,9993 bd4 ba2.7k sqftCoral Gables Bisc Bay Sec, Coral Gables, FL 33143For SaleMLS ID #A12105768, Katherine Flesch, Compass Florida, LLC. MIAMI
- $4,200,0005 bd5 ba3.3k sqftCoral Gables Sec C, Coral Gables, FL 33134For SaleMLS ID #A12096891, Mauricio Barba PA, Compass Florida, LLC. MIAMI
- $4,000,0005 bd5 ba3.6k sqftCarole Helms Manor, Miami, FL 33143For SaleMLS ID #A12067552, Joel Dominguez, DMG Realty. MIAMI
- $4,250,0005 bd6 ba4.1k sqftSo Miami Gdn Heights, Miami, FL 33176For SaleMLS ID #A12087048, Belmis Montesino, Iconic Miami Realty. MIAMI
- $4,850,0005 bd5 ba4.3k sqftEighty Development, South Miami, FL 33143For SaleMLS ID #A12112826, Judith Zeder, Coldwell Banker Realty. MIAMI
- $2,199,0005 bd3 ba3.6k sqftKillian Green Ests, Miami, FL 33156For SaleMLS ID #A12025421, Jason Villanueva, One Sotheby's International Realty. MIAMI
- $3,495,0005 bd5 ba4.1k sqftSix Palms, Miami, FL 33143For SaleMLS ID #A12085101, John Reaves Jr., One Sotheby's International Realty. MIAMI
- $3,999,0004 bd4 ba2.4k sqftBiscayne Point, Miami Beach, FL 33141For SaleMLS ID #A12124910, Max Farbstein, Douglas Elliman. MIAMI
- $4,695,0004 bd4 ba3.3k sqftCoco Grove, Miami, FL 33133For SaleMLS ID #A12102358, Matthieu Tarac, Barnes International Realty, LLC. MIAMI
- $3,950,0003 bd3 ba2.7k sqftFlamingo Terrace Extensio, Miami Beach, FL 33140For SaleMLS ID #A12127231, Elena Giuliano, I Home Miami. MIAMI
