3 BED 2 1/2 BATH HOME JUST OUTSIDE OF TOWN AND MINUTES FROM THE LAKE!!! This charming two story 3 bed 2 1/2 bath home sits on a quiet 1.35 acres +/- less than a mile from Elm Point! The serenity of county living with the convenience of being a few minutes from town! The house has been mostly remodeled and lacks very minimal work to be completed. The a/c has been regularly serviced and a new motor and fan have been installed in the heating system. New flooring, paint, light fixtures, cabinets and countertops, and vanities are just a few of the upgrades to the home in addition to all new appliances and tv's!! This would make a nice lake home or Airbnb!! Being offered as-is, where-is. Call today to schedule your showing!!
Pending
$163,500
6401 E State Highway 31, McAlester, OK 74501
3beds
1,580sqft
:
Get pre-qualified$1,074/mo
Single Family Residence
Built in 2006
1.37 Acres Lot
$-- Zestimate®
$103/sqft
$-- HOA
What's special
Two storyNew flooringAll new appliances
- 123 days |
- 39 |
- 1 |
Zillow last checked:
Listing updated:
Listed by:
Ashley Gayton 918-470-0085,
McAlester Real Estate
Source: MLS Technology, Inc.,MLS#: 2610464 Originating MLS: MLS Technology
Originating MLS: MLS TechnologyFacts & features
Interior
Bedrooms & bathrooms
- Bedrooms: 3
- Bathrooms: 3
- Full bathrooms: 2
- 1/2 bathrooms: 1
Heating
- Central, Electric, Heat Pump
Cooling
- Central Air
Appliances
- Included: Dishwasher, Electric Water Heater, Oven, Range, Refrigerator, Stove, Washer
- Laundry: Washer Hookup, Electric Dryer Hookup
Features
- Butcher Block Counters, High Ceilings, Other, Ceiling Fan(s), Electric Oven Connection, Electric Range Connection
- Flooring: Carpet, Laminate, Tile
- Windows: Vinyl
- Basement: Crawl Space
- Has fireplace: No
Interior area
- Total structure area: 1,580
- Total interior livable area: 1,580 sqft
Video & virtual tour
Property
Features
- Levels: One
- Stories: 1
- Patio & porch: Covered, Porch
- Exterior features: Rain Gutters
- Pool features: None
- Fencing: None
Lot
- Size: 1.37 Acres
- Features: Mature Trees, Wooded
Details
- Additional structures: None
- Parcel number: 203500000012001200
Construction
Type & style
- Home type: SingleFamily
- Property subtype: Single Family Residence
Materials
- Wood Siding, Wood Frame
- Foundation: Crawlspace
- Roof: Asphalt,Fiberglass
Condition
- Year built: 2006
Utilities & green energy
- Sewer: Septic Tank
- Water: Rural
- Utilities for property: Electricity Available, Natural Gas Available, Other, Water Available
Community & HOA
Community
- Features: Gutter(s)
- Security: No Safety Shelter
- Subdivision: Baldwin Acres
HOA
- Has HOA: No
Location
- Region: Mcalester
Financial & listing details
- Price per square foot: $103/sqft
- Annual tax amount: $592
- Date on market: 3/25/2026
- Cumulative days on market: 191 days
- Listing terms: Conventional,Other
Estimated market value
Not available
Estimated sales range
Not available
$1,765/mo
Price history
| Date | Event | Price |
|---|---|---|
| 5/29/2026 | Pending sale | $163,500$103/sqft |
Source:  MLS Technology, Inc. #2610464 Report a problem MLS Technology, Inc. #2610464 Report a problem | ||
| 4/24/2026 | Price change | $163,500-6.6%$103/sqft |
Source: MLS Technology, Inc. #2610464 Report a problem | ||
| 3/25/2026 | Listed for sale | $175,000-10.3%$111/sqft |
Source: MLS Technology, Inc. #2610464 Report a problem | ||
| 3/20/2026 | Listing removed | $195,000$123/sqft |
Source: MLS Technology, Inc. #2548373 Report a problem | ||
| 3/11/2026 | Listed for sale | $195,000-2%$123/sqft |
Source: MLS Technology, Inc. #2548373 Report a problem | ||
| 3/1/2026 | Listing removed | $199,000$126/sqft |
Source: MLS Technology, Inc. #2548373 Report a problem | ||
| 1/28/2026 | Price change | $199,000-4.3%$126/sqft |
Source: MLS Technology, Inc. #2548373 Report a problem | ||
| 11/25/2025 | Listed for sale | $208,000+30%$132/sqft |
Source: MLS Technology, Inc. #2548373 Report a problem | ||
| 11/18/2024 | Sold | $160,000-8.5%$101/sqft |
Source: MLS Technology, Inc. #2432428 Report a problem | ||
| 10/14/2024 | Pending sale | $174,900$111/sqft |
Source: MLS Technology, Inc. #2432428 Report a problem | ||
| 9/11/2024 | Listed for sale | $174,900$111/sqft |
Source: MLS Technology, Inc. #2432428 Report a problem | ||
| 7/30/2024 | Listing removed | $174,900$111/sqft |
Source: MLS Technology, Inc. #2413079 Report a problem | ||
| 7/30/2024 | Price change | $174,900-7.9%$111/sqft |
Source: MLS Technology, Inc. #2413079 Report a problem | ||
| 4/13/2024 | Listed for sale | $189,900$120/sqft |
Source: MLS Technology, Inc. #2413079 Report a problem | ||
Public tax history
Tax history is unavailable.
Monthly payment
Est. payment
Payment breakdown
Explore the cost of this home by adjusting the details. Changes won't be saved.Climate risks
Neighborhood: 74501
Nearby schools
GreatSchools rating
- 6/10Crowder Elementary SchoolGrades: PK-8Distance: 9.2 mi
- 8/10Crowder High SchoolGrades: 9-12Distance: 9.2 mi
Schools provided by the listing agent
- Elementary: Crowder
- High: Crowder
- District: Crowder - Sch Dist (E6)
Source: MLS Technology, Inc.. This data may not be complete. We recommend contacting the local school district to confirm school assignments for this home.
- $186,0003 bd2 ba1.9k sqft6401 E Highway 31, McAlester, OK 74501Off Market
- $86,4002 bd1 ba912 sqft29 Elm Point, McAlester, OK 74501Off Market
- $200,6003 bd2 ba1.1k sqft275 Woods Rd, McAlester, OK 74501Off Market
- $142,3002 bd1 ba1.1k sqft146 Woods Rd, McAlester, OK 74501Off Market
- $158,0003 bd1 ba1.6k sqft6120 N Woods Rd, Mcalester, OK 74501Off Market
- $239,1004 bd2 ba2.3k sqft9013 E State Highway 31, McAlester, OK 74501Off Market
- $--3 bd1 ba1.4k sqft6211 Woods Rd, McAlester, OK 74501Off Market
- $209,4003 bd1 ba1.5k sqft8939 E State Highway 31, McAlester, OK 74501Off Market
A local agent can set up tours, give advice and negotiate with sellers.
Similar homes
- $170,0003 bd2 ba1.5k sqft10074 E Us Highway 270, McAlester, OK 74501For Sale
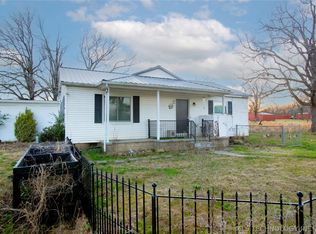 MLS ID #2609214, Madison Hutchins, Next Home Professionals. MLS Technology, Inc.
 - $165,0003 bd1 ba1.1k sqft5360 N Krebs Lake Rd, McAlester, OK 74501For Sale
 MLS ID #2624000, Reese Cates, McAlester Real Estate. MLS Technology, Inc.
 - $179,0003 bd1 ba1.7k sqft1069 N Coal Creek Rd, McAlester, OK 74501For Sale
 MLS ID #2624808, Sally D Roberts, First Realty Inc. MLS Technology, Inc.
 - $165,0003 bd2 ba1.4k sqft1487 Buds Point Rd, McAlester, OK 74501For Sale
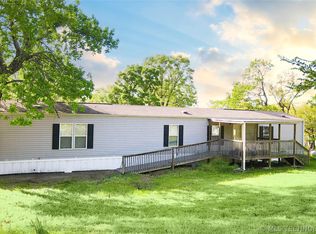 MLS ID #2612372, Siera Elliott, Keller Williams SEOK. MLS Technology, Inc.
 - $175,0005 bd2 ba1.1k sqft1 Kelly Rd, McAlester, OK 74501For SaleMLS ID #2621312, Brook Taylor, Keller Williams SEOK. MLS Technology, Inc.
- $154,9004 bd2 ba1.5k sqft411 W Park Ave, McAlester, OK 74501For SaleMLS ID #2626867, Jessica R. Hackler, First Realty Inc. MLS Technology, Inc.
- $169,9003 bd2 ba1.4k sqft820 E Polk Ave, McAlester, OK 74501For SaleMLS ID #2623545, Kyle Dusenberry, C21/Shirley Donaldson Inc. MLS Technology, Inc.
- $169,9003 bd3 ba2.2k sqft1503 Red Bud Ln, McAlester, OK 74501For SaleMLS ID #11866636, Tim Diehl, Southeastern Oklahoma Realty. My State MLS
- $154,9002 bd2 ba936 sqft2545 Bristow Point, McAlester, OK 74501For SaleMLS ID #2618628, Casie Elkins, Home Place Real Estate. MLS Technology, Inc.
- $150,0003 bd1 ba1.4k sqft2708 Hardy Springs Rd, McAlester, OK 74501For SaleMLS ID #2615204, Sally D Roberts, First Realty Inc. MLS Technology, Inc.
- $199,0003 bd3 ba2k sqft1286 S Us Highway 69 #S, McAlester, OK 74501For SaleMLS ID #2623510, Randy Hayes, Hayes Realty Group. MLS Technology, Inc.
- $220,0004 bd1 ba1.6k sqft3030 W Flowery Mound Rd, McAlester, OK 74501For SaleMLS ID #2626501, Craig Chaney, Keller Williams SEOK. MLS Technology, Inc.
- $--3 bd2 ba2.1k sqft733 S 7th St, McAlester, OK 74501AuctionAuction.com 1
- $140,0003 bd2 ba1.4k sqft770 NW Seneca Ave, McAlester, OK 74501For SaleMLS ID #2609216, Cindy Quinton, Keller Williams Advantage. MLS Technology, Inc.
- $--3 bd1 ba1.4k sqft415 E Miami Ave, McAlester, OK 74501AuctionAuction.com 2
- $199,0003 bd2 ba1.4k sqft443 Bowman Rd, McAlester, OK 74501For SaleMLS ID #2618778, Pam Cross, McAlester Real Estate. MLS Technology, Inc.
- $130,0003 bd2 ba1.6k sqft13141 W Chambers Rd, McAlester, OK 74501For SaleMLS ID #11882065, Chelsey Weber, Crown & Key Realty. My State MLS
- $130,0003 bd2 ba1.4k sqft724 E Delaware Ave, McAlester, OK 74501For SaleMLS ID #11616590, Chelsey Weber, Crown & Key Realty. My State MLS
- $120,0003 bd2 ba1.3k sqft238 Cedar Tree Dr, McAlester, OK 74501For SaleMLS ID #11885589, Kristy Balch, Leader Group Realty. My State MLS
- $179,9003 bd2 ba1.1k sqft1008 S 13th St, McAlester, OK 74501For SaleMLS ID #11841892, Kristy Balch, Leader Group Realty. My State MLS
