Skip main navigation
Sold for $324,800
  • $324,800

    6401 E Steel St, Sioux Falls, SD 57110

    4beds
    1,665sqft
    Townhouse
    Built in 2026
    2,800 Square Feet Lot
    $324,500 Zestimate®
    $195/sqft
    $1,987 Estimated rent

    Home value

    $324,500

    $308,000 - $341,000

    $1,987/mo

    Zestimate® history
    Loading
    Loading...

    Owner options

    List your home for rent

    $1,987/mo

    Rent Zestimate®

    Find your next renter with Zillow Rental Manager. Plus, with online applications, you can quickly screen prospective tenants – for free.

    Learn more

    $1,987/mo

    Rent Zestimate®

    Refinance and save

    $2,161/mo

    Est. payment

    Refinancing to a lower rate could help reduce your monthly payments and save thousands over the life of the loan.

    See today's rates

    $2,161/mo

    Est. payment

    Explore your selling options

    Work with a Zillow partner agent

    Leverage their expertise and Zillow's premium Showcase listings to get your home seen by more buyers.

    Get started

    List with your own agent

    Get your home in front of millions of buyers by listing it on Zillow.

    Learn how to do it

    Sell it yourself

    Take full control of how buyers see your home on Zillow by listing For Sale by Owner (FSBO).

    List your home

    What's special

    Large walk-in pantrySliders to the deck
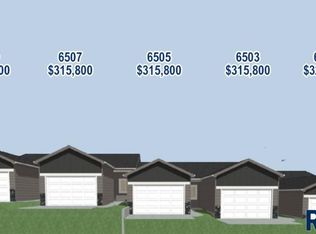
    East Prairie is one of Nielson Construction’s newest communities on the edge of Sioux Falls off Veteran’s Parkway. These spectacular townhome floorplans are fully finished with 3-4 bedrooms, 3 baths and 2 stalls. The kitchens have a large walk-in pantry & island open to the living room with sliders to the deck. The master bedrooms include a WIC and bathroom with 3/4 shower. HOA fee is $145 per month and includes lawn, snow removal, and trash.

    Zillow last checked:

    Listing updated:

    Listed by:

    Amy L Evans,

    House 2 Home LLC 605-973-9595

    Bought with:

    Patty K Hauk

    Source: Realtor Association of the Sioux Empire,MLS#: 22600599MLS Logo

    Facts & features

    Interior

    Bedrooms & bathrooms
    • Bedrooms: 4
    • Bathrooms: 3
    • Full bathrooms: 2
    • 3/4 bathrooms: 1
    • Main level bedrooms: 2
    Primary bedroom
    • Description: WIC, 3/4 bath
    • Level: Main
    • Area: 168
    • Dimensions: 12 x 14
    Bedroom 2
    • Description: WIC
    • Level: Main
    • Area: 110
    • Dimensions: 10 x 11
    Bedroom 3
    • Description: WIC
    • Level: Basement
    • Area: 121
    • Dimensions: 11 x 11
    Bedroom 4
    • Description: WIC
    • Level: Basement
    • Area: 110
    • Dimensions: 10 x 11
    Family room
    • Level: Basement
    • Area: 320
    • Dimensions: 20 x 16
    Kitchen
    • Description: island
    • Level: Main
    • Area: 104
    • Dimensions: 8 x 13
    Living room
    • Description: slider to deck
    • Level: Main
    • Area: 195
    • Dimensions: 15 x 13
    Heating
    • Natural Gas
    Cooling
    • Central Air
    Appliances
    • Included: Electric Range, Microwave, Dishwasher, Disposal, Refrigerator
    Features
    • Vaulted Ceiling(s), Master Bath, Main Floor Laundry
    • Flooring: Carpet, Laminate
    • Basement: Full
    Interior area
    • Total interior livable area: 1,665 sqft
    • Finished area above ground: 1,000
    • Finished area below ground: 665

    Property

    Parking
    • Total spaces: 2
    • Parking features: Garage
    • Garage spaces: 2
    Lot
    • Size: 2,800 Square Feet
    • Features: City Lot, Garden
    Details
    • Parcel number: 098328

    Construction

    Type & style
    • Home type: Townhouse
    • Architectural style: Ranch
    • Property subtype: Townhouse
    Materials
    • Hard Board, Stone
    • Roof: Composition
    Condition
    • Year built: 2026

    Utilities & green energy

    • Sewer: Public Sewer
    • Water: Public

    Community & HOA

    Community
    • Subdivision: Temporary Check Back
    HOA
    • Has HOA: Yes
    • Amenities included: Trash, Snow Removal, Maintenance Grounds
    • HOA fee: $145 monthly
    Location
    • Region: Sioux Falls

    Financial & listing details

    • Price per square foot: $195/sqft
    • Tax assessed value: $56,600
    • Annual tax amount: $885
    • Date on market: 1/30/2026
    • Listing terms: SDHA/FHA
    • Road surface type: Curb and Gutter

    Price history

    DateEventPrice
    7/30/2026Sold$324,800$195/sqft
    Source: Realtor Association of the Sioux Empire #22600599 Report a problem
    1/30/2026Listed for sale$324,800$195/sqft
    Source: Realtor Association of the Sioux Empire #22600599 Report a problem

    Public tax history

    YearProperty taxesTax assessment
    2025$885 -1.3%$56,600
    2024$897 $56,600
    Find assessor info on the county website

    Neighborhood: 57110

    Nearby schools

    GreatSchools rating
    Schools provided by the listing agent
    • Elementary: Fred Assam ES
    • Middle: Brandon Valley MS
    • High: Brandon Valley HS
    • District: Brandon Valley 49-2

    Source: Realtor Association of the Sioux Empire. This data may not be complete. We recommend contacting the local school district to confirm school assignments for this home.

    Get pre-qualified for a loan
    At Zillow Home Loans, we can pre-qualify you in as little as 5 minutes with no impact to your credit score.

    An equal housing lender. NMLS #10287.