Skip main navigation
Sold for $321,000
  • $321,000

    6402 Baltimore Dr, Marlton, NJ 08053

    2beds
    1,387sqft
    Townhouse
    Built in 2003
    -- sqft lot
    $322,000 Zestimate®
    $231/sqft
    $2,439 Estimated rent

    Home value

    $322,000

    $296,000 - $351,000

    $2,439/mo

    Zestimate® history
    Loading
    Loading...

    Owner options

    List your home for rent

    $2,439/mo

    Rent Zestimate®

    Find your next renter with Zillow Rental Manager. Plus, with online applications, you can quickly screen prospective tenants – for free.

    Learn more

    $2,439/mo

    Rent Zestimate®

    Refinance and save

    $2,631/mo

    Est. payment

    Refinancing to a lower rate could help reduce your monthly payments and save thousands over the life of the loan.

    See today's rates

    $2,631/mo

    Est. payment

    Explore your selling options

    Work with a Zillow partner agent

    Leverage their expertise and Zillow's premium Showcase listings to get your home seen by more buyers.

    Get started

    List with your own agent

    Get your home in front of millions of buyers by listing it on Zillow.

    Learn how to do it

    Sell it yourself

    Take full control of how buyers see your home on Zillow by listing For Sale by Owner (FSBO).

    List your home

    What's special

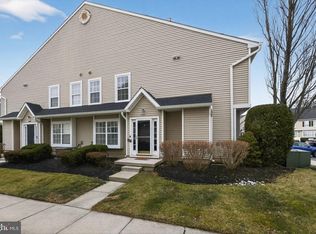
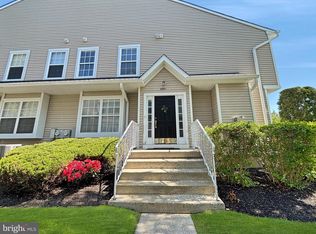
    Welcome to easy, stylish living in the heart of Marlton! This beautifully maintained 2-story condo offers the perfect blend of comfort, functionality, and modern upgrades. The first floor features rich hardwood flooring and a bright, open-concept layout that seamlessly connects the living room and family room areas which is ideal for both everyday living and entertaining. The dining room is perfectly positioned with a slider leading to your private patio, creating a great indoor-outdoor flow. The kitchen is a true standout, showcasing upgraded cabinetry, sleek quartz countertops, a classic subway tile backsplash, and stainless steel appliances truly designed to impress and built to last. Tucked nearby is a super cute half bath that adds both charm and practicality to the main level. Upstairs, you’ll find two spacious bedrooms, including a primary suite complete with its own private en-suite bath as your own personal retreat. A convenient second-floor laundry/utility room makes daily living that much easier. Step outside and enjoy the bonus of a community playground located directly across from the unit perfect for recreation, relaxation, or simply enjoying the neighborhood setting. HOA recently replaced the roof in 2021 and there is an assigned parking space out front. Living in Marlton means you’re just minutes from fantastic shopping, dining, parks, and major commuter routes, all while enjoying a vibrant yet welcoming community atmosphere. There is easy access to the attic along with a storage closet on the patio for additional storage. 1 year home warranty included for added peace of mind! This is low-maintenance living at its best, don’t miss your opportunity to call it home!

    Zillow last checked:

    Listing updated:

    Listed by:

    Steven Kempton 856-287-7100,

    Real Broker, LLC

    Bought with:

    david katzman, 1972363

    Real Broker, LLC

    Source: Bright MLS,MLS#: NJBL2109600MLS Logo

    Facts & features

    Interior

    Bedrooms & bathrooms
    • Bedrooms: 2
    • Bathrooms: 3
    • Full bathrooms: 2
    • 1/2 bathrooms: 1
    • Main level bathrooms: 1
    Rooms
    • Room types: Dining Room, Primary Bedroom, Bedroom 2, Kitchen, Family Room, Laundry, Primary Bathroom, Full Bath, Half Bath
    Primary bedroom
    • Level: Upper
    Bedroom 2
    • Level: Upper
    Primary bathroom
    • Level: Upper
    Dining room
    • Level: Main
    Family room
    • Level: Main
    Other
    • Level: Upper
    Half bath
    • Level: Main
    Kitchen
    • Level: Main
    Laundry
    • Level: Upper
    Heating
    • Forced Air, Central, Natural Gas
    Cooling
    • Central Air, Natural Gas
    Appliances
    • Included: Stainless Steel Appliance(s), Refrigerator, Oven/Range - Gas, Microwave, Dishwasher, Washer, Dryer, Gas Water Heater
    • Laundry: Upper Level, Laundry Room
    Features
    • Attic, Bathroom - Stall Shower, Bathroom - Tub Shower, Ceiling Fan(s), Floor Plan - Traditional, Formal/Separate Dining Room, Eat-in Kitchen, Pantry, Primary Bath(s), Upgraded Countertops, Walk-In Closet(s)
    • Flooring: Carpet, Wood
    • Has basement: No
    • Has fireplace: No
    Interior area
    • Total structure area: 1,387
    • Total interior livable area: 1,387 sqft
    • Finished area above ground: 1,387
    • Finished area below ground: 0

    Property

    Parking
    • Parking features: Parking Lot, Other
    Accessibility
    • Accessibility features: Other
    Features
    • Levels: Two
    • Stories: 2
    • Pool features: None
    Details
    • Additional structures: Above Grade, Below Grade
    • Parcel number: 130001600004 03C6402
    • Zoning: AH-2
    • Special conditions: Standard

    Construction

    Type & style
    • Home type: Townhouse
    • Property subtype: Townhouse
    Materials
    • Concrete
    • Foundation: Slab
    • Roof: Shingle
    Condition
    • New construction: No
    • Year built: 2003

    Utilities & green energy

    • Electric: 100 Amp Service
    • Sewer: Public Septic, Public Sewer
    • Water: Public

    Community & HOA

    Community
    • Subdivision: Delancey Place
    HOA
    • Has HOA: Yes
    • Amenities included: Tot Lots/Playground
    • Services included: Common Area Maintenance, Maintenance Grounds, Snow Removal, Trash
    • HOA fee: $363 monthly
    • HOA name: DELANCEY PLACE CONDOMINIUM ASSN
    Location
    • Region: Marlton
    • Municipality: EVESHAM TWP

    Financial & listing details

    • Price per square foot: $231/sqft
    • Tax assessed value: $170,000
    • Annual tax amount: $6,270
    • Date on market: 4/13/2026
    • Listing agreement: Exclusive Right To Sell
    • Listing terms: Conventional,VA Loan,Cash
    • Inclusions: Washer, Dryer, Kitchen Appliances
    • Ownership: Condominium

    Price history

    DateEventPrice
    7/1/2026Listing removed$2,400$2/sqft
    Source: Zillow Rentals Report a problem
    6/15/2026Listed for rent$2,400$2/sqft
    Source: Zillow Rentals Report a problem
    5/28/2026Sold$321,000+1.9%$231/sqft
    Source: Bright MLS #NJBL2109600 Report a problem
    4/29/2026Pending sale$314,900$227/sqft
    Source: Bright MLS #NJBL2109600 Report a problem
    4/26/2026Contingent$314,900$227/sqft
    Source: Bright MLS #NJBL2109600 Report a problem
    4/13/2026Listed for sale$314,900+90.8%$227/sqft
    Source: Bright MLS #NJBL2109600 Report a problem
    9/27/2019Sold$165,000-2.7%$119/sqft
    Source: Public Record Report a problem
    8/7/2019Pending sale$169,500$122/sqft
    Source: Keller Williams Realty #NJBL352008 Report a problem
    7/15/2019Price change$169,500-0.3%$122/sqft
    Source: Keller Williams Realty #NJBL352008 Report a problem
    6/25/2019Price change$169,950-1.2%$123/sqft
    Source: Keller Williams Realty #NJBL352008 Report a problem
    6/23/2019Price change$172,000-0.3%$124/sqft
    Source: Keller Williams Realty #NJBL352008 Report a problem
    5/31/2019Price change$172,500-1.4%$124/sqft
    Source: Keller Williams Realty #NJBL352008 Report a problem
    5/13/2019Price change$175,000-7.9%$126/sqft
    Source: Keller Williams Realty #NJBL352008 Report a problem
    3/13/2019Listed for sale$190,000-2.6%$137/sqft
    Source: Keller Williams Realty-Marlton #NJBL325358 Report a problem
    9/17/2013Listing removed$195,000$141/sqft
    Source: Weichert Realtors #6211978 Report a problem
    5/3/2013Listed for sale$195,000$141/sqft
    Source: Weichert, Realtors #6211978 Report a problem
    12/8/2008Sold$195,000+14.3%$141/sqft
    Source: Public Record Report a problem
    7/31/2003Sold$170,635$123/sqft
    Source: Public Record Report a problem

    Public tax history

    YearProperty taxesTax assessment
    2025$5,806 +6.3%$170,000
    2024$5,462 $170,000
    2023-- $170,000
    2022$6,893 +35.3%$170,000
    2021$5,095 -10%$170,000 -15.6%
    2020$5,662 -2.9%$201,500
    2019$5,829 +1.2%$201,500
    2018$5,761 +2.5%$201,500
    2017$5,620 +1.8%$201,500
    2016$5,521 +2.9%$201,500
    2015$5,364 +1.4%$201,500
    2014$5,289 +0.4%$201,500
    2013$5,269 $201,500
    Find assessor info on the county website

    Neighborhood: Marlton

    Nearby schools

    GreatSchools rating
    Schools provided by the listing agent
    • High: Cherokee
    • District: Lenape Regional High

    Source: Bright MLS. This data may not be complete. We recommend contacting the local school district to confirm school assignments for this home.

    Get a cash offer in 3 minutes
    Find out how much your home could sell for in as little as 3 minutes with a no-obligation cash offer.
    Estimated market value
    $322,000
    Get a cash offer in 3 minutes
    Find out how much your home could sell for in as little as 3 minutes with a no-obligation cash offer.
    Estimated market value
    $322,000