Skip main navigation
Pending
  • $379,900

    6901 Baltimore Dr, Marlton, NJ 08053

    3beds
    1,626sqft
    : 
    Loading
    Get pre-qualified
    Townhouse
    Built in 2003
    -- sqft lot
    $-- Zestimate®
    $234/sqft
    $363/mo HOA

    What's special

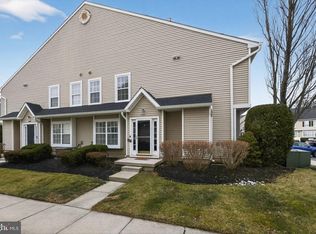
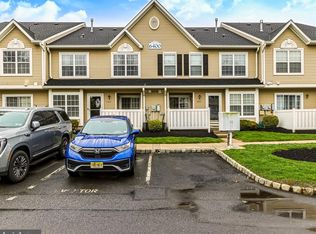
    Welcome to 6901 Baltimore Drive, a beautifully maintained end-unit townhome in the highly desirable Delancey Place community! Offering approximately 1,688 square feet of comfortable living space, this 3-bedroom, 2.5-bath home combines classic design with modern updates in a prime location within the sought-after Evesham School District. Step inside through the center hall foyer and immediately appreciate the traditional, well-designed floor plan. To the left, a spacious living room flows seamlessly into the formal dining room—perfect for hosting gatherings and special occasions. The adjacent kitchen features abundant cabinetry, gas cooking, a built-in microwave, and updated appliances, with easy access to the dining area for everyday convenience. A half bath and pantry are also located on the main level. At the rear of the home, relax in the inviting family room highlighted by a cozy gas fireplace—ideal for unwinding or entertaining. Sliding doors fill the space with natural light and provide access to the outdoor area. Upstairs, the primary suite offers a private retreat with a full en-suite bath and a walk-in closet. Two additional generously sized bedrooms share a full hall bath, and the convenience of a second-floor laundry room adds to the home’s thoughtful layout. The full basement provides endless possibilities—whether you envision additional living space, a home gym, or simply need ample storage, this feature adds both value and flexibility. Additional upgrades include a newer roof (4 years old), HVAC system (2022), and water heater (2020), offering peace of mind for years to come. Situated in a beautifully maintained community with manicured landscaping, this home also benefits from a highly convenient location close to shopping, dining, major roadways, and top-rated schools. Don’t miss the opportunity to own this spacious and well-appointed end-unit townhome—schedule your private showing today!
    82 days
    |
    456
    |
    17
    |

    Zillow last checked:

    Listing updated:

    Listed by:

    Mr. Hakan Karahan 856-363-3000,

    HomeSmart First Advantage Realty

    Source: Bright MLS,MLS#: NJBL2110600MLS Logo

      Facts & features

      Interior

      Bedrooms & bathrooms
      • Bedrooms: 3
      • Bathrooms: 3
      • Full bathrooms: 2
      • 1/2 bathrooms: 1
      • Main level bathrooms: 1
      Basement
      • Area: 0
      Heating
      • Forced Air, Natural Gas
      Cooling
      • Central Air, Electric
      Appliances
      • Included: Gas Water Heater
      Features
      • Basement: Unfinished
      • Has fireplace: No
      Interior area
      • Total structure area: 1,626
      • Total interior livable area: 1,626 sqft
      • Finished area above ground: 1,626
      • Finished area below ground: 0

      Property

      Parking
      • Parking features: Parking Lot
      Accessibility
      • Accessibility features: None
      Features
      • Levels: Two
      • Stories: 2
      • Pool features: None
      Details
      • Additional structures: Above Grade, Below Grade
      • Parcel number: 130001600004 03C6901
      • Zoning: AH-2
      • Special conditions: Standard

      Construction

      Type & style
      • Home type: Townhouse
      • Architectural style: Colonial
      • Property subtype: Townhouse
      Materials
      • Vinyl Siding
      • Foundation: Concrete Perimeter
      Condition
      • New construction: No
      • Year built: 2003

      Utilities & green energy

      • Sewer: Public Sewer
      • Water: Public

      Community & HOA

      Community
      • Subdivision: Delancey Place
      HOA
      • Has HOA: Yes
      • HOA fee: $363 monthly
      Location
      • Region: Marlton
      • Municipality: EVESHAM TWP

      Financial & listing details

      • Price per square foot: $234/sqft
      • Tax assessed value: $223,800
      • Annual tax amount: $8,255
      • Date on market: 4/26/2026
      • Listing agreement: Exclusive Right To Sell
      • Inclusions: All Appliances
      • Ownership: Fee Simple

        Estimated market value

        Not available

        Estimated sales range

        Not available

        $2,790/mo

        Price history

        DateEventPrice
        6/30/2026Pending sale$379,900$234/sqft
        Source: Bright MLS #NJBL2110600 Report a problem
        6/16/2026Listed for sale$379,900$234/sqft
        Source: Bright MLS #NJBL2110600 Report a problem
        5/11/2026Contingent$379,900$234/sqft
        Source: Bright MLS #NJBL2110600 Report a problem
        4/26/2026Listed for sale$379,900+11.7%$234/sqft
        Source: Bright MLS #NJBL2110600 Report a problem
        12/30/2024Sold$340,000-2.8%$209/sqft
        Source: Bright MLS #NJBL2075396 Report a problem
        12/6/2024Contingent$349,900$215/sqft
        Source: Bright MLS #NJBL2075396 Report a problem
        11/23/2024Price change$349,900-2.8%$215/sqft
        Source: Bright MLS #NJBL2075396 Report a problem
        11/2/2024Listed for sale$360,000+91%$221/sqft
        Source: Bright MLS #NJBL2075396 Report a problem
        5/31/2018Sold$188,500-0.7%$116/sqft
        Source: Public Record Report a problem
        2/1/2018Pending sale$189,900$117/sqft
        Source: RE/MAX PREFERRED #1004315377 Report a problem
        1/11/2018Price change$189,900-6.4%$117/sqft
        Source: Re/Max Preferred-Marlton #1004315377 Report a problem
        12/14/2017Listed for sale$202,800+3.9%$125/sqft
        Source: Re/Max Preferred-Marlton #1004315377 Report a problem
        10/29/2004Sold$195,280$120/sqft
        Source: Public Record Report a problem
        6/10/2003Sold$195,280$120/sqft
        Source: Public Record Report a problem

        Public tax history

        YearProperty taxesTax assessment
        2025$7,643 +6.3%$223,800
        2024$7,191 $223,800
        2023-- $223,800
        2022$6,893 +2.8%$223,800
        2021$6,707 +2.1%$223,800
        2020$6,566 +1.4%$223,800
        2019$6,475 +1.2%$223,800
        2018$6,398 +2.5%$223,800
        2017$6,242 +1.8%$223,800
        2016$6,132 +2.9%$223,800
        2015$5,958 +1.4%$223,800
        2014$5,875 $223,800
        Find assessor info on the county website

        Monthly payment

        Est. payment

        Payment breakdown

        Explore the cost of this home by adjusting the details. Changes won't be saved.
        All calculations are estimates and provided by Zillow, Inc. for informational purposes only. Actual amounts may vary.
        HOA fees may include property taxes on listings classified as Co-Ops. Contact the listing agent and/or owner for fee details.
        Mortgage interest rates are dependent on a number of factors, including credit score, down payment, and repayment length. Interest rate data provided by Zillow Group Marketplace, Inc. as of 1/1/1970 from various mortgage lenders with which we have lead or other similar arrangements; the Estimated Payment is an average of those rates.
        See how much you could borrow to make a competitive offer.

        Climate risks

        Neighborhood: Marlton

        Getting around

        52 / 100
        Somewhat Walkable
        36 / 100
        Somewhat Bikeable

        Nearby schools

        GreatSchools rating
        Schools provided by the listing agent
        • District: Evesham Township

        Source: Bright MLS. This data may not be complete. We recommend contacting the local school district to confirm school assignments for this home.

        A local agent can set up tours, give advice and negotiate with sellers.

        A local lender can help you make sure your offer is ready when you are.

        Browse local experts

        Similar homes