Home is located on Spring Street behind the pond. 1.5 story home walk out on your front porch and you have a view of the pond. This is a sidewalk community and has a walking trail along the Cahaba River. There is a community pool with bathrooms and two covered patio areas for your relaxation. One of the areas has a fireplace and a gas grill. This is a great spot to relax and sit by the pool. The Cahaba River features wild life and fishing a great recreational area for the families and their guest. You must see this home and walk the sidewalks and the Cahaba River.
For sale
$449,900
6405 Spring St, Trussville, AL 35173
3beds
1,975sqft
Single Family Residence
Built in 2013
-- sqft lot
$-- Zestimate®
$228/sqft
$95/mo HOA
What's special
Front porchView of the pondCommunity pool with bathrooms
- 28 days
- 1,197
- 81
Likely to sell faster than
Zillow last checked:
Listing updated:
Listed by:
George Stewart CELL:2053689758,
RE/MAX Realty Brokers
Source: GALMLS,MLS#: 21468341
Facts & features
Interior
Bedrooms & bathrooms
- Bedrooms: 3
- Bathrooms: 3
- Full bathrooms: 2
- 1/2 bathrooms: 1
Rooms
- Room types: Bedroom, Den/Family (ROOM), Dining Room, Half Bath (ROOM), Kitchen, Loft, Master Bathroom, Master Bedroom
Primary bedroom
- Level: First
Bedroom 1
- Level: Second
Bedroom 2
- Level: Second
Primary bathroom
- Level: First
Bathroom 1
- Level: First
Dining room
- Level: First
Family room
- Level: First
Kitchen
- Features: Breakfast Bar, Eat-in Kitchen, Kitchen Island, Pantry
- Level: First
Basement
- Area: 0
Heating
- Forced Air, Natural Gas
Cooling
- Central Air, Electric, Ceiling Fan(s)
Appliances
- Included: Microwave, Stove-Electric, Gas Water Heater
- Laundry: Electric Dryer Hookup, Washer Hookup, Main Level, Laundry Room, Yes
Features
- None, High Ceilings, Smooth Ceilings, Soaking Tub, Linen Closet, Separate Shower, Double Vanity, Tub/Shower Combo, Walk-In Closet(s)
- Flooring: Carpet, Tile, Vinyl
- Windows: Double Pane Windows
- Basement: Crawl Space
- Attic: Walk-In,Yes
- Number of fireplaces: 1
- Fireplace features: Gas Log, Ventless, Family Room, Gas
Interior area
- Total interior livable area: 1,975 sqft
- Finished area above ground: 1,975
- Finished area below ground: 0
Video & virtual tour
Property
Parking
- Total spaces: 2
- Parking features: Driveway, On Street, Garage Faces Rear
- Garage spaces: 2
- Has uncovered spaces: Yes
Features
- Levels: One and One Half
- Stories: 1.5
- Patio & porch: Porch Screened, Covered (DECK), Screened (DECK), Deck
- Pool features: In Ground, Fenced, Community
- Has water view: Yes
- Water view: Water
- On waterfront: Yes
- Waterfront features: Waterfront
- Body of water: Pond
- Frontage length: 45
Lot
- Features: Few Trees, Subdivision
Details
- Parcel number: 1200243001083.001
- Special conditions: N/A
Construction
Type & style
- Home type: SingleFamily
- Property subtype: Single Family Residence
Materials
- HardiPlank Type
Condition
- Year built: 2013
Utilities & green energy
- Water: Private
- Utilities for property: Sewer Connected, Underground Utilities
Community & HOA
Community
- Features: BBQ Area, Bike Trails, Clubhouse, Fishing, Pond, River, Sidewalks, Street Lights, Walking Paths, Water Access
- Subdivision: Trussville Springs
HOA
- Has HOA: Yes
- Services included: Maintenance Grounds
- HOA fee: $1,135 annually
Location
- Region: Trussville
Financial & listing details
- Price per square foot: $228/sqft
- Tax assessed value: $393,000
- Annual tax amount: $1,967
- Price range: $449.9K - $449.9K
- Date on market: 10/22/2026
Estimated market value
Not available
Estimated sales range
Not available
Not available
Price history
| Date | Event | Price |
|---|---|---|
| 10/22/2026 | Listed for sale | $449,900+9.1%$228/sqft |
Source:  GALMLS #21468341 Report a problem | ||
| 7/31/2024 | Sold | $412,500-1.7%$209/sqft |
Source: GALMLS #21387218 Report a problem | ||
| 6/25/2024 | Contingent | $419,500$212/sqft |
Source: GALMLS #21387218 Report a problem | ||
| 6/11/2024 | Price change | $419,500-1.2%$212/sqft |
Source: GALMLS #21387218 Report a problem | ||
| 6/1/2024 | Listed for sale | $424,500+61.5%$215/sqft |
Source: GALMLS #21387218 Report a problem | ||
| 4/14/2017 | Sold | $262,900+1.9%$133/sqft |
Source: GALMLS #771651 Report a problem | ||
| 3/8/2017 | Pending sale | $257,900$131/sqft |
Source: Brik Realty #771651 Report a problem | ||
| 1/20/2017 | Listed for sale | $257,900+5.7%$131/sqft |
Source: Brik Realty #771651 Report a problem | ||
| 9/22/2014 | Sold | $244,050$124/sqft |
Source: GALMLS #571633 Report a problem | ||
Public tax history
| Year | Property taxes | Tax assessment |
|---|---|---|
| 2025 | $1,967 -18.4% | $39,300 -0.9% |
| 2024 | $2,410 -0.9% | $39,660 -0.9% |
| 2023 | $2,431 +15.5% | $40,000 +15.1% |
| 2022 | $2,104 +25% | $34,740 +24.2% |
| 2021 | $1,683 | $27,960 |
| 2020 | $1,683 | $27,960 |
| 2019 | $1,683 +24.9% | $27,960 +23.9% |
| 2018 | $1,348 +13.6% | $22,560 +13% |
| 2017 | $1,187 | $19,960 |
| 2016 | $1,187 | $19,960 |
| 2015 | $1,187 | $19,960 +1.3% |
| 2014 | -- | $19,700 |
Find assessor info on the county website
Monthly payment
Est. payment
Payment breakdown
Explore the cost of this home by adjusting the details. Changes won't be saved.Climate risks
Neighborhood: 35173
Nearby schools
Schools provided by the listing agent
- Elementary: Paine
- Middle: Hewitt - Trussville
- High: Hewitt - Trussville
Source: GALMLS. This data may not be complete. We recommend contacting the local school district to confirm school assignments for this home.
Similar homes
- $419,9003 bd2 ba1.8k sqft508 N Chalkville Rd, Trussville, AL 35173For Sale
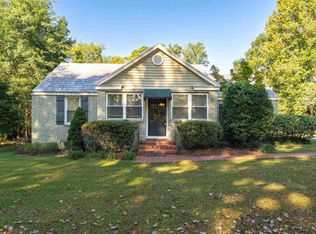
 MLS ID #21467148, Carla Diliberto, eXp Realty, LLC Central. GALMLS
- $529,0004 bd4 ba2.6k sqftVerizon, Trussville, AL 35173For Sale
 MLS ID #21469681, George Stewart, RE/MAX Realty Brokers. GALMLS
- $439,9005 bd3 ba2.5k sqft5508 Wisteria Trce, Trussville, AL 35173For Sale
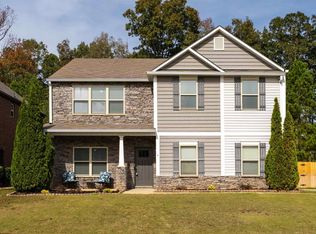 MLS ID #21468345, Richie Auble, eXp Realty, LLC Central. GALMLS
- $422,2824 bd4 ba2.4k sqft6679 Spring St, Trussville, AL 35173New Construction
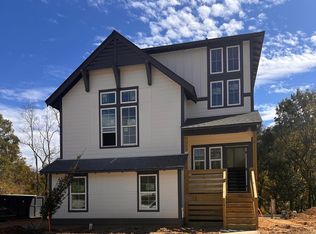 GALMLS
- $424,9003 bd2 ba1.6k sqftUnknown, Trussville, AL 35173For SaleMLS ID #21467977, Ben Bonham, EXIT Realty Southern Select. GALMLS
- $284,0003 bd2 ba2k sqft7161 Roper Rd, Trussville, AL 35173For SaleMLS ID #21464751, Nakia Walker, Opendoor Brokerage LLC. GALMLS
- $274,9005 bd2 ba2k sqft3075 1st St, Trussville, AL 35173For SaleMLS ID #21469622, Carla Wise, Kelly Right Real Estate of Ala. GALMLS
- $387,5004 bd3 ba2.5k sqft7640 Paine Dr, Trussville, AL 35173For SaleMLS ID #21465349, Tahira Khadair, New Image Realty. GALMLS
- $450,0004 bd4 ba2.7k sqft5419 Somersby Pkwy, Pinson, AL 35126For SaleMLS ID #21461585, Joy Everson, RealtySouth-I459 Southwest. GALMLS
- $275,0003 bd2 ba1.9k sqft1431 Farmington Rd, Birmingham, AL 35235For SaleMLS ID #21470343, Alexia Mccall, eXp Realty, LLC Central. GALMLS
- $448,9005 bd4 ba2.4k sqft978 Montevallo Rd, Leeds, AL 35094For SaleMLS ID #21459860, Laurie Burgess, Webb & Company Realty. GALMLS
- $360,0004 bd3 ba2.2k sqft215 Madison Ln, Odenville, AL 35120For SaleMLS ID #21469497, Allison Krafft, Moody Realty. GALMLS
- $250,0004 bd2 ba2.1k sqft256 Annie Lee Rd, Trussville, AL 35173For SaleMLS ID #21467031, Brooke Kimbrel, Real Broker LLC. GALMLS
- $324,9004 bd3 ba1.9k sqftMultiple Choices, Leeds, AL 35094For SaleMLS ID #21470504, Renee Hand, Five Star Real Estate, LLC. GALMLS
- $325,0003 bd2 ba1.6k sqft3323 Chase Ct, Birmingham, AL 35235For SaleMLS ID #21463622, Ken Grodner, Keller Williams Realty Vestavia. GALMLS
- $429,9003 bd3 ba1.6k sqftSpectrum, Birmingham, AL 35223For SaleMLS ID #21470126, Susan Marsh, Red Realty Brokers. GALMLS
