Skip main navigation
Sold for $2,490,000
  • $2,490,000

    6409 Conservancy, Williamsburg, VA 23185

    4beds
    4,778sqft
    Single Family Residence
    Built in 1995
    7.87 Acres Lot
    $2,506,000 Zestimate®
    $521/sqft
    $4,981 Estimated rent

    Home value

    $2,506,000

    $2.38M - $2.63M

    $4,981/mo

    Zestimate® history
    Loading
    Loading...

    Owner options

    List your home for rent

    $4,981/mo

    Rent Zestimate®

    Find your next renter with Zillow Rental Manager. Plus, with online applications, you can quickly screen prospective tenants – for free.

    Learn more

    $4,981/mo

    Rent Zestimate®

    Refinance and save

    $14,229/mo

    Est. payment

    Refinancing to a lower rate could help reduce your monthly payments and save thousands over the life of the loan.

    See today's rates

    $14,229/mo

    Est. payment

    Explore your selling options

    Work with a Zillow partner agent

    Leverage their expertise and Zillow's premium Showcase listings to get your home seen by more buyers.

    Get started

    List with your own agent

    Get your home in front of millions of buyers by listing it on Zillow.

    Learn how to do it

    Sell it yourself

    Take full control of how buyers see your home on Zillow by listing For Sale by Owner (FSBO).

    List your home

    What's special

    Custom colonial williamsburg ironworkFour gas fireplacesSweeping water viewsBluestone patioDetailed millworkAlong college creekScreened porch
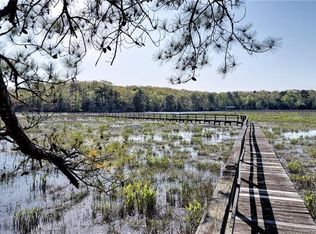
    A truly extraordinary waterfront estate, this meticulously renovated French Provincial residence is situated on 7.8 private, wooded acres along College Creek, just minutes from historic downtown Williamsburg. Offering exceptional privacy and sweeping water views, this residence seamlessly blends timeless architecture with extensive modern upgrades. Completely renovated from top to bottom, the home features a designer kitchen with Wolf and Sub-Zero appliances, a spacious keeping room, main-level primary suite with dual bathrooms and expansive closets, and three additional guest suites each with en-suites. Refined craftsmanship is showcased throughout with newly reclaimed wood floors, custom Colonial Williamsburg ironwork, four gas fireplaces, and detailed millwork. Significant system and structural improvements include a DaVinci roof with lifetime warranty, all new windows and doors, a whole-house generator, and recently added bonus living space. Outdoor living is equally exceptional with a screened porch, bluestone patio, and panoramic sunset views over the water. The property also features a newly constructed 410-foot pier with covered dock and boat lift, providing direct access to the James River. 6409 Conservancy Rd is a rare offering that combines privacy, luxury, waterfront and vineyard living in one of Williamsburg's most coveted enclave

    Zillow last checked:

    Listing updated:

    Listed by:

    Pamela Debnam 240-557-8642,

    Houwzer Inc

    Bought with:

    Charlotte Jones, 0225273858

    CHJ Realty Inc

    Source: CVRMLS,MLS#: 2611102MLS LogoOriginating MLS: Central Virginia Regional MLS

    Facts & features

    Interior

    Bedrooms & bathrooms
    • Bedrooms: 4
    • Bathrooms: 6
    • Full bathrooms: 5
    • 1/2 bathrooms: 1
    Primary bedroom
    • Description: Sitting Area-Master Bedroom
    • Level: First
    • Dimensions: 18.0 x 19.0
    Bedroom 2
    • Level: Second
    • Dimensions: 14.0 x 15.0
    Bedroom 3
    • Level: Second
    • Dimensions: 0 x 0
    Bedroom 4
    • Level: Second
    • Dimensions: 0 x 0
    Dining room
    • Description: Dining/Living Room, Family/Dining Combination
    • Level: First
    • Dimensions: 14.0 x 21.0
    Family room
    • Level: First
    • Dimensions: 0 x 0
    Other
    • Description: Shower
    • Level: First
    Other
    • Description: Shower
    • Level: Second
    Great room
    • Level: First
    • Dimensions: 19.0 x 21.0
    Half bath
    • Level: Second
    Kitchen
    • Level: First
    • Dimensions: 16.0 x 16.0
    Living room
    • Level: First
    • Dimensions: 0 x 0
    Office
    • Level: First
    • Dimensions: 0 x 0
    Recreation
    • Level: Second
    • Dimensions: 0 x 0
    Heating
    • Natural Gas, Zoned
    Cooling
    • Zoned
    Appliances
    • Included: Built-In Oven, Dryer, Dishwasher, Electric Water Heater, Disposal, Microwave, Range, Refrigerator, Washer
    • Laundry: Dryer Hookup
    Features
    • Bookcases, Built-in Features, Bedroom on Main Level, Main Level Primary, Pantry, Cable TV, Walk-In Closet(s)
    • Flooring: Tile, Wood
    • Basement: Crawl Space
    • Attic: Finished
    • Number of fireplaces: 4
    • Fireplace features: Wood Burning
    Interior area
    • Total interior livable area: 4,778 sqft
    • Finished area above ground: 4,778
    • Finished area below ground: 0

    Property

    Parking
    • Total spaces: 3
    • Parking features: Attached, Circular Driveway, Garage
    • Attached garage spaces: 3
    • Has uncovered spaces: Yes
    Features
    • Levels: Two
    • Stories: 2
    • Patio & porch: Patio, Screened, Porch
    • Exterior features: Awning(s), Lighting, Porch
    • Pool features: None
    • Fencing: None
    • Has view: Yes
    • View description: Water
    • Has water view: Yes
    • Water view: Water
    • Waterfront features: Creek, Dock Access, Mooring, Navigable Water, Water Access, Boat Ramp/Lift Access, Waterfront
    Lot
    • Size: 7.87 Acres
    • Features: Waterfront
    Details
    • Additional structures: Shed(s), Storage
    • Parcel number: 4930300003
    • Zoning description: R1

    Construction

    Type & style
    • Home type: SingleFamily
    • Architectural style: Two Story,Transitional
    • Property subtype: Single Family Residence
    Materials
    • Stone, Synthetic Stucco
    • Roof: Composition,Shingle
    Condition
    • Resale
    • New construction: No
    • Year built: 1995

    Utilities & green energy

    • Sewer: Public Sewer
    • Water: Public

    Community & neighborhood

    Location
    • Region: Williamsburg
    • Subdivision: None

    HOA & financial

    HOA
    • Has HOA: Yes
    • HOA fee: $2,540 annually
    • Services included: Reserve Fund

    Other

    Other facts
    • Ownership: Individuals
    • Ownership type: Sole Proprietor

    Price history

    DateEventPrice
    6/29/2026Sold$2,490,000-2.3%$521/sqft
    Source: CVRMLS #2611102 Report a problem
    5/11/2026Pending sale$2,549,000$533/sqft
    Source: CVRMLS #2611102 Report a problem
    4/28/2026Listed for sale$2,549,000+21.4%$533/sqft
    Source: CVRMLS #2611102 Report a problem
    4/9/2024Sold$2,100,000-4.5%$440/sqft
    Source: CVRMLS #2403771 Report a problem
    2/20/2024Contingent$2,200,000$460/sqft
    Source: REIN Inc. #10520235 Report a problem
    2/20/2024Pending sale$2,200,000$460/sqft
    Source: WMLS #2400454 Report a problem
    2/15/2024Listed for sale$2,200,000+12.9%$460/sqft
    Source: WMLS #2400454 Report a problem
    11/17/2022Listing removed--
    Source: WMLS #2203081 Report a problem
    10/13/2022Price change$1,949,000+2.6%$408/sqft
    Source: REIN Inc. #10455073 Report a problem
    9/8/2022Listed for sale$1,899,000+69.6%$397/sqft
    Source: WMLS #2203081 Report a problem
    10/30/2020Sold$1,120,000-10.4%$234/sqft
    Source: Public Record Report a problem
    9/25/2020Price change$1,250,000-7.4%$262/sqft
    Source: Hornsby Real Estate Co. #2003025 Report a problem
    5/20/2020Price change$1,350,000-6.9%$283/sqft
    Source: Hornsby Real Estate Co. #10261898 Report a problem
    11/1/2019Price change$1,450,000-8.8%$303/sqft
    Source: Hornsby Real Estate Co. #1902320 Report a problem
    9/26/2019Price change$1,590,000-11.2%$333/sqft
    Source: Hornsby Real Estate Co. #1902320 Report a problem
    5/30/2019Listed for sale$1,790,000$375/sqft
    Source: Hornsby Real Estate Co. #1902320 Report a problem

    Public tax history

    YearProperty taxesTax assessment
    2025$11,557 $1,392,400
    2024$11,557 +29.6%$1,392,400 +29.6%
    2023$8,918 $1,074,500
    2022$8,918 -25.7%$1,074,500 -24.8%
    2021$11,998 $1,428,300
    2020$11,998 $1,428,300
    2019$11,998 $1,428,300
    2017$11,998 $1,428,300
    2016-- $1,428,300
    2015-- $1,428,300
    2014-- $1,428,300 -0.7%
    2013-- $1,438,700
    2012-- $1,438,700
    2011-- $1,438,700
    2010-- $1,438,700
    2009-- $1,438,700
    2008-- --
    2007-- --
    2005-- --
    2004-- --
    2003-- --
    2002-- --
    2001-- --

    Find assessor info on the county website

    Neighborhood: 23185

    Nearby schools

    GreatSchools rating
    Schools provided by the listing agent
    • Elementary: Laurel Lane
    • Middle: Berkeley
    • High: Lafayette

    Source: CVRMLS. This data may not be complete. We recommend contacting the local school district to confirm school assignments for this home.

    Sell for more on Zillow
    Get a Zillow Showcase℠ listing at no additional cost and you could sell for .
    $2,506,000
    2% more
    +$50,120
    With Zillow Showcase(estimated)
    $2,556,120