Skip main navigation
Off market
  • $2,682,900

    6413 Conservancy, Williamsburg, VA 23185

    5beds
    5,795sqft
    SingleFamily
    Built in 1991
    10.37 Acres Lot
    $2,682,900 Zestimate®
    $463/sqft
    $5,267 Estimated rent

    Home value

    $2,682,900

    $2.44M - $2.95M

    $5,267/mo

    Zestimate® history
    Loading
    Loading...

    Owner options

    List your home for rent

    $5,267/mo

    Rent Zestimate®

    Find your next renter with Zillow Rental Manager. Plus, with online applications, you can quickly screen prospective tenants – for free.

    Learn more

    $5,267/mo

    Rent Zestimate®

    Refinance and save

    $12,679/mo

    Est. payment

    Refinancing to a lower rate could help reduce your monthly payments and save thousands over the life of the loan.

    See today's rates

    $12,679/mo

    Est. payment

    Explore your selling options

    Work with a Zillow partner agent

    Leverage their expertise and Zillow's premium Showcase listings to get your home seen by more buyers.

    Get started

    List with your own agent

    Get your home in front of millions of buyers by listing it on Zillow.

    Learn how to do it

    Sell it yourself

    Take full control of how buyers see your home on Zillow by listing For Sale by Owner (FSBO).

    List your home

    What's special

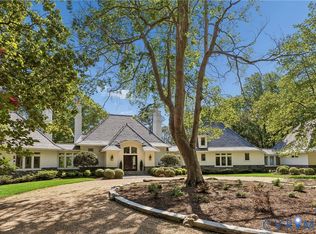
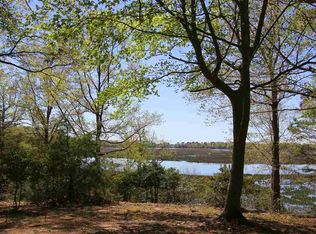
    An exceptional waterfront property! Privacy, outstanding water views, and easy access to the areas most desirable destinations. Only minutes from Colonial Williamsburg and bordered by the charming Williamsburg winery with acres of grape vines escorting you, one enters the Conservancy. This intimate community has a paved road leading to this large parcel with its own pier and floating dock on College Creek. The ten-acre property is accessed by a meandering driveway enhanced by mature trees and picture-perfect plantings, setting the stage for the stunning Roger Guernsey designed craftsman style home ahead. Outstanding architectural angles, myriad window arrangements, and serene water views from nearly every room defines the 5,795 sf home. Highlights include an easy open flow, spacious eat-in Kitchen, 2-story Great Room, 1st floor Junior Master Suite, 1st floor En-Suite Office, Media/Bonus Room, and a superb 2nd floor Master Bedroom Wing with large screened porch (magnificent elevated view), two walk-in closets, spacious Bath with jetted tub, steam shower, and stairs to an exercise room. It's not just another house. Its the lifestyle you have been searching for!

    This property is off market, which means it's not currently listed for sale or rent on Zillow. This may be different from what's available on other websites or public sources.
    Facts & features

    Interior

    Bedrooms & bathrooms
    • Bedrooms: 5
    • Bathrooms: 5
    • Full bathrooms: 4
    • 1/2 bathrooms: 1
    Heating
    • Forced air, Gas
    Cooling
    • Central
    Appliances
    • Included: Dishwasher, Dryer, Microwave, Range / Oven, Refrigerator, Trash compactor, Washer
    Features
    • Walk-In Attic, Walk-In Closet, Cathedral Ceiling, Perm Attic Stairs, Fireplace Gas-natural, Fireplace Wood
    • Flooring: Tile, Carpet, Hardwood
    • Has fireplace: Yes
    Interior area
    • Total interior livable area: 5,795 sqft

    Property

    Parking
    • Total spaces: 2
    • Parking features: Garage - Attached
    Features
    • Exterior features: Wood, Brick
    • Has spa: Yes
    • Has view: Yes
    • View description: Water
    • Has water view: Yes
    • Water view: Water
    Lot
    • Size: 10.37 Acres
    Details
    • Parcel number: 4930300004

    Construction

    Type & style
    • Home type: SingleFamily
    Materials
    • Foundation: Crawl/Raised
    • Roof: Asphalt
    Condition
    • Year built: 1991

    Community & neighborhood

    Location
    • Region: Williamsburg

    HOA & financial

    HOA
    • Has HOA: Yes
    • HOA fee: $85 monthly

    Other

    Other facts
    • Appliances: Dishwasher, Disposal, Microwave, Refrigerator, Dryer, Washer, Range, Gas Range, Trash Compactor
    • Cooling: Central Air, Two Zone
    • Disclosure: Prop Owners Assoc, Disclosure Statement
    • Equipment: Cable Hookup, Ceiling Fan, Jetted Tub, Security Sys, Hot Tub, Backup Generator
    • Exterior Features: Deck, Inground Sprinkler, Patio, Storage Shed, Well
    • Fence YN: 0
    • Flooring Type: Carpet, Ceramic, Wood
    • Foundation Type: Crawl, Sealed/Encapsulated Crawl Space
    • Heating: Nat Gas, Two Zone, Forced Hot Air
    • Interior Features: Walk-In Attic, Walk-In Closet, Cathedral Ceiling, Perm Attic Stairs, Fireplace Gas-natural, Fireplace Wood
    • Ownership Type: Simple
    • Pool: No Pool
    • Property Type: Residential
    • Rooms Other: Breakfast Area, Foyer, MBR with Bath, Pantry, Porch, Office/Study, Utility Room, Fin. Rm Over Gar, Loft, Screened Porch, 1st Floor Master BR, 1st Floor BR
    • Sewer Type: City/County
    • Water Heater Type: Gas
    • Water Type: City/County
    • List Type: Standard Agency ER
    • New Construction YN: 0
    • Waterfront YN: 1
    • Roof: Asphalt Shingle
    • Style: Transitional, Contemp
    • Waterfront Description: Creek, Deep Water, Navigable, Dock, Tidal, Marsh
    • Accessibility: Main Floor Laundry, Casement/Crank Windows, Pocket Doors
    • Exterior Siding: Wood
    • Amenities Condo POA: Other
    • View Description: River, Marsh
    • Parking: Oversized Gar, Garage Att 2 Car
    • Subdivision Number: 072
    • Association Fee Frequency: Monthly
    • State Or Province: Virginia
    • City: Williamsburg
    • Ownership type: Simple

    Price history

    DateEventPrice
    8/24/2022Sold$2,300,000+21.1%$397/sqft
    Source: CVRMLS #2217384 Report a problem
    7/11/2022Pending sale$1,900,000$328/sqft
    Source: CVRMLS #2217384 Report a problem
    6/28/2022Listed for sale$1,900,000+72.7%$328/sqft
    Source: CVRMLS #2217384 Report a problem
    5/15/2020Sold$1,100,000-20%$190/sqft
    Source: Chesapeake Bay & Rivers AOR #2005170 Report a problem
    2/20/2020Price change$1,375,000-7.7%$237/sqft
    Source: Long & Foster Real Estate Inc. #2005170 Report a problem
    10/14/2019Price change$1,490,000-6.8%$257/sqft
    Source: Berkshire Hathaway HomeServices Towne Realty #1902072 Report a problem
    9/19/2019Price change$1,599,000-3.1%$276/sqft
    Source: Berkshire Hathaway HomeServices Towne Realty #1902072 Report a problem
    7/30/2019Price change$1,650,000-5.7%$285/sqft
    Source: Berkshire Hathaway HomeServices Towne Realty #1902072 Report a problem
    5/14/2019Listed for sale$1,750,000$302/sqft
    Source: Berkshire Hathaway HomeServices Towne Realty #1902072 Report a problem

    Public tax history

    YearProperty taxesTax assessment
    2025$13,922 $1,677,300
    2024$13,922 +52.1%$1,677,300 +52.1%
    2023$9,154 $1,102,900
    2022$9,154 -26.5%$1,102,900 -25.6%
    2021$12,450 $1,482,200
    2020$12,450 $1,482,200
    2019$12,450 $1,482,200
    2017$12,450 +500%$1,482,200
    2016$2,075 $1,482,200
    2015$2,075 +65.2%$1,482,200
    2014$1,256 $1,482,200 -0.7%
    2013-- $1,492,700
    2012-- $1,492,700
    2011-- $1,492,700
    2010-- $1,492,700
    2009-- $1,492,700
    2008-- --
    2007-- --
    2005-- --
    2004-- --
    2003-- --
    2002-- --
    2001-- --

    Find assessor info on the county website

    Neighborhood: 23185

    Nearby schools

    GreatSchools rating
    Schools provided by the listing agent
    • Elementary: Laurel Lane
    • Middle: Berkeley
    • High: Lafayette

    Source: The MLS. This data may not be complete. We recommend contacting the local school district to confirm school assignments for this home.

    Sell for more on Zillow
    Get a Zillow Showcase℠ listing at no additional cost and you could sell for .
    $2,682,900
    2% more
    +$53,658
    With Zillow Showcase(estimated)
    $2,736,558