Skip main navigation
Sold for $1,725,000
  • $1,725,000

    6401 Conservancy, Williamsburg, VA 23185

    4beds
    4,138sqft
    Single Family Residence
    Built in 1997
    22 Acres Lot
    $2,006,200 Zestimate®
    $417/sqft
    $5,160 Estimated rent

    Home value

    $2,006,200

    $1.83M - $2.23M

    $5,160/mo

    Zestimate® history
    Loading
    Loading...

    Owner options

    List your home for rent

    $5,160/mo

    Rent Zestimate®

    Find your next renter with Zillow Rental Manager. Plus, with online applications, you can quickly screen prospective tenants – for free.

    Learn more

    $5,160/mo

    Rent Zestimate®

    Refinance and save

    $8,248/mo

    Est. payment

    Refinancing to a lower rate could help reduce your monthly payments and save thousands over the life of the loan.

    See today's rates

    $8,248/mo

    Est. payment

    Explore your selling options

    Work with a Zillow partner agent

    Leverage their expertise and Zillow's premium Showcase listings to get your home seen by more buyers.

    Get started

    List with your own agent

    Get your home in front of millions of buyers by listing it on Zillow.

    Learn how to do it

    Sell it yourself

    Take full control of how buyers see your home on Zillow by listing For Sale by Owner (FSBO).

    List your home

    What's special

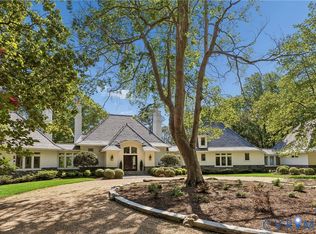
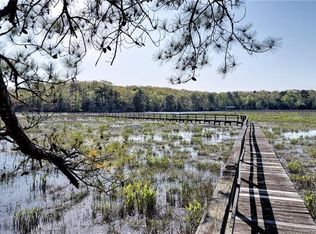
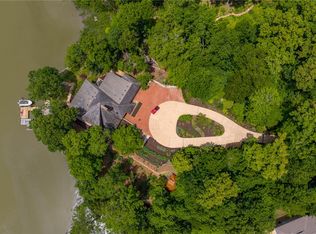
    This stunning property offers private waterfront living at its finest. Situated on 22 acres, it offers breathtaking panoramic views of College Creek from virtually every room! The property adjoins Williamsburg Winery’s 350 conserved acres and its marvelous scenery. The European Inspired Transitional Architecture features water views from a first-floor primary which includes a newly renovated bath, gas fireplace and walk-in closet. A second ensuite bedroom is also on the first floor, complemented by two more ensuite bedrooms on the second floor. The large kitchen is a chef’s dream featuring granite countertops, a gas cooktop, a large island, and newer upscale appliances. Outside, there’s a paver patio, with a cedar gazebo housing a newer saltwater hot tub, and a screened porch with a masonry fireplace. A greenhouse, potting shed, and two other outbuildings offer plenty of opportunities for the gardener, or tinkerer! Don't miss the opportunity to own this stunning property, just one of seven homes in The Conservancy and experience the peace and tranquility of living in this beautiful home surrounded by nature!

    Zillow last checked:

    Listing updated:

    Listed by:

    Sean Hyland 757-784-4262,

    Kingsmill Realty, Inc.

    Bought with:

    NON MLS USER MLS

    NON MLS OFFICE

    Source: CVRMLS,MLS#: 2405286MLS LogoOriginating MLS: Central Virginia Regional MLS

    Facts & features

    Interior

    Bedrooms & bathrooms
    • Bedrooms: 4
    • Bathrooms: 5
    • Full bathrooms: 4
    • 1/2 bathrooms: 1
    Primary bedroom
    • Level: First
    • Dimensions: 0 x 0
    Bedroom 2
    • Level: First
    • Dimensions: 0 x 0
    Bedroom 3
    • Level: Second
    • Dimensions: 0 x 0
    Bedroom 4
    • Level: Third
    • Dimensions: 0 x 0
    Dining room
    • Level: First
    • Dimensions: 0 x 0
    Foyer
    • Level: First
    • Dimensions: 0 x 0
    Other
    • Description: Tub & Shower
    • Level: First
    Other
    • Description: Shower
    • Level: Second
    Other
    • Description: Tub & Shower
    • Level: Third
    Great room
    • Level: First
    • Dimensions: 0 x 0
    Half bath
    • Level: First
    Kitchen
    • Level: First
    • Dimensions: 0 x 0
    Laundry
    • Level: First
    • Dimensions: 0 x 0
    Office
    • Level: First
    • Dimensions: 0 x 0
    Heating
    • Forced Air, Hot Water, Natural Gas, Zoned
    Cooling
    • Central Air, Gas, Zoned
    Appliances
    • Included: Double Oven, Dishwasher, Gas Cooking, Disposal, Gas Water Heater, Microwave, Oven, Refrigerator, Water Softener, Tankless Water Heater, Wine Cooler, Water Purifier
    • Laundry: Washer Hookup, Dryer Hookup
    Features
    • Bookcases, Built-in Features, Bedroom on Main Level, Ceiling Fan(s), Cathedral Ceiling(s), Dining Area, Separate/Formal Dining Room, Double Vanity, Eat-in Kitchen, French Door(s)/Atrium Door(s), Granite Counters, High Ceilings, Hot Tub/Spa, Jetted Tub, Kitchen Island, Bath in Primary Bedroom, Main Level Primary, Pantry, Recessed Lighting, Skylights, Window Treatments
    • Flooring: Tile, Wood
    • Doors: French Doors
    • Windows: Screens, Skylight(s), Window Treatments
    • Basement: Crawl Space
    • Attic: Finished,Pull Down Stairs
    • Number of fireplaces: 3
    • Fireplace features: Gas
    Interior area
    • Total interior livable area: 4,138 sqft
    • Finished area above ground: 4,138

    Property

    Parking
    • Total spaces: 2
    • Parking features: Attached, Driveway, Finished Garage, Garage, Garage Door Opener, Heated Garage, Off Street, Unpaved
    • Attached garage spaces: 2
    • Has uncovered spaces: Yes
    Features
    • Levels: Three Or More
    • Stories: 3
    • Patio & porch: Patio, Screened, Deck, Porch
    • Exterior features: Deck, Hot Tub/Spa, Sprinkler/Irrigation, Lighting, Porch, Storage, Shed, Gas Grill, Unpaved Driveway
    • Pool features: None
    • Has spa: Yes
    • Spa features: Hot Tub
    • Fencing: None
    • Waterfront features: Creek, Waterfront
    • Body of water: College Creek
    Lot
    • Size: 22 Acres
    • Features: Waterfront
    Details
    • Additional structures: Greenhouse, Shed(s), Gazebo
    • Parcel number: 4930300001
    • Other equipment: Generator

    Construction

    Type & style
    • Home type: SingleFamily
    • Architectural style: Transitional
    • Property subtype: Single Family Residence
    Materials
    • Brick, Drywall, Frame
    • Roof: Other
    Condition
    • Resale
    • New construction: No
    • Year built: 1997

    Utilities & green energy

    • Sewer: Community/Coop Sewer
    • Water: Public, Well

    Community & neighborhood

    Security
    • Security features: Security System
    Location
    • Region: Williamsburg
    • Subdivision: None

    HOA & financial

    HOA
    • Has HOA: Yes
    • HOA fee: $150 monthly
    • Services included: Road Maintenance

    Other

    Other facts
    • Ownership: Individuals
    • Ownership type: Sole Proprietor

    Price history

    DateEventPrice
    5/31/2024Sold$1,725,000-2.8%$417/sqft
    Source: CVRMLS #2405286 Report a problem
    5/7/2024Pending sale$1,775,000$429/sqft
    Source: WMLS #2400619 Report a problem
    5/7/2024Contingent$1,775,000$429/sqft
    Source: REIN Inc. #10522740 Report a problem
    4/15/2024Price change$1,775,000-2.7%$429/sqft
    Source: WMLS #2400619 Report a problem
    3/29/2024Price change$1,825,000-1.4%$441/sqft
    Source: WMLS #2400619 Report a problem
    3/9/2024Listed for sale$1,850,000+72.1%$447/sqft
    Source: WMLS #2400619 Report a problem
    4/16/2021Sold$1,075,000-8.5%$260/sqft
    Source: WMLS #2100073 Report a problem
    1/10/2021Listed for sale$1,175,000$284/sqft
    Source: Hornsby Real Estate Co. #2100073 Report a problem
    12/2/2020Listing removed$1,175,000$284/sqft
    Source: Hornsby Real Estate Co. #2020582 Report a problem
    9/22/2020Price change$1,175,000-9.5%$284/sqft
    Source: Hornsby Real Estate Co. #2002817 Report a problem
    7/8/2020Listed for sale$1,298,000$314/sqft
    Source: Hornsby Real Estate Co. #2002817 Report a problem

    Public tax history

    YearProperty taxesTax assessment
    2025$11,376 $1,370,600
    2024$11,376 +30%$1,370,600 +30%
    2023$8,752 $1,054,400
    2022$8,752 -28.2%$1,054,400 -27.3%
    2021$12,181 $1,450,100
    2020$12,181 $1,450,100
    2019$12,181 $1,450,100
    2017$12,181 +100%$1,450,100
    2016$6,090 $1,450,100
    2015$6,090 $1,450,100
    2014-- $1,450,100 -3.6%
    2013-- $1,504,300
    2012-- $1,504,300
    2011-- $1,504,300
    2010-- $1,504,300
    2009-- $1,504,300
    2008-- --
    2007-- --
    2005-- --
    2004-- --
    2003-- --
    2002-- --
    2001-- --

    Find assessor info on the county website

    Neighborhood: 23185

    Nearby schools

    GreatSchools rating
    Schools provided by the listing agent
    • Elementary: Laurel Lane
    • Middle: Berkeley
    • High: Jamestown

    Source: CVRMLS. This data may not be complete. We recommend contacting the local school district to confirm school assignments for this home.

    Get pre-qualified for a loan
    At Zillow Home Loans, we can pre-qualify you in as little as 5 minutes with no impact to your credit score.

    An equal housing lender. NMLS #10287.

    Sell for more on Zillow
    Get a Zillow Showcase℠ listing at no additional cost and you could sell for .
    $2,006,200
    2% more
    +$40,124
    With Zillow Showcase(estimated)
    $2,046,324