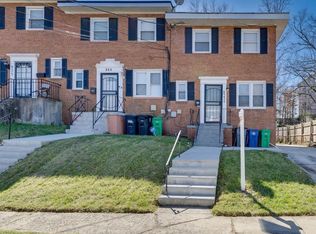
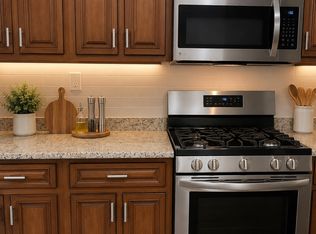
This stunning, move-in-ready townhome in the Prophecy community is now available for lease! Offering three bedrooms, updated finishes, and plenty of additional living and storage space, this home is ready for its next tenant. The main level features beautiful hardwood flooring, new carpeting, providing a warm and inviting look with the added benefit of easy maintenance. The kitchen is equipped with granite countertops and stainless steel appliances, making it both stylish and functional. The main and upper levels of the home have also been freshly painted, giving the space a clean, refreshed feel. Upstairs, you'll find three bedrooms, including a spacious primary bedroom featuring hardwood flooring and a walk-in closet. The bathrooms have been enhanced with updated lighted mirrors, and the upstairs hall bathroom features a recently reglazed tub for a fresh, updated look. The lower level offers newly installed flooring throughout, an updated half bathroom, laundry room, and additional flexible living space. Step outside and enjoy the newly fenced backyard, along with a large storage shed for your additional storage needs. Tucked away in an established community while still offering convenient access to I-495, shopping, dining, the Tangler Outlets, and National Harbor, this home offers a great combination of comfort and convenience. Call listing agent today to learn when the next open house is scheduled. You won't be disappointed!
Townhouse for rent
$2,500/moFees may apply
6409 Whitwell Ct, Fort Washington, MD 20744
3beds
1,364sqft
Price may not include required fees and charges. Learn more|
Townhouse
Available now
No pets
Air conditioner, central air, electric
Dryer in unit laundry
1 Parking space parking
Central, electric, heat pump, oil, wood
What's special
Walk-in closetUpdated finishesStainless steel appliancesAdditional flexible living spaceLarge storage shedNewly fenced backyardLaundry room
- 7 days |
- -- |
- -- |
Zillow last checked:
Listing updated:
Travel times

Let’s turn your rent into credit progress
Build credit history with every on-time payment and get credit for the payment you’re already making.
Facts & features
Interior
Bedrooms & bathrooms
- Bedrooms: 3
- Bathrooms: 4
- Full bathrooms: 2
- 1/2 bathrooms: 2
Heating
- Central, Electric, Heat Pump, Oil, Wood
Cooling
- Air Conditioner, Central Air, Electric
Appliances
- Included: Dryer, Electric Water Heater, Washer
- Laundry: Dryer In Unit, Has Laundry, In Basement, In Unit, Washer In Unit
Features
- Combination Dining/Living, Primary Bath(s), Upgraded Countertops, Walk In Closet, Walk-In Closet(s)
- Flooring: Ceramic, Hardwood, Partially Carpeted, Wood
- Has basement: Yes
Interior area
- Total interior livable area: 1,364 sqft
Property
Parking
- Total spaces: 1
- Parking features: Assigned, Parking Lot
Features
- Exterior features: Basement, Combination Dining/Living, Primary Bath(s), Upgraded Countertops, Walk-In Closet(s)
- Pool features: Contact manager
Details
- Parcel number: 121365089
Construction
Type & style
- Home type: Townhouse
- Architectural style: Colonial
- Property subtype: Townhouse
Condition
- Year built: 1979
Building
Management
- Pets allowed: No
Community & HOA
Location
- Region: Fort Washington
Financial & listing details
- Lease term: Contact For Details
Nearby apartments for rent

Price history
| Date | Event | Price |
|---|---|---|
| 9/1/2026 | Listed for rent | $2,500$2/sqft |
Source: Bright MLS #MDPG2217642 Report a problem | ||
Neighborhood: 20744
Nearby schools
GreatSchools rating
- 4/10J. Frank Dent Elementary SchoolGrades: PK-5Distance: 1.1 mi
- 3/10Thurgood Marshall Middle SchoolGrades: 6-8Distance: 3 mi
- 5/10Oxon Hill High SchoolGrades: 9-12Distance: 1 mi