Skip main navigation
Off market
  • Price Unknown

    641 Brisdale Dr, Brampton, ON L7A 5B6

    4beds
    3baths
    2,200sqft
    SingleFamily
    Built in ----
    -- sqft lot
    $-- Zestimate®
    C$--/sqft
    C$3,154 Estimated rent

    Home value

    Not available

    Estimated sales range

    Not available

    Not available

    Loading
    Loading...

    Owner options

    List your home for rent

    C$3,154/mo

    Rent Zestimate®

    Find your next renter with Zillow Rental Manager. Plus, with online applications, you can quickly screen prospective tenants – for free.

    Learn more

    C$3,154/mo

    Rent Zestimate®

    Refinance and save

    Refinancing to a lower rate could help reduce your monthly payments and save thousands over the life of the loan.

    See today's rates

    Explore your selling options

    Work with a Zillow partner agent

    Leverage their expertise and Zillow's premium Showcase listings to get your home seen by more buyers.

    Get started

    List with your own agent

    Get your home in front of millions of buyers by listing it on Zillow.

    Learn how to do it

    Sell it yourself

    Take full control of how buyers see your home on Zillow by listing For Sale by Owner (FSBO).

    List your home

    What's special

    Upgraded kitchenStone countertopsEnsuite laundryWalk-in closetsBack splashDiscounted cableStainless steel appliances

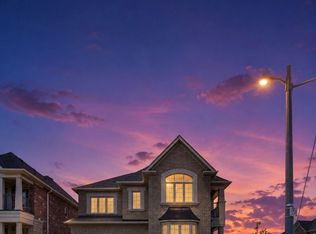
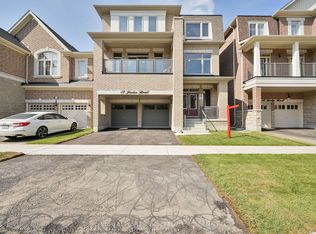
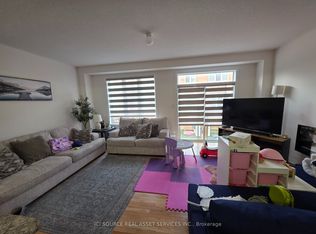
    4 Bedrooms ; 3.5 Bathrooms, Upgraded Kitchen, Stainless Steel Appliances, Dishwasher, Microwave, Back Splash, Stone Countertops, Ensuite Laundry, Personal Thermostat, Hardwood and Carpet Flooring, Tons of Natural Light. Note: The unit will be professionally cleaned by the owner prior to your occupancy. Close to Hurontario Street, Brampton Transit, Cornell, St. Edmund Campion Secondary School, Edenbrook Hill Public School, Creditview Park, Burnt Elm Park, Fandor Square, Wanless Centre, Great War Flying Museum, Historic Bovaird House, Heart Lake. 641 Brisdale Drive, Brampton, Ontario L7A 5B6 Mayfield Road and Brisdale Drive 13 Minutes Away From Loafer's Lake Park!! Close to all Amenities!! $3,300 (Two Parking Spaces Included) Discounted Cable, Phone & Internet (Throughout the Term, at Additional Cost) UNIT AMENITIES: *4 Bedrooms ; 3.5 Bathrooms *This is a Newly Renovated Detached House *Upgraded Kitchen *Upgraded Back Splash *Stainless Steel Appliances *Dishwasher *Microwave *Stone Countertops *Hardwood and Carpet Floors *Personal Thermostat *8 Foot Ceiling *Walk-in Closets *Ensuite Laundry *Ensuite Bathroom *Upgraded Bathrooms *Fenced Backyard *Private Garage *Tons of Natural Light Available September 1st, 2022!! Note: The unit will be professionally cleaned by the owner prior to your occupancy. No smoking allowed.

    This property is not currently displayed as for sale or rent on Zillow. This may be different from what's on other websites or public sources.
    Facts & features

    Interior

    Bedrooms & bathrooms
    • Bedrooms: 4
    • Bathrooms: 3.5
    Cooling
    • None
    Appliances
    • Included: Dishwasher, Dryer, Microwave, Washer
    • Laundry: In Unit
    Features
    • Flooring: Carpet
    Interior area
    • Total interior livable area: 2,200 sqft

    Property

    Parking
    • Parking features: Garage - Detached

    Construction

    Type & style
    • Home type: SingleFamily

    Community & HOA

    Location
    • Region: Brampton

    Price history

    DateEventPrice
    8/19/2022Listing removed--
    Source: Zillow Rental Manager Report a problem
    8/12/2022Price changeC$3,295-5.7%C$1/sqft
    Source: Zillow Rental Manager Report a problem
    8/5/2022Listed for rentC$3,495C$2/sqft
    Source: Zillow Rental Manager Report a problem

    Public tax history

    Tax history is unavailable.

    Neighborhood: Mount Pleasant

    Nearby schools

    GreatSchools rating

    No schools nearby

    We couldn't find any schools near this home.