Experience modern luxury and thoughtful design in this stunning new construction home, scheduled for completion in 2026. This spacious single-story floor plan offers 4 bedrooms, 3.5 bathrooms, a dedicated study, formal dining room, and an open-concept living area designed for both everyday living and entertaining.
The heart of the home features a gourmet kitchen with a large center island, walk in pantry, and seamless flow into the expansive great room overlooking the covered patio. The private primary suite is thoughtfully separated from the secondary bedrooms and includes a spa inspired bath with a soaking tub, oversized shower, dual vanities, and a generous walk-in closet.
Three additional bedrooms provide ample space for family and guests, while the dedicated study offers the perfect work-from-home environment. Enjoy outdoor living year-round on the covered patio, ideal for relaxing or entertaining. Additional highlights include a spacious two-car garage, abundant storage, and quality craftsmanship throughout.
Take advantage of this opportunity to own a brand-new home and personalize select finishes during construction. Planned with comfort, functionality, and timeless style in mind, this exceptional residence is designed to meet the needs of today’s lifestyle.
For sale
$599,000
641 Bristlecone Dr, Arlington, TX 76018
4beds
2,793sqft
:
Get pre-qualified$4,407/mo
Single Family Residence
Built in 2026
0.27 Acres Lot
$592,400 Zestimate®
$214/sqft
$-- HOA
What's special
Formal dining roomDedicated studyCovered patioExpansive great roomGenerous walk-in closetSoaking tubLarge center island
- 27 days |
- 649 |
- 30 |
Zillow last checked:
Listing updated:
Listed by:
Iriny Morgan 0781546 512-680-9319,
Southwest Realty Advisors, LLC 512-680-9319
Source: NTREIS,MLS#: 21307619
Facts & features
Interior
Bedrooms & bathrooms
- Bedrooms: 4
- Bathrooms: 4
- Full bathrooms: 3
- 1/2 bathrooms: 1
Primary bedroom
- Level: First
- Dimensions: 0 x 0
Living room
- Level: First
- Dimensions: 0 x 0
Heating
- Central, Electric
Cooling
- Central Air, Ceiling Fan(s), Electric
Appliances
- Included: Double Oven, Electric Oven, Electric Range, Microwave, Tankless Water Heater
Features
- Built-in Features, Chandelier, Eat-in Kitchen, Granite Counters, In-Law Floorplan, Kitchen Island, Open Floorplan, Pantry
- Flooring: Carpet, Ceramic Tile
- Has basement: No
- Number of fireplaces: 1
- Fireplace features: Electric
Interior area
- Total interior livable area: 2,793 sqft
Video & virtual tour
Property
Parking
- Total spaces: 2
- Parking features: Garage Faces Front, Garage
- Attached garage spaces: 2
Features
- Levels: One
- Stories: 1
- Patio & porch: Covered, Deck
- Pool features: None
Lot
- Size: 0.27 Acres
- Features: Cul-De-Sac
Details
- Parcel number: 43267443
- Other equipment: Irrigation Equipment
Construction
Type & style
- Home type: SingleFamily
- Architectural style: Detached
- Property subtype: Single Family Residence
Materials
- Foundation: Slab
- Roof: Shingle
Condition
- Year built: 2026
Utilities & green energy
- Sewer: Public Sewer
- Water: Public
- Utilities for property: Electricity Available, Sewer Available, Water Available
Community & HOA
Community
- Security: Carbon Monoxide Detector(s), Fire Alarm
- Subdivision: Morgan Addition
HOA
- Has HOA: No
Location
- Region: Arlington
Financial & listing details
- Price per square foot: $214/sqft
- Date on market: 6/26/2026
- Cumulative days on market: 28 days
Estimated market value
$592,400
$563,000 - $622,000
$3,443/mo
Price history
| Date | Event | Price |
|---|---|---|
| 6/26/2026 | Listed for sale | $599,000+299.3%$214/sqft |
Source: NTREIS #21307619 Report a problem | ||
| 5/21/2026 | Listing removed | $150,000$54/sqft |
Source: NTREIS #21216859 Report a problem | ||
| 3/24/2026 | Listed for sale | $150,000$54/sqft |
Source: NTREIS #21216859 Report a problem | ||
Public tax history
Tax history is unavailable.
Monthly payment
Est. payment
Payment breakdown
Explore the cost of this home by adjusting the details. Changes won't be saved.Climate risks
Neighborhood: Southeast
Nearby schools
GreatSchools rating
- 3/10Williams Elementary SchoolGrades: PK-6Distance: 0.6 mi
- 7/10Ousley Junior High SchoolGrades: 7-8Distance: 1.3 mi
- 4/10Seguin High SchoolGrades: 9-12Distance: 1.9 mi
Schools provided by the listing agent
- Elementary: Williams
- Middle: Ousley
- High: Seguin
- District: Arlington ISD
Source: NTREIS. This data may not be complete. We recommend contacting the local school district to confirm school assignments for this home.
- $125,0000.291 Acres635 Bristlecone Dr, Arlington, TX 76018Lot/Land

- $319,0003 bd2 ba1.5k sqft627 Bristlecone Dr, Arlington, TX 76018Off Market
- $299,2003 bd2 ba1.6k sqft653 Lemon Dr, Arlington, TX 76018Off Market
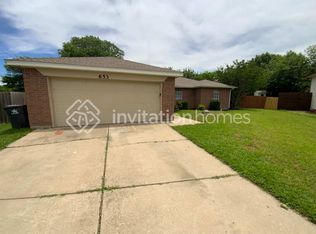
- $322,4004 bd3 ba2.1k sqft629 Lemon Dr, Arlington, TX 76018Off Market
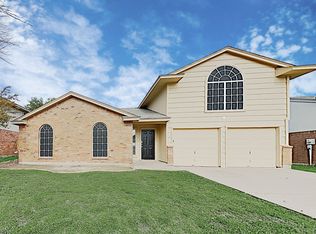
- $306,0004 bd3 ba1.7k sqft631 Lemon Dr, Arlington, TX 76018Off Market
- $285,7003 bd2 ba1.6k sqft633 Lemon Dr, Arlington, TX 76018Off Market
- $305,0003 bd3 ba1.7k sqft627 Lemon Dr, Arlington, TX 76018For Sale
- $317,9004 bd3 ba1.8k sqft625 Bristlecone Dr, Arlington, TX 76018Off Market
A local agent can set up tours, give advice and negotiate with sellers.
Similar homes
- $472,9904 bd3 ba2.5k sqft6874 Brahman Dr, Arlington, TX 76001New Construction
 MLS ID #21327404, Stephen Kahn. NTREIS
 - $477,9904 bd3 ba2.5k sqft4916 Simmental Dr, Arlington, TX 76001New ConstructionMLS ID #21316999, Stephen Kahn. NTREIS
- $619,9904 bd4 ba2.4k sqft1813 Flowerfield Ln, Mansfield, TX 76063New Construction
 NTREIS
 - from $536,9003 bd2 ba2.1k sqftAUBURN IV Plan, Rockwood 65', Mansfield, TX 76063New Construction
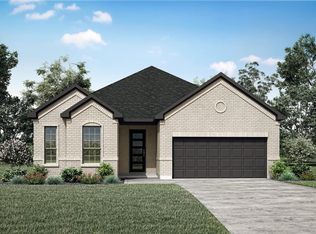 Drees Homes
 - $477,9904 bd3 ba2.8k sqft6873 Brahman Dr, Arlington, TX 76001New ConstructionMLS ID #21227027, Stephen Kahn. NTREIS
- from $591,9904 bd3 ba2.3k sqftGorman Plan, South Pointe, Mansfield, TX 76063New ConstructionCoventry Homes
- $464,9904 bd3 ba2.5k sqft4921 Angus Dr, Arlington, TX 76001New ConstructionMLS ID #21226936, Stephen Kahn. NTREIS
- $589,0003 bd3 ba2.4k sqft941 Claystone Ridge Dr, Burleson, TX 76028New ConstructionMLS ID #21328585, Joseph Snelus. NTREIS
- from $581,9903 bd3 ba2.8k sqftDouble Oak II Plan, South Pointe, Mansfield, TX 76063New ConstructionCoventry Homes
- from $699,9004 bd4 ba2.8k sqftPRESWICK Plan, Rockwood 90', Mansfield, TX 76063New ConstructionDrees Homes
- from $459,9904 bd3 ba2.5k sqftLiberty Hill Plan, Eden Ranch, Arlington, TX 76001New ConstructionDR Horton
- from $635,9903 bd3 ba2.8k sqftDouble Oak II Plan, South Pointe, Mansfield, TX 76063New ConstructionCoventry Homes
- from $628,9004 bd3 ba2.5k sqft2595W Plan, M3 Ranch 50', Mansfield, TX 76063New ConstructionPerry Homes
- from $544,9904 bd3 ba2.9k sqftKilgore IV Plan, South Pointe, Mansfield, TX 76063New ConstructionCoventry Homes
- from $525,9904 bd3 ba2.3k sqftGorman Plan, South Pointe, Mansfield, TX 76063New ConstructionCoventry Homes
- from $603,9004 bd3 ba2.5k sqft2586W Plan, Bridgewater 60', Midlothian, TX 76065New ConstructionPerry Homes
- $643,4903 bd3 ba2.8k sqft2207 Birch St, Mansfield, TX 76063New ConstructionCoventry Homes
- from $682,9904 bd4 ba3.1k sqftTuscola II Plan, South Pointe, Mansfield, TX 76063New ConstructionCoventry Homes
- from $595,9004 bd3 ba2.5k sqft2519W Plan, Bridgewater 60', Midlothian, TX 76065New ConstructionPerry Homes
- from $557,9904 bd5 ba3.1k sqftPlan Hanford Plan, Goodland: 53ft. lots, Midlothian, TX 76084New ConstructionHighland Homes
