Don't miss this beautiful, modern 3-bedroom, 2.5-bath home situated on a spacious corner lot! Built in 2022, this home still shows like new and offers a bright, open floor plan with generously sized bedrooms and an attached garage with an automatic garage door opener. The upgraded kitchen is a standout feature, boasting new countertops, a stainless steel farmhouse sink, microwave, dishwasher, and a stunning butcher block island—all installed in 2024. Each bathroom features ceramic tile flooring and beautifully tiled tub/shower surrounds for a stylish, low-maintenance finish. Enjoy year-round comfort with a new central heating and air conditioning system installed in June 2025. Conveniently located near shopping, banking, healthcare, and other everyday amenities, this home combines modern living with an unbeatable location. Motivated seller—schedule your showing today before this one is gone!
For sale
Price cut: $4.5K (9/11)
$238,500
641 Cheatham St, Bruceton, TN 38317
3beds
1,440sqft
Residential
Built in 2022
0.52 Acres Lot
$236,300 Zestimate®
$166/sqft
$-- HOA
What's special
Bright open floor planStunning butcher block islandGenerously sized bedroomsUpgraded kitchenNew countertopsStainless steel farmhouse sinkSpacious corner lot
- 87 days
- 135
- 3
Zillow last checked:
Listing updated:
Listed by:
Carla Sanders 731-431-8433,
Taylor Real Estate & Auction 731-986-8578
Source: Tennessee Valley MLS ,MLS#: 137023
Facts & features
Interior
Bedrooms & bathrooms
- Bedrooms: 3
- Bathrooms: 4
- Full bathrooms: 3
- 1/2 bathrooms: 1
- Main level bathrooms: 4
- Main level bedrooms: 3
Rooms
- Room types: Living Room, Utility Room, Bedroom 1, Bedroom 2, Bedroom 3, Bedroom on 1st, Kitchen/Dining Combo
Primary bedroom
- Level: Main
- Area: 149
- Dimensions: 12.42 x 12
Bedroom 2
- Level: Main
- Area: 149
- Dimensions: 12.42 x 12
Bedroom 3
- Level: Main
- Length: 12.42
Kitchen
- Level: Main
- Area: 169.58
- Dimensions: 15.42 x 11
Living room
- Level: Main
- Area: 354.58
- Dimensions: 15.42 x 23
Basement
- Area: 0
Heating
- Natural Gas
Cooling
- Central Air
Appliances
- Included: Refrigerator, Range Hood, Range/Oven-Electric
- Laundry: Washer/Dryer Hookup
Features
- Ceiling Fan(s), Walk-In Closet(s), Kitchen Island, Energy Efficient
- Flooring: Vinyl
- Doors: Storm Door(s), Screens-All, Insulated
- Windows: Screens, Insulated Windows, Vinyl Clad
- Basement: None,Crawl Space
- Attic: Access Only
- Has fireplace: No
Interior area
- Total structure area: 1,880
- Total interior livable area: 1,440 sqft
Video & virtual tour
Property
Parking
- Total spaces: 2
- Parking features: Double Attached Garage, Garage Door Opener, Concrete
- Attached garage spaces: 2
- Has uncovered spaces: Yes
Features
- Levels: One
- Stories: 1
- Patio & porch: Front Porch, Rear Porch, Deck, Covered Porch
- Fencing: Wire,Partial
Lot
- Size: 0.52 Acres
- Dimensions: 132 x 171
- Features: City Lot
Details
- Parcel number: 012.00
Construction
Type & style
- Home type: SingleFamily
- Architectural style: Traditional
- Property subtype: Residential
Materials
- Vinyl Siding
- Roof: Composition
Condition
- Year built: 2022
Utilities & green energy
- Sewer: Public Sewer
- Water: Public
Community & HOA
Community
- Subdivision: Chambers Addition
Location
- Region: Bruceton
Financial & listing details
- Price per square foot: $166/sqft
- Tax assessed value: $245,400
- Annual tax amount: $2,083
- Date on market: 7/17/2026
- Road surface type: Paved
Estimated market value
$236,300
$224,000 - $248,000
$1,951/mo
Price history
| Date | Event | Price |
|---|---|---|
| 9/11/2026 | Price change | $238,500-1.9%$166/sqft |
Source:  Tennessee Valley MLS #137023 Report a problem Tennessee Valley MLS #137023 Report a problem | ||
| 7/17/2026 | Listed for sale | $243,000-2.8%$169/sqft |
Source: Tennessee Valley MLS #137023 Report a problem | ||
| 7/2/2026 | Listing removed | $249,999$174/sqft |
Source: Tennessee Valley MLS #134964 Report a problem | ||
| 6/3/2026 | Price change | $249,999-2%$174/sqft |
Source: Tennessee Valley MLS #134964 Report a problem | ||
| 5/23/2026 | Price change | $255,000-3%$177/sqft |
Source: Tennessee Valley MLS #134964 Report a problem | ||
| 4/7/2026 | Price change | $263,000-0.8%$183/sqft |
Source: Tennessee Valley MLS #134964 Report a problem | ||
| 11/25/2025 | Price change | $265,000-3.6%$184/sqft |
Source: Tennessee Valley MLS #134964 Report a problem | ||
| 11/21/2025 | Price change | $275,000-5.2%$191/sqft |
Source: Tennessee Valley MLS #134964 Report a problem | ||
| 11/3/2025 | Listed for sale | $289,999+123.1%$201/sqft |
Source: Tennessee Valley MLS #134964 Report a problem | ||
| 8/5/2024 | Sold | $130,000-29.7%$90/sqft |
Source:  RealTracs MLS as distributed by MLS GRID #2669130 Report a problem RealTracs MLS as distributed by MLS GRID #2669130 Report a problem | ||
| 7/17/2024 | Contingent | $185,000$128/sqft |
Source: RealTracs MLS as distributed by MLS GRID #2669130 Report a problem | ||
| 7/1/2024 | Pending sale | $185,000$128/sqft |
Source: RealTracs MLS as distributed by MLS GRID #2669130 Report a problem | ||
| 6/19/2024 | Listed for sale | $185,000-32.7%$128/sqft |
Source: RealTracs MLS as distributed by MLS GRID #2669130 Report a problem | ||
| 4/25/2023 | Listing removed | -- |
Source: RealTracs MLS as distributed by MLS GRID #2401116 Report a problem | ||
| 2/8/2023 | Price change | $275,000-6.8%$191/sqft |
Source: RealTracs MLS as distributed by MLS GRID #2401116 Report a problem | ||
| 7/22/2022 | Listed for sale | $295,000+1866.7%$205/sqft |
Source: RealTracs MLS as distributed by MLS GRID #2401116 Report a problem | ||
| 4/21/2022 | Sold | $15,000+172.7%$10/sqft |
Source: Public Record Report a problem | ||
| 6/2/2021 | Sold | $5,500+22.2%$4/sqft |
Source: Public Record Report a problem | ||
| 1/12/2021 | Sold | $4,500-30.8%$3/sqft |
Source: Public Record Report a problem | ||
| 5/16/1995 | Sold | $6,500$5/sqft |
Source: Public Record Report a problem | ||
Public tax history
| Year | Property taxes | Tax assessment |
|---|---|---|
| 2025 | $2,083 +16.9% | $61,350 +70.1% |
| 2024 | $1,781 +3507.3% | $36,075 +3507.5% |
| 2023 | $49 | $1,000 |
| 2022 | $49 | $1,000 |
| 2021 | $49 | $1,000 |
| 2020 | $49 -5.6% | $1,000 |
| 2019 | $52 | $1,000 |
| 2018 | $52 +74.4% | $1,000 |
| 2017 | $30 -3.2% | $1,000 |
| 2016 | $31 -37.2% | $1,000 |
| 2015 | $49 -0.5% | $1,000 |
| 2014 | $50 | $1,000 |
| 2013 | $50 +0% | $1,000 |
| 2012 | $50 +8.7% | $1,000 |
| 2011 | $46 -5% | $1,000 |
| 2010 | $48 -21% | $1,000 -21% |
| 2009 | $61 -53.5% | $1,266 -55.9% |
| 2008 | $131 +355% | $2,874 |
| 2007 | $29 -5.6% | $2,874 |
| 2006 | $30 +15% | $2,874 +15% |
| 2005 | $26 | $2,499 |
| 2004 | -- | $2,499 |
| 2002 | $26 | $2,499 +10.4% |
| 2001 | -- | $2,264 -75% |
| 2000 | -- | $9,057 |
Find assessor info on the county website
Monthly payment
Est. payment
Payment breakdown
Explore the cost of this home by adjusting the details. Changes won't be saved.Climate risks
Neighborhood: 38317
Nearby schools
Schools provided by the listing agent
- Elementary: Hollow Rock-Bruceton
- Middle: Hollow Rock-Bruceton
- High: Hollow Rock-Bruceton
Source: Tennessee Valley MLS . This data may not be complete. We recommend contacting the local school district to confirm school assignments for this home.
Similar homes
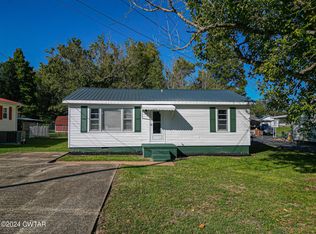
- $229,9003 bd2 ba1.4k sqft75 Betty Ave, Hollow Rock, TN 38342For Sale
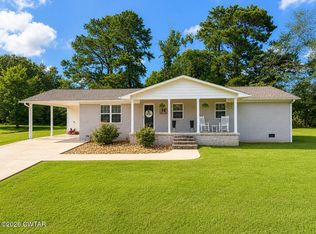 MLS ID #2603245, Eric Yates, All-Star Real Estate. CWTAR
 - $249,0003 bd2 ba1.7k sqft190 Post Oak Ave, Camden, TN 38320For Sale
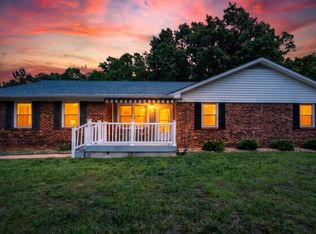 MLS ID #137367, Tiffany Eden Miller. Tennessee Valley MLS
 - $220,0003 bd2 ba1.4k sqft6575 Buena Vista Rd, Buena Vista, TN 38318For Sale
 MLS ID #137002, Chad Taylor. Tennessee Valley MLS
 - $133,6004 bd2 ba1.9k sqft108 Butler Speedway, Bruceton, TN 38317For Sale
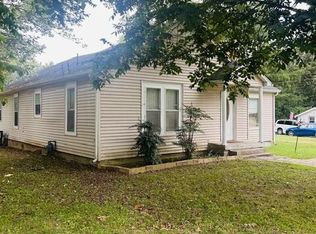 MLS ID #137344, Brenda Stewart. Tennessee Valley MLS
 - $127,9993 bd1 ba1.6k sqft25250 Highway 114, Bruceton, TN 38317For Sale
 MLS ID #3529242, Frank McGinnis. RealTracs MLS as distributed by MLS GRID
 - $220,0003 bd2 ba1.4k sqft185 Holmes Mill Rd, Huntingdon, TN 38344For SaleMLS ID #3499530, Ryanne Kimanee Pearson-Parker. RealTracs MLS as distributed by MLS GRID
- $215,0003 bd2 ba1.1k sqft80 Exchange Rd, Wildersville, TN 38388For SaleMLS ID #3598420, Steve Koleno. RealTracs MLS as distributed by MLS GRID
- $255,0003 bd2 ba1.3k sqft609 Shades Crest Dr, New Johnsonville, TN 37134For SaleMLS ID #3601886, Frank McGinnis. RealTracs MLS as distributed by MLS GRID
