"Welcome to the Continental, an expansive and versatile floorplan designed to accommodate the way you live. Located in Knightdale's premier new-home community, Mailman Post, this thoughtfully designed home offers spacious gathering areas, flexible living spaces, and elevated finishes throughout. The heart of the home features an open-concept kitchen, café, and gathering room that seamlessly blend together, creating the perfect setting for entertaining and everyday living. The luxurious owner's suite serves as a private retreat, complete with a spacious sitting room ideal for a reading nook, home office, fitness area, or private lounge space. Generous secondary bedrooms, ample storage, and flexible spaces throughout provide room to grow and adapt to your lifestyle. Residents enjoy resort-style amenities including a pool, clubhouse with fitness area, pickleball courts, walking trails, pocket parks, playgrounds, dog park, and more. Conveniently located just minutes from Treelight Square, Knightdale Station Park, Downtown Raleigh, I-540, US-64, and I-87. Experience low-maintenance living with innovative Pulte design and outstanding community amenities."
New construction
Price increase: $130K (10/23)
$749,990
641 Circle Pond St, Knightdale, NC 27545
5beds
2,979sqft
Single Family Residence
Built in 2026
0.31 Acres Lot
$-- Zestimate®
$252/sqft
$120/mo HOA
What's special
- 91 days
- 13
- 0
Zillow last checked:
Listing updated:
Listed by:
Alex Lilly 919-816-1103,
Pulte Home Company LLC
Source: Doorify MLS,MLS#: 10184466
Facts & features
Interior
Bedrooms & bathrooms
- Bedrooms: 5
- Bathrooms: 4
- Full bathrooms: 4
- Main level bedrooms: 1
Primary bedroom
- Level: Second
- Area: 221.2 Square Feet
- Dimensions: 15.8 x 14.0
Bedroom 2
- Level: Second
- Area: 122.1 Square Feet
- Dimensions: 11.0 x 11.1
Bedroom 3
- Level: Second
- Area: 130.9 Square Feet
- Dimensions: 11.0 x 11.9
Bedroom 4
- Level: Second
- Area: 182.4 Square Feet
- Dimensions: 12.0 x 15.2
Bedroom 5
- Level: Main
- Area: 113.3 Square Feet
- Dimensions: 11.0 x 10.3
Bonus room
- Level: Second
- Area: 206.87 Square Feet
- Dimensions: 13.7 x 15.1
Dining room
- Level: Main
- Area: 133.21 Square Feet
- Dimensions: 11.0 x 12.11
Family room
- Level: Main
- Area: 335.16 Square Feet
- Dimensions: 14.7 x 22.8
Other
- Description: Sitting Room
- Level: Second
- Area: 107.8 Square Feet
- Dimensions: 11.0 x 9.8
Heating
- None, Zoned
Cooling
- Dual, Gas, Zoned
Appliances
- Included: Built-In Gas Oven, Built-In Gas Range, Cooktop, Disposal, Dishwasher, Exhaust Fan, Gas Cooktop, Gas Oven, Gas Range, Gas Water Heater, Ice Maker, Microwave, Oven, Plumbed For Ice Maker, Range, Self Cleaning Oven, Stainless Steel Appliance(s), Tankless Water Heater, Vented Exhaust Fan, Water Heater, Wall Oven
- Laundry: Laundry Room, Main Level, Sink, Upper Level, Washer Hookup
Features
- Crown Molding, Double Vanity, Granite Counters, Kitchen Island, Open Floorplan, Primary Downstairs, Recessed Lighting, Smart Thermostat, Soaking Tub, Walk-In Closet(s), Butler's Pantry, Shower Only, Walk-In Shower
- Flooring: Carpet, Luxury Vinyl, Tile
Interior area
- Total structure area: 2,979
- Total interior livable area: 2,979 sqft
- Finished area above ground: 2,979
- Finished area below ground: 0
Property
Parking
- Total spaces: 2
- Parking features: Attached, Garage, Garage Door Opener, Kitchen Level, Lighted, Parking Pad
- Garage spaces: 2
- Has uncovered spaces: Yes
Features
- Levels: Two
- Stories: 2
- Patio & porch: Patio, Porch, Screened
- Exterior features: Garden, Playground, Smart Camera(s)/Recording
- Has view: Yes
- View description: Pond, Trees/Woods
- Has water view: Yes
- Water view: Pond
Lot
- Size: 0.31 Acres
- Features: Back Yard, Cul-De-Sac, Corner Lot, Interior Lot
Details
- Parcel number: 1763180617
- Special conditions: Standard
Construction
Type & style
- Home type: SingleFamily
- Architectural style: Traditional
- Property subtype: Single Family Residence
Materials
- Fiber Cement, HardiPlank Type
- Foundation: Raised, Slab
- Roof: Shingle
Condition
- New Construction
- New construction: Yes
- Year built: 2026
- Major remodel year: 2026
Details
- Builder model: Continental
- Builder name: Pulte Homes
Utilities & green energy
- Sewer: Public Sewer
- Water: Public
- Utilities for property: Cable Available, Cable Connected, Electricity Available, Electricity Connected, Water Available, Water Connected
Community & HOA
Community
- Features: Park, Playground, Pool
- Subdivision: Mailman Post East
HOA
- Has HOA: Yes
- Amenities included: Clubhouse, Dog Park, Fitness Center, Other, Playground, Pool
- Services included: Maintenance Grounds
- HOA fee: $120 monthly
- HOA name: Graystar
- HOA phone: 919-373-2022
Location
- Region: Knightdale
Financial & listing details
- Price per square foot: $252/sqft
- Date on market: 8/12/2026
- Listing agreement: Exclusive Right To Sell
- Listing terms: 1031 Exchange,Cash,Conventional,FHA,VA Loan
- Road surface type: Alley Paved, Paved
Estimated market value
Not available
Estimated sales range
Not available
$2,776/mo
Price history
| Date | Event | Price |
|---|---|---|
| 10/23/2026 | Price change | $749,990+21%$252/sqft |
Source:  Doorify MLS #10184466 Report a problem | ||
| 10/15/2026 | Price change | $619,990+18.1%$208/sqft |
Source: Doorify MLS #10184466 Report a problem | ||
| 9/21/2026 | Price change | $524,990-16%$176/sqft |
Source:  Pulte Report a problem | ||
| 8/28/2026 | Price change | $624,990-0.5%$210/sqft |
Source: Doorify MLS #10184466 Report a problem | ||
| 8/12/2026 | Listed for sale | $628,360$211/sqft |
Source: Doorify MLS #10184466 Report a problem | ||
Public tax history
Tax history is unavailable.
Monthly payment
Est. payment
Payment breakdown
Explore the cost of this home by adjusting the details. Changes won't be saved.Climate risks
Neighborhood: 27545
Nearby schools
Schools provided by the listing agent
- Elementary: Wake - Knightdale Elementary
- Middle: Wake - Neuse River Middle
- High: Wake - Knightdale High
Source: Doorify MLS. This data may not be complete. We recommend contacting the local school district to confirm school assignments for this home.
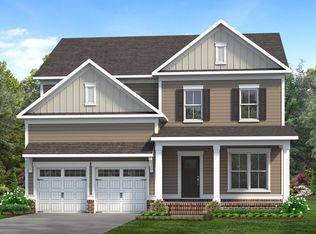
- $572,9904 bd3 ba2.5k sqft657 Circle Pond St, Knightdale, NC 27545New Construction
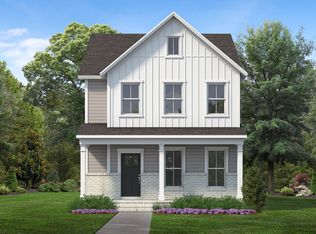
- $449,9903 bd3 ba1.9k sqft3625 Flare St, Knightdale, NC 27545New Construction
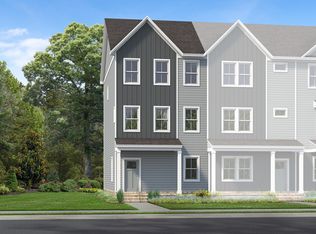
- $299,9903 bd4 ba1.9k sqft3624 Flare St, Knightdale, NC 27545New Construction
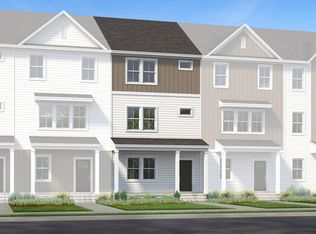
- $348,0203 bd4 ba1.9k sqft3610 Flare St, Knightdale, NC 27545New Construction
Similar homes
- $619,9905 bd4 ba2.9k sqft661 Circle Pond St, Knightdale, NC 27545New Construction
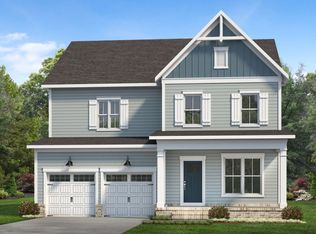 Pulte
- $548,5005 bd4 ba3.4k sqft312 Cedar Pond Ct, Knightdale, NC 27545For Sale
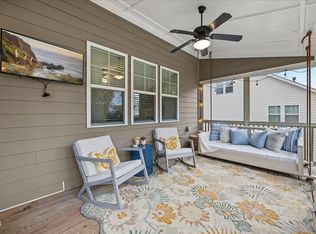
 MLS ID #10196975, Mandy Moultrie. Doorify MLS
- $550,0005 bd5 ba3.3k sqft1029 Seneca Park Ln, Knightdale, NC 27545New Construction
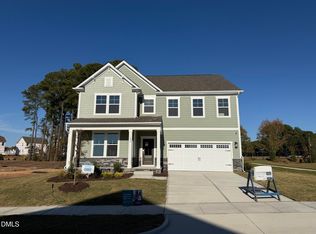 Doorify MLS
- $572,9904 bd3 ba2.5k sqft657 Circle Pond St, Knightdale, NC 27545New ConstructionDoorify MLS
- $550,0004 bd4 ba2.9k sqft529 Ingram Ridge Ct, Knightdale, NC 27545For SaleMLS ID #10199903, Rebecca Church. Doorify MLS
- $645,0004 bd4 ba3.6k sqft517 Silverliner Dr, Knightdale, NC 27545For SaleMLS ID #10190017, Derek Pruitt. Doorify MLS
- $495,9904 bd3 ba3.3k sqft1665 Lilac Garden Ln, Knightdale, NC 27545New ConstructionMLS ID #10200428, Jolene Johnson. Doorify MLS
- $500,0004 bd4 ba3.3k sqft1240 Howards End Pl, Knightdale, NC 27545New ConstructionDoorify MLS
- $475,0005 bd3 ba2.7k sqft1248 Howards End Pl, Knightdale, NC 27545New ConstructionDoorify MLS
- $467,9004 bd3 ba2.5k sqft1016 Bostonian Dr, Knightdale, NC 27545New ConstructionDoorify MLS
- $545,0004 bd3 ba2.9k sqft712 Twin Star Ln, Knightdale, NC 27545For SaleMLS ID #10191603, Jennifer Coleman. Doorify MLS
- $456,9004 bd2 ba2.5k sqft1028 Bostonian Dr, Knightdale, NC 27545New ConstructionDoorify MLS
- $469,9004 bd3 ba2.7k sqft941 Seneca Park Ln, Knightdale, NC 27545New ConstructionDoorify MLS
- $445,0004 bd3 ba2.7k sqft945 Seneca Park Ln, Knightdale, NC 27545New ConstructionDoorify MLS
- $435,0004 bd3 ba2.7k sqft1677 Lilac Garden Ln, Knightdale, NC 27545New ConstructionDoorify MLS
- $440,0004 bd3 ba3k sqft1673 Lilac Garden Ln, Knightdale, NC 27545New ConstructionDoorify MLS
- $450,0004 bd3 ba3k sqft1680 Lilac Garden Ln, Knightdale, NC 27545New ConstructionDoorify MLS
- $455,0004 bd3 ba3k sqft949 Seneca Park Ln, Knightdale, NC 27545New ConstructionDoorify MLS
