Welcome to Windtree, located on the former Historic Windtree Golf Club where you will find this all-brick Nash townhome! This floorplan offers easy living with a primary bedroom downstairs, 2 car garage, half bath, spacious kitchen and a two story great room. On the second floor you will find a loft, 3 bedrooms and a bathroom.
Amenities include a pool, a clubhouse with fitness center, putting green, sport court (pickleball), and playground, disk golf and walking trails. *photos are of our model home - please see sales agent for specific details of this property! (Homesite 354)
Under contract - not showing
Price cut: $30.3K (6/26)
$439,990
641 Club View Way, Mount Juliet, TN 37122
4beds
2,191sqft
Townhouse, Residential, Condominium
Built in 2025
-- sqft lot
$-- Zestimate®
$201/sqft
$275/mo HOA
What's special
Half bathPrimary bedroom downstairsSpacious kitchenTwo story great roomAll-brick nash townhome
- 79 days
- 18
- 2
Zillow last checked:
Listing updated:
Listed by:
Shea Krafzig 407-463-4415,
Beazer Homes 615-369-6130,
Michael Elizabeth McQuillen 615-561-0961,
Beazer Homes
Source: RealTracs MLS as distributed by MLS GRID,MLS#: 3251511
Facts & features
Interior
Bedrooms & bathrooms
- Bedrooms: 4
- Bathrooms: 3
- Full bathrooms: 2
- 1/2 bathrooms: 1
- Main level bedrooms: 1
Heating
- Central, ENERGY STAR Qualified Equipment, Zoned
Cooling
- Central Air
Appliances
- Included: Disposal, ENERGY STAR Qualified Appliances, Microwave, Electric Oven, Electric Range
Features
- Air Filter, Walk-In Closet(s)
- Flooring: Carpet, Laminate, Tile
- Basement: None
- Common walls with other units/homes: 2+ Common Walls
Interior area
- Total structure area: 2,191
- Total interior livable area: 2,191 sqft
- Finished area above ground: 2,191
Property
Parking
- Total spaces: 2
- Parking features: Garage Faces Front
- Attached garage spaces: 2
Features
- Levels: Two
- Stories: 2
- Patio & porch: Patio
- Pool features: Association
Details
- Special conditions: Standard
- Other equipment: Air Purifier
Construction
Type & style
- Home type: Townhouse
- Property subtype: Townhouse, Residential, Condominium
- Attached to another structure: Yes
Materials
- Brick, Hardboard Siding
Condition
- New construction: Yes
- Year built: 2025
Utilities & green energy
- Sewer: Public Sewer
- Water: Public
- Utilities for property: Water Available, Underground Utilities
Green energy
- Green verification: ENERGY STAR Certified Homes
- Energy efficient items: HVAC, Windows
- Indoor air quality: Contaminant Control
Community & HOA
Community
- Subdivision: Windtree Townhomes
HOA
- Has HOA: Yes
- Amenities included: Clubhouse, Fitness Center, Playground, Pool, Sidewalks, Underground Utilities
- Services included: Maintenance Structure, Maintenance Grounds, Insurance, Recreation Facilities
- HOA fee: $275 monthly
Location
- Region: Mount Juliet
Financial & listing details
- Price per square foot: $201/sqft
- Date on market: 6/27/2026
- Date available: 07/01/2026
Estimated market value
Not available
Estimated sales range
Not available
Not available
Price history
| Date | Event | Price |
|---|---|---|
| 7/31/2026 | Pending sale | $439,990$201/sqft |
Source:  RealTracs MLS as distributed by MLS GRID #3251511 Report a problem RealTracs MLS as distributed by MLS GRID #3251511 Report a problem | ||
| 6/26/2026 | Price change | $439,990-6.4%$201/sqft |
Source:  Beazer Homes Report a problem Beazer Homes Report a problem | ||
| 6/25/2026 | Listed for sale | $470,290+11.1%$215/sqft |
Source: Beazer Homes Report a problem | ||
| 4/20/2026 | Listing removed | $423,490$193/sqft |
Source: Beazer Homes Report a problem | ||
| 3/27/2026 | Price change | $423,490+0.1%$193/sqft |
Source: Beazer Homes Report a problem | ||
| 3/14/2026 | Listed for sale | $422,990$193/sqft |
Source: Beazer Homes Report a problem | ||
Public tax history
Tax history is unavailable.
Monthly payment
Est. payment
Payment breakdown
Explore the cost of this home by adjusting the details. Changes won't be saved.Climate risks
Neighborhood: 37122
Nearby schools
Schools provided by the listing agent
- Elementary: W A Wright Elementary
- Middle: Mt. Juliet Middle School
- High: Green Hill High School
Source: RealTracs MLS as distributed by MLS GRID. This data may not be complete. We recommend contacting the local school district to confirm school assignments for this home.
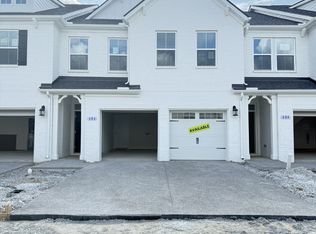
- $399,9904 bd4 ba2k sqft606 Club View Way LOT 331, Mount Juliet, TN 37122Sold
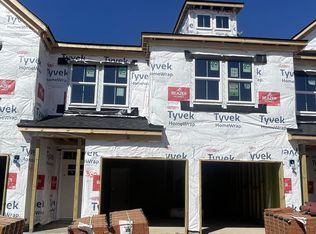
- $420,0004 bd5 ba2.1k sqft604 Club View Way LOT 332, Mount Juliet, TN 37122Sold
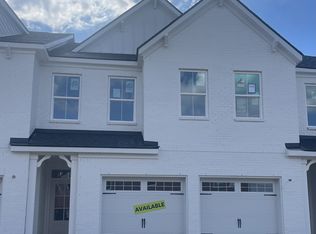
- $434,9904 bd5 ba2k sqft602 Club View Way LOT 333, Mount Juliet, TN 37122Sold
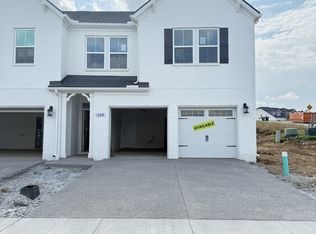
- $451,0404 bd4 ba2k sqft600 Club View Way LOT 334, Mount Juliet, TN 37122Sold
Similar homes
- $419,9904 bd3 ba2.1k sqft645 Club View Way, Mount Juliet, TN 37122New Construction

 RealTracs MLS as distributed by MLS GRID
 - $484,9904 bd4 ba2.1k sqft638 Club View Way, Mount Juliet, TN 37122New Construction
 RealTracs MLS as distributed by MLS GRID
 - $599,9004 bd3 ba2.9k sqft2900 John Dale Dr Lot R, Mount Juliet, TN 37122New Construction
 MLS ID #3548001, Katherine Blower. RealTracs MLS as distributed by MLS GRID
 - $390,9903 bd3 ba1.5k sqft315 Lynwood Station Blvd, Mount Juliet, TN 37122New Construction
 MLS ID #3545105, Ashley St. Cyr. RealTracs MLS as distributed by MLS GRID
 - $585,9904 bd3 ba2.5k sqft2521 Ansley Dr, Mount Juliet, TN 37122New ConstructionMLS ID #3531144, Shea Krafzig. RealTracs MLS as distributed by MLS GRID
- $565,9903 bd3 ba2.5k sqft2521 Kingston Lot, Mount Juliet, TN 37122New ConstructionMLS ID #3531130, Michael Elizabeth McQuillen. RealTracs MLS as distributed by MLS GRID
- $545,9903 bd3 ba2.5k sqft2550 Ashford Dr, Mount Juliet, TN 37122New ConstructionMLS ID #3531141, Shea Krafzig. RealTracs MLS as distributed by MLS GRID
- $374,9903 bd3 ba1.5k sqft325 Lynwood Station Blvd, Mount Juliet, TN 37122New ConstructionMLS ID #3525623, Cody Batey. RealTracs MLS as distributed by MLS GRID
- $519,9903 bd3 ba2.5k sqft1110 Codah Dr, Mount Juliet, TN 37122New ConstructionRealTracs MLS as distributed by MLS GRID
- $519,9903 bd3 ba2.2k sqft1113 Codah Dr, Mount Juliet, TN 37122New ConstructionRealTracs MLS as distributed by MLS GRID
- $549,9904 bd3 ba2.5k sqft2039 Holbrook Rd, Mount Juliet, TN 37122New ConstructionRealTracs MLS as distributed by MLS GRID
- $519,9903 bd3 ba2.2k sqft1100 Codah Dr, Mount Juliet, TN 37122New ConstructionRealTracs MLS as distributed by MLS GRID
- $469,9903 bd3 ba2.1k sqft2137 Amberbrook Rd, Mount Juliet, TN 37122New ConstructionMLS ID #3318793, Pamela Wilson. RealTracs MLS as distributed by MLS GRID
- $449,9604 bd4 ba1.9k sqft610 Granbury Pvt Dr Lot 24, Hendersonville, TN 37075New ConstructionRealTracs MLS as distributed by MLS GRID
- $589,9954 bd4 ba2.6k sqft1 Silva Loop, Mount Juliet, TN 37122New ConstructionMLS ID #3542105, Ashley Rolf. RealTracs MLS as distributed by MLS GRID
- $439,9903 bd4 ba1.8k sqft614 Granbury Pvt Dr Lot 23, Hendersonville, TN 37075New ConstructionRealTracs MLS as distributed by MLS GRID
- $504,9004 bd2 ba1.8k sqft38 Keller Ct, Mount Juliet, TN 37122For SaleMLS ID #3193792, Pand Schmiede Realtor. RealTracs MLS as distributed by MLS GRID
