Discover a unique opportunity in the charming community of Eastend! This home is a work in progress, with many major improvements already completed, leaving the finishing touches for you to make it your own. Significant insulation upgrades and a thoughtfully redesigned layout have created a more functional flow throughout the home. Step inside through the spacious front porch, a versatile area with endless potential. The generously sized bedroom offers comfortable living, while the central living room serves as the heart of the home. Conveniently located off the living area are the bathroom and laundry space, with a kitchen at the rear featuring ample counter space and plenty of cabinetry. A dedicated dining area and back mudroom add to the home's practicality. The basement provides useful storage and utility space, while outside you'll find a back deck with built-in storage, a well-designed lean-to, green space, and rear driveway access. Whether you're looking for an affordable project, a first home, or a place to customize to your own style, this property offers plenty of potential. Bring your vision and enjoy the relaxed lifestyle and welcoming community that Eastend has to offer!
Active
C$69,000
641 Railway AVENUE, Eastend, SK S0N 0T0
1beds
1baths
1,184sqft
Single Family Residence
Built in 1928
4,935 Square Feet Lot
$-- Zestimate®
C$58/sqft
C$-- HOA
What's special
Spacious front porchGenerously sized bedroomDedicated dining areaBack mudroomGreen spaceRear driveway access
- 34 days |
- 25 |
- 0 |
Zillow last checked:
Listing updated:
Listed by:
Ashley McFarlane,
Access Real Estate Inc.
Source: Saskatchewan REALTORS® Association,MLS®#: SK039663Originating MLS®#: Saskatchewan REALTORS® Association
Facts & features
Interior
Bedrooms & bathrooms
- Bedrooms: 1
- Bathrooms: 1
Bedroom
- Features: Room Floor: Wood
- Level: Main
- Area: 113.58 Square Feet
- Dimensions: 9'8''x11'9''
Dining room
- Features: Room Floor: Wood
- Level: Main
- Area: 109.39 Square Feet
- Dimensions: 7'4''x14'11''
Kitchen
- Features: Room Floor: Wood
- Level: Main
- Area: 153.77 Square Feet
- Dimensions: 10'1''x15'3''
Other
- Features: Room Floor: Linoleum
- Level: Main
- Area: 95.49 Square Feet
- Dimensions: 10'5''x9'2''
Living room
- Features: Room Floor: Wood
- Level: Main
- Area: 185.54 Square Feet
- Dimensions: 15'3''x12'2''
Other
- Features: Room Floor: Wood
- Level: Main
- Area: 111.17 Square Feet
- Dimensions: 15'4''x7'3''
Porch
- Features: Room Floor: Hardwood
- Level: Main
- Area: 135.49 Square Feet
- Dimensions: 14'11''x9'1''
Utility room
- Features: Room Floor: Wood
- Level: Basement
- Area: 303.36 Square Feet
- Dimensions: 22'4''x13'7''
Heating
- Electric
Appliances
- Included: Water Heater, Electric Water Heater, Dryer, Refrigerator, Stove, Washer
Features
- Basement: Partial,Unfinished,Walls Indeterminable
- Has fireplace: No
Interior area
- Total structure area: 1,184
- Total interior livable area: 1,184 sqft
Property
Parking
- Total spaces: 2
- Parking features: No Garage, Parking Pad, Gravel, Single Driveway
- Has uncovered spaces: Yes
Features
- Patio & porch: Deck
- Exterior features: Lawn Back
- Frontage length: 40.00
Lot
- Size: 4,935 Square Feet
- Dimensions: 123.40
- Features: Rectangular Lot
Construction
Type & style
- Home type: SingleFamily
- Architectural style: Bungalow
- Property subtype: Single Family Residence
Materials
- Metal Siding
- Roof: Asphalt
Condition
- Year built: 1928
Community & HOA
Location
- Region: Eastend
Financial & listing details
- Price per square foot: C$58/sqft
- Date on market: 6/17/2026
- Ownership: Freehold
Ashley McFarlane
Ashley McFarlane
(306) 297-7745
By pressing Contact Agent, you agree that the real estate professional identified above may call/text you about your search, which may involve use of automated means and pre-recorded/artificial voices. You don't need to consent as a condition of buying any property, goods, or services. Message/data rates may apply. You also agree to our Terms of Use. Zillow does not endorse any real estate professionals. We may share information about your recent and future site activity with your agent to help them understand what you're looking for in a home.
Price history
| Date | Event | Price |
|---|---|---|
| 6/17/2026 | Listed for sale | C$69,000C$58/sqft |
Source: Saskatchewan REALTORS® Association #SK039663 Report a problem | ||
Public tax history
Tax history is unavailable.
Climate risks
Neighborhood: S0N
Nearby schools
GreatSchools rating
No schools nearby
We couldn't find any schools near this home.
- C$129,9992 bd1 ba825 sqft442 Front St W, Eastend, SK S0N0T0For Sale

- C$150,0003 bd2 ba1.2k sqft130 Maple Ave N, Eastend, SK S0N0T0For Sale

- C$269,0002 bd2 ba1.1k sqft118 Cedar Ave N, Eastend, SK S0N0T0For Sale
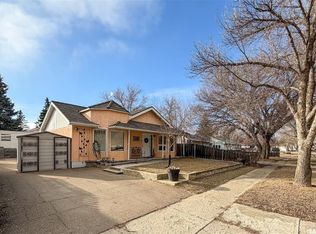
- C$85,0002 bd1 ba860 sqft0 Railway St, Eastend, SK S0N0T0For Sale
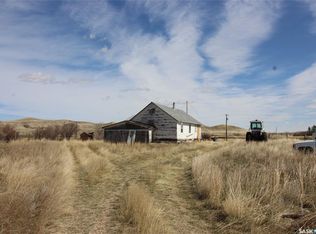
- C$180,0004 bd1 ba1.3k sqft710 Railway Ave E #79, Fox Valley, SK S0N0V0For Sale
- C$---- bd-- ba-- sqft400 2nd Ave E, Dollard, SK S0N0V0Off Market
- C$220,0004 bd2 ba1.1k sqft595 9th St W, Shaunavon, SK S0N2M0For Sale
- C$185,0004 bd3 ba1.1k sqft579 Poplar Cres, Shaunavon, SK S0N2M0For Sale
