Welcome to 442 Front Street W in Eastend, SK — a thoughtfully updated 825 sq. ft. bungalow offering modern finishes, a functional layout, and great outdoor space. With 2 bedrooms and 1 bathroom, this home is ideal for first-time buyers, downsizers, or anyone looking for a move-in ready option in a scenic small-town setting. The main floor was fully renovated down to the studs around 2016, giving the home a fresh, open feel throughout. Step inside and you’re welcomed directly into the open-concept living space, where the kitchen features an eat-up island and flows seamlessly into the living room. From here, you have direct access to the backyard deck, making it easy to enjoy indoor-outdoor living. To the left of the main entry is one of the spacious bedrooms, while just off the living area you’ll find the second bedroom and a 5-piece bathroom, offering plenty of room and convenience for everyday living. Both bedrooms are a good size and filled with natural light. The basement has a separate entry at the side of the home and is accessible just off the kitchen living space. It is partially developed, featuring a rec room area, utility room, and two additional dens with windows that could potentially be opened up further to be used as bedrooms (buyer to verify egress). This space offers flexibility for future development, storage, or hobby use. Outside, the fully fenced backyard provides plenty of room to relax, entertain, or garden. Enjoy the large deck, a storage shed, and open space to make your own. Additional updates include central air (2024) and shingles done in approximately 2014. Located in the beautiful town of Eastend, you’ll enjoy access to local shops, restaurants, walking trails, and the renowned T.rex Discovery Centre, all set within the stunning Frenchman River Valley. If you’re looking for a modernized home with potential and outdoor space to enjoy, 442 Front Street W is ready to welcome you.
Active
C$119,900
442 Front STREET W, Eastend, SK S0N 0T0
2beds
1baths
825sqft
Single Family Residence
Built in 1957
6,168 Square Feet Lot
$-- Zestimate®
C$145/sqft
C$-- HOA
What's special
Modern finishesFunctional layoutGreat outdoor spaceOpen-concept living spaceFully fenced backyardLarge deckStorage shed
- 176 days
- 17
- 1
Zillow last checked:
Listing updated:
Listed by:
Jaceil Peakman,
eXp Realty
Source: Saskatchewan REALTORS® Association,MLS®#: SK032064Originating MLS®#: Saskatchewan REALTORS® Association
Facts & features
Interior
Bedrooms & bathrooms
- Bedrooms: 2
- Bathrooms: 1
Bedroom
- Features: Room Floor: Vinyl Plank
- Level: Main
- Area: 135 Square Feet
- Dimensions: 12.0x11.3
Bedroom
- Features: Room Floor: Vinyl Plank
- Level: Main
- Area: 85.53 Square Feet
- Dimensions: 9.5x9.1
Other
- Features: Room Floor: Vinyl Plank
- Level: Main
- Area: 56.27 Square Feet
- Dimensions: 9.3x6.1
Den
- Features: Room Floor: Concrete
- Level: Basement
- Area: 137.76 Square Feet
- Dimensions: 15.2x9.1
Den
- Features: Room Floor: Concrete
- Level: Basement
- Area: 109.36 Square Feet
- Dimensions: 10.7x10.4
Other
- Features: Room Floor: Vinyl Plank
- Level: Main
- Area: 182.42 Square Feet
- Dimensions: 16.7x11.0
Living room
- Features: Room Floor: Vinyl Plank
- Level: Main
- Area: 157.73 Square Feet
- Dimensions: 16.9x9.5
Recreation room
- Features: Room Floor: Concrete
- Level: Basement
- Area: 175.88 Square Feet
- Dimensions: 16.9x10.6
Utility room
- Features: Room Floor: Concrete
- Level: Basement
- Area: 214.67 Square Feet
- Dimensions: 23.0x9.4
Heating
- Forced Air, Natural Gas
Cooling
- Central Air
Appliances
- Included: Water Heater, Gas Water Heater, Dishwasher Built In, Dryer, Refrigerator, Microwave, Oven Built In, Washer
Features
- Windows: Window Treatments
- Basement: Full,Partially Finished,Concrete
- Has fireplace: No
Interior area
- Total structure area: 825
- Total interior livable area: 825 sqft
Property
Parking
- Parking features: No Garage
Features
- Patio & porch: Deck
- Exterior features: Lawn Back, Lawn Front
- Fencing: Fenced
- Frontage length: 50.00
Lot
- Size: 6,168 Square Feet
- Dimensions: 123.40
- Features: Rectangular Lot, Trees/Shrubs
Details
- Additional structures: Shed(s)
Construction
Type & style
- Home type: SingleFamily
- Architectural style: Bungalow
- Property subtype: Single Family Residence
Materials
- Wood Siding, Other
- Roof: Asphalt
Condition
- Year built: 1957
Community & HOA
Location
- Region: Eastend
Financial & listing details
- Price per square foot: C$145/sqft
- Date on market: 4/4/2026
- Exclusions: Water Softener
- Ownership: Freehold
Price history
| Date | Event | Price |
|---|---|---|
| 9/14/2026 | Price change | C$119,900-7.8%C$145/sqft |
Source: Saskatchewan REALTORS® Association #SK032064 Report a problem | ||
| 7/14/2026 | Price change | C$129,999-3.7%C$158/sqft |
Source: Saskatchewan REALTORS® Association #SK032064 Report a problem | ||
| 4/4/2026 | Listed for sale | C$135,000C$164/sqft |
Source: Saskatchewan REALTORS® Association #SK032064 Report a problem | ||
Public tax history
Tax history is unavailable.
Climate risks
Neighborhood: S0N
Nearby schools
GreatSchools rating
No schools nearby
We couldn't find any schools near this home.

Similar homes
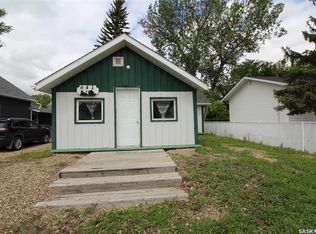
- C$140,0002 bd1 ba1.1k sqft604 Front STREET, Eastend, SK S0N 0T0For Sale
 MLS ID #SK045004, Jaceil Peakman, eXp Realty. Saskatchewan REALTORS® Association
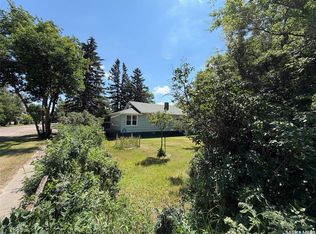
 - C$150,0004 bd2 ba872 sqft311 Pottery STREET, Eastend, SK S0N 0T0For Sale
 MLS ID #SK047234, Kelsey Huery, Abbott Realty. Saskatchewan REALTORS® Association
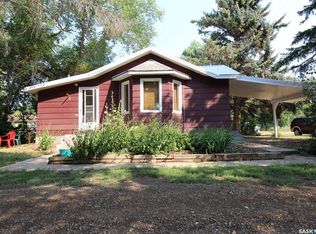
 - C$88,0002 bd1 ba700 sqft216 Spruce AVENUE N, Eastend, SK S0N 0T0For Sale
 MLS ID #SK046460, Elizabeth Spetz, Access Real Estate Inc.. Saskatchewan REALTORS® Association
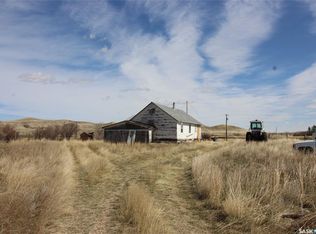
 - C$85,0002 bd1 ba860 sqft0 Railway STREET E, Eastend, SK S0N 0T0For Sale
 MLS ID #SK033572, Elizabeth Spetz, Access Real Estate Inc.. Saskatchewan REALTORS® Association
