Welcome to this exceptionally well-maintained, move-in ready home in one of Eastend's most sought-after locations. Backing directly onto the park next to the Frenchman River, this property offers the perfect combination of peaceful surroundings, privacy, and ease of access to walking trails. The bright and spotless main floor features two comfortable bedrooms, a full 4-piece bathroom, and inviting living spaces that have been updated with fresh paint. Continuing on the main floor is large laundry room with utility sink and a bright kitchen/dining with new counter tops, sink and faucet (2022). The poured concrete foundation provides a solid base, for the partially finished lower level, which offers a second bathroom and additional living space, that could be utilized for an office and 3rd bedroom space, as well as a workshop and storage. Numerous updates provide peace of mind, including new windows, upgraded electrical, new eavestroughs, a high-efficiency furnace (2020), hot water tank (2020), Central Air (2020). Outside, the incredible curb appeal continues with beautifully maintained landscaping, an oversized yard on a huge lot, a detached single garage, and a premium rubber-paved driveway that adds both style and durability. If you've been searching for a turnkey home in an unbeatable Eastend location, this property is one you won't want to miss.
Active
C$230,000
203 Pottery STREET, Eastend, SK S0N 0T0
2beds
2baths
988sqft
Single Family Residence
Built in 1968
10,659 Square Feet Lot
$-- Zestimate®
C$233/sqft
C$-- HOA
What's special
Two comfortable bedroomsInviting living spacesUpdated with fresh paintPartially finished lower levelSecond bathroomAdditional living spaceWorkshop and storage
- 2 days |
- 21 |
- 1 |
Zillow last checked:
Listing updated:
Listed by:
Kelsey Huery,
Abbott Realty,
Betty Abbott,
Abbott Realty
Source: Saskatchewan REALTORS® Association,MLS®#: SK044389Originating MLS®#: Saskatchewan REALTORS® Association
Facts & features
Interior
Bedrooms & bathrooms
- Bedrooms: 2
- Bathrooms: 2
Bedroom
- Features: Room Floor: Carpet
- Level: Main
- Area: 133 Square Feet
- Dimensions: 11'1x12
Bedroom
- Features: Room Floor: Carpet
- Level: Main
- Area: 96 Square Feet
- Dimensions: 8x12
Other
- Features: Room Floor: Linoleum
- Level: Basement
- Area: 21 Square Feet
- Dimensions: 4'8x4'6
Other
- Features: Room Floor: Linoleum
- Level: Main
- Area: 45 Square Feet
- Dimensions: 9x5
Den
- Features: Room Floor: Carpet
- Level: Basement
- Area: 146.88 Square Feet
- Dimensions: 11'9x12'6
Other
- Features: Room Floor: Linoleum
- Level: Main
- Area: 180 Square Feet
- Dimensions: 18x10
Laundry
- Features: Room Floor: Linoleum
- Level: Main
- Area: 72 Square Feet
- Dimensions: 9x8
Living room
- Features: Room Floor: Carpet
- Level: Main
- Area: 250.76 Square Feet
- Dimensions: 19'2x13'1
Office
- Features: Room Floor: Carpet
- Level: Basement
- Area: 129.34 Square Feet
- Dimensions: 10'5x12'5
Storage
- Level: Basement
- Area: 217 Square Feet
- Dimensions: 14x15'6
Workshop
- Features: Room Floor: Concrete
- Level: Basement
- Area: 226 Square Feet
- Dimensions: 18'10x12
Heating
- Forced Air, Natural Gas
Cooling
- Central Air
Appliances
- Included: Water Heater, Gas Water Heater, Dryer, Refrigerator, Garburator, Exhaust Fan, Stove, Washer
Features
- Windows: Window Treatments
- Basement: Full,Partially Finished,Concrete
- Has fireplace: No
Interior area
- Total structure area: 988
- Total interior livable area: 988 sqft
Property
Parking
- Total spaces: 3
- Parking features: 1 Car Detached, Garage Door Opnr/Control(S), Double Driveway, Rubber Pavement
- Garage spaces: 1
- Has uncovered spaces: Yes
- Details: Parking Size: 24.0x16.0
Features
- Patio & porch: Patio
- Exterior features: Garden, Lawn Back, Lawn Front
- Fencing: Fenced
- Frontage length: 82.00
Lot
- Size: 10,659 Square Feet
- Dimensions: 130
- Features: Backs on to Park/Green Space, Corner Lot, Backs on to Field/Open Space, Rectangular Lot, Trees/Shrubs
Details
- Additional structures: Shed(s)
Construction
Type & style
- Home type: SingleFamily
- Architectural style: Bungalow
- Property subtype: Single Family Residence
Materials
- Siding, Wood Siding
- Roof: Asphalt
Condition
- Year built: 1968
Community & HOA
Location
- Region: Eastend
Financial & listing details
- Price per square foot: C$233/sqft
- Annual tax amount: C$2,106
- Date on market: 8/4/2026
- Ownership: Freehold
K
Kelsey Huery
(306) 671-7788
By pressing Contact Agent, you agree that the real estate professional identified above may call/text you about your search, which may involve use of automated means and pre-recorded/artificial voices. You don't need to consent as a condition of buying any property, goods, or services. Message/data rates may apply. You also agree to our Terms of Use. Zillow does not endorse any real estate professionals. We may share information about your recent and future site activity with your agent to help them understand what you're looking for in a home.
Price history
| Date | Event | Price |
|---|---|---|
| 8/4/2026 | Listed for sale | C$230,000C$233/sqft |
Source: Saskatchewan REALTORS® Association #SK044389 Report a problem | ||
Public tax history
Tax history is unavailable.
Climate risks
Neighborhood: S0N
Nearby schools
GreatSchools rating
No schools nearby
We couldn't find any schools near this home.
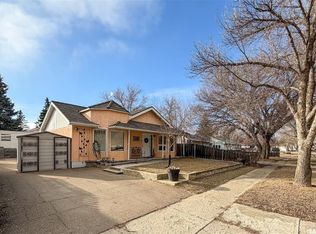
- C$269,0002 bd2 ba1.1k sqft118 Cedar Ave N, Eastend, SK S0N0T0For Sale
- C$149,0003 bd2 ba1.2k sqft130 Maple Ave N, Eastend, SK S0N0T0For Sale

- C$85,0002 bd1 ba860 sqft0 Railway St, Eastend, SK S0N0T0For Sale
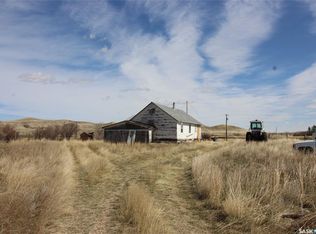
- C$129,9992 bd1 ba825 sqft442 Front St W, Eastend, SK S0N0T0For Sale

- C$69,0001 bd1 ba1.1k sqft641 Railway St, Eastend, SK S0N0T0For Sale
- C$180,0004 bd1 ba1.3k sqft710 Railway Ave E #79, Fox Valley, SK S0N0V0For Sale
- C$---- bd-- ba-- sqft400 2nd Ave E, Dollard, SK S0N0V0Off Market
- C$220,0004 bd2 ba1.1k sqft595 9th St W, Shaunavon, SK S0N2M0For Sale
Similar homes
- C$269,0002 bd2 ba1.1k sqft118 Cedar AVENUE N, Eastend, SK S0N 0T0For SaleMLS ID #SK032219, Jaceil Peakman, eXp Realty. Saskatchewan REALTORS® Association
- C$149,0003 bd2 ba1.2k sqft130 Maple AVENUE N, Eastend, SK S0N 0T0For SaleMLS ID #SK041601, Kelsey Huery, Abbott Realty. Saskatchewan REALTORS® Association
- C$129,9992 bd1 ba825 sqft442 Front STREET W, Eastend, SK S0N 0T0For SaleMLS ID #SK032064, Jaceil Peakman, eXp Realty. Saskatchewan REALTORS® Association
- C$180,0004 bd1 ba1.3k sqftHall Acres, Arlington Rm No. 79, SK S0N 0S0For Sale
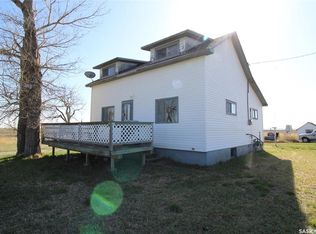 MLS ID #SK038114, Ashley McFarlane, Access Real Estate Inc.. Saskatchewan REALTORS® Association
