PRICE CHANGE! Make an offer and make this your new home located centrally to the picturesque town of Eastend’s downtown, swimming pool, golf course, school, convenience, summer festivals & markets & the scenic Frenchman River, T-Rex Discovery, Cypress Hills & Grasslands Destination Area. This Century Home features a sunroom veranda for morning coffee or a tranquil evening. The living room has plenty of natural light & flows to the fully renovated kitchen featuring solid maple cabinets, soft close drawers, quartz countertop, pantry & all the appliances. The master has large closet 3 & pc ensuite. There are 2 more main floor bedrooms, a recently fully renovated 4 pc bath with deep soak tub, & a mud room at the back of the home that leads to the back deck & yard. The charm of the millwork, wide baseboards, solid wood doors & frames has been maintained through the renovations with upgrades to easy care vinyl plank & laminate flooring. There is a second-floor loft for storage &/or a bonus bedroom. This level also features the original wood floors. In the finished basement, you will find a office/den at the bottom of the stairs, a large rec room, bonus space for workout equipment, craft & a 3rd large space with a window that can be bedroom #5. Laundry/mechanical complete the basement level. Mechanical upgrades include plumbing, electrical, furnace, a/c, on-demand hot water, “genulink”, & radon remediation system. The exterior is cedar siding for minimal maintenance plus improvements of triple pane windows, extra insulation in the attic, and roofing. The 12 X 16 back deck has upgraded composite boards. Plenty of area to enjoy in the well treed yard, plus a gazebo off the side of the deck. There is off-street parking on the front driveway plus plenty of room in the back for parking, RV. or room to build a garage. Eastend offers a quiet, affordable lifestyle and this home is priced to sell! Make your appointment today and 130 Maple Avenue Eastend your new address!
Active
C$144,900
130 Maple Avenue N, Eastend, SK S0N 0T0
3beds
2baths
1,250sqft
Single Family Residence
Built in 1929
9,073 Square Feet Lot
$-- Zestimate®
C$116/sqft
C$-- HOA
What's special
Fully renovated kitchenSolid maple cabinetsSoft close drawersQuartz countertopAll the appliancesMaster has large closetTriple pane windows
- 111 days
- 32
- 1
Zillow last checked:
Listing updated:
Listed by:
Kelsey Huery,
Abbott Realty,
Betty Abbott,
Abbott Realty
Source: Saskatchewan REALTORS® Association,MLS®#: SK041601Originating MLS®#: Saskatchewan REALTORS Association
Facts & features
Interior
Bedrooms & bathrooms
- Bedrooms: 3
- Bathrooms: 2
Primary bedroom
- Description: Flooring: Laminate
- Level: Main
- Dimensions: 11.30 x 12.50
Bedroom
- Description: Flooring: Plank,Vinyl
- Level: Main
- Dimensions: 9.00 x 11.30
Bedroom
- Description: Flooring: Laminate
- Level: Main
- Dimensions: 10.90 x 9.11
Other
- Description: Flooring: Vinyl
- Features: Three Piece Bathroom
- Level: Main
Bathroom
- Description: Flooring: Tile
- Features: Four Piece Bathroom
- Level: Main
Bonus room
- Level: Basement
- Dimensions: 8.00 x 9.80
Den
- Description: Flooring: Vinyl
- Level: Basement
- Dimensions: 11.00 x 13.80
Kitchen
- Description: Flooring: Plank,Vinyl
- Level: Main
- Dimensions: 17.00 x 14.00
Living room
- Description: Flooring: Plank,Vinyl
- Level: Main
- Dimensions: 12.00 x 23.60
Loft
- Description: Flooring: Wood
- Level: Second
- Dimensions: 8.60 x 17.00
Mud room
- Description: Flooring: Plank,Vinyl
- Level: Main
- Dimensions: 9.50 x 11.80
Office
- Description: Flooring: Laminate
- Level: Basement
- Dimensions: 10.00 x 13.80
Recreation
- Description: Flooring: Carpet
- Level: Basement
- Dimensions: 10.50 x 22.00
Sunroom
- Description: Flooring: Vinyl
- Level: Main
- Dimensions: 7.00 x 16.60
Utility room
- Level: Basement
- Dimensions: 12.00 x 10.00
Heating
- Forced Air, Natural Gas
Cooling
- Central Air
Appliances
- Included: Gas Water Heater, Dryer, Dishwasher, Freezer, Refrigerator, Stove, Tankless Water Heater, Washer
Features
- Kitchen Exhaust Fan, Window Treatments
- Windows: Window Treatments
- Basement: Finished,Partial,Sump Pump
Interior area
- Total interior livable area: 1,250 sqft
Property
Parking
- Total spaces: 4
- Parking features: Concrete, Driveway, Gravel, No Garage, Parking Pad, RV Access/Parking
- Has uncovered spaces: Yes
- Details: Concrete Drive, Gravel Drive,
Features
- Patio & porch: Other, Deck, Patio
Lot
- Size: 9,073 Square Feet
- Dimensions: 75.00 x 120
- Features: Other, Rectangular, Rectangular Lot, Back Yard, Front Yard, Trees
Details
- Additional structures: Shed(s)
Construction
Type & style
- Home type: SingleFamily
- Architectural style: One and One Half Story
- Property subtype: Single Family Residence
Materials
- Brick, Cedar, Wood Frame
- Foundation: Concrete Perimeter
- Roof: Asphalt,Shingle
Condition
- Year built: 1929
Community & HOA
Location
- Region: Eastend
Financial & listing details
- Price per square foot: C$116/sqft
- Annual tax amount: C$2,056
- Date on market: 7/4/2026
- Ownership: Freehold
Price history
| Date | Event | Price |
|---|---|---|
| 10/18/2026 | Price change | C$144,900-2.8%C$116/sqft |
Source: Saskatchewan REALTORS® Association #SK041601 Report a problem | ||
| 8/5/2026 | Price change | C$149,000-0.7%C$119/sqft |
Source: Saskatchewan REALTORS® Association #SK041601 Report a problem | ||
| 7/7/2026 | Listed for sale | C$150,000C$120/sqft |
Source: Saskatchewan REALTORS® Association #SK041601 Report a problem | ||
Public tax history
Tax history is unavailable.
Climate risks
Neighborhood: S0N
Nearby schools
GreatSchools rating
No schools nearby
We couldn't find any schools near this home.

Similar homes
- C$150,0004 bd2 ba872 sqft311 Pottery Street, Eastend, SK S0N 0T0For Sale
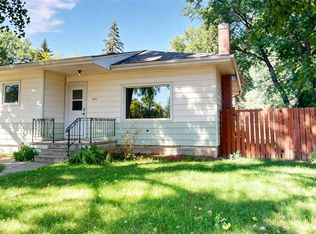 MLS ID #SK047234, Kelsey Huery, Abbott Realty. Saskatchewan REALTORS® Association
 - C$140,0002 bd1 ba1.1k sqft604 Front Street, Eastend, SK S0N 0T0For Sale
 MLS ID #SK045004, Jaceil Peakman, eXp Realty. Saskatchewan REALTORS® Association
 - C$119,9002 bd1 ba825 sqft442 Front Street W, Eastend, SK S0N 0T0For Sale
 MLS ID #SK032064, Jaceil Peakman, eXp Realty. Saskatchewan REALTORS® Association
 - C$88,0002 bd1 ba700 sqft216 Spruce Avenue N, Eastend, SK S0N 0T0For Sale
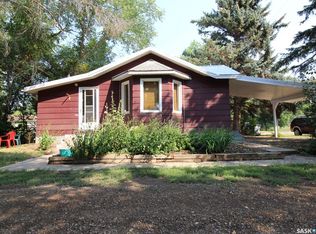 MLS ID #SK046460, Elizabeth Spetz, Access Real Estate Inc.. Saskatchewan REALTORS® Association
