Welcome to this inviting Eastend home, offering a bright comfortable interior, nice updates, and plenty of room to make it your own. Large windows brighten the main floor, where you’ll find a comfortable living room complete with a wood-burning fireplace, a spacious kitchen with plenty of cupboard and storage space, and a dedicated dining area. Two good sized bedrooms and a full bathroom are also located on the main floor. Updated flooring throughout much of the home adds a fresh, clean feel. One of the standout features is the large 30 x 10 attached sunroom. Currently unheated and not included in the stated square footage, it offers approximately 300 sq. ft. of additional space that could potentially be heated for added living area or left as-is to enjoy as a cozy three-season retreat. The basement offers two additional bedrooms, a separate shower room and water closet next to the laundry area, as well as a convenient kitchenette-style space. The spacious fourth bedroom could easily serve as a rec room, depending on your needs. Outside, the private backyard is well treed and fully fenced, with a single detached garage and plenty of parking. From the extra living space inside, to the private, well treed backyard, this is a home with plenty of room to settle in and make it your oasis.
Active
C$150,000
311 Pottery Street, Eastend, SK S0N 0T0
4beds
2baths
872sqft
Single Family Residence
Built in 1961
6,176 Square Feet Lot
$-- Zestimate®
C$172/sqft
C$-- HOA
What's special
Bright comfortable interiorWood-burning fireplaceDedicated dining areaPrivate backyardWell treed backyardSingle detached garagePlenty of parking
- 33 days
- 129
- 2
Zillow last checked:
Listing updated:
Listed by:
Kelsey Huery,
Abbott Realty,
Betty Abbott,
Abbott Realty
Source: Saskatchewan REALTORS® Association,MLS®#: SK047234Originating MLS®#: Saskatchewan REALTORS Association
Facts & features
Interior
Bedrooms & bathrooms
- Bedrooms: 4
- Bathrooms: 2
Bedroom
- Description: Flooring: Plank,Vinyl
- Level: Main
- Dimensions: 10.30 x 11.60
Bedroom
- Description: Flooring: Plank,Vinyl
- Level: Main
- Dimensions: 9.40 x 11.00
Bedroom
- Description: Flooring: Carpet
- Level: Basement
- Dimensions: 11.10 x 17.20
Bedroom
- Description: Flooring: Carpet
- Level: Basement
- Dimensions: 8.80 x 12.00
Bathroom
- Description: Flooring: Plank,Vinyl
- Features: Four Piece Bathroom
- Level: Main
- Dimensions: 5.00 x 7.00
Bathroom
- Description: Flooring: Concrete
- Level: Basement
Breakfast room nook
- Description: Flooring: Linoleum
- Level: Basement
Dining room
- Description: Flooring: Linoleum
- Level: Main
- Dimensions: 8.00 x 9.80
Kitchen
- Description: Flooring: Linoleum
- Level: Main
- Dimensions: 9.80 x 11.70
Living room
- Description: Flooring: Laminate
- Level: Main
- Dimensions: 13.50 x 15.90
Sunroom
- Description: Flooring: Concrete
- Level: Main
- Dimensions: 30.00 x 10.00
Utility room
- Description: Flooring: Concrete
- Level: Basement
- Dimensions: 11.20 x 10.30
Heating
- Forced Air, Natural Gas
Cooling
- Central Air
Appliances
- Included: Gas Water Heater, Dishwasher, Refrigerator, Stove
Features
- Basement: Block,Full,Partially Finished
- Number of fireplaces: 1
- Fireplace features: Wood Burning
Interior area
- Total interior livable area: 872 sqft
Property
Parking
- Total spaces: 3
- Parking features: Concrete, Driveway, Detached, One Car Garage
- Garage spaces: 1
- Has uncovered spaces: Yes
- Details: Concrete Drive, Single Drive,
Features
- Fencing: Fenced
Lot
- Size: 6,176 Square Feet
- Dimensions: 65.00 x 95
- Features: Rectangular, Rectangular Lot, Back Yard, Front Yard, Trees
Construction
Type & style
- Home type: SingleFamily
- Architectural style: Bungalow
- Property subtype: Single Family Residence
Materials
- Vinyl Siding, Wood Frame
- Foundation: Concrete Perimeter
- Roof: Asphalt,Shingle
Condition
- Year built: 1961
Community & HOA
Location
- Region: Eastend
Financial & listing details
- Price per square foot: C$172/sqft
- Date on market: 8/31/2026
- Ownership: Freehold
Price history
| Date | Event | Price |
|---|---|---|
| 9/2/2026 | Listed for sale | C$150,000C$172/sqft |
Source: Saskatchewan REALTORS® Association #SK047234 Report a problem | ||
Public tax history
Tax history is unavailable.
Climate risks
Neighborhood: S0N
Nearby schools
GreatSchools rating
No schools nearby
We couldn't find any schools near this home.

Similar homes
- C$149,0003 bd2 ba1.2k sqft130 Maple Avenue N, Eastend, SK S0N 0T0For Sale
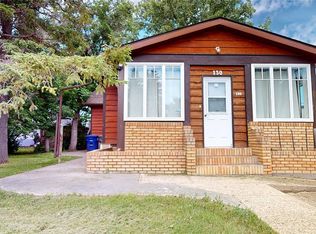 MLS ID #SK041601, Kelsey Huery, Abbott Realty. Saskatchewan REALTORS® Association
 - C$140,0002 bd1 ba1.1k sqft604 Front Street, Eastend, SK S0N 0T0For Sale
 MLS ID #SK045004, Jaceil Peakman, eXp Realty. Saskatchewan REALTORS® Association
 - C$119,9002 bd1 ba825 sqft442 Front Street W, Eastend, SK S0N 0T0For Sale
 MLS ID #SK032064, Jaceil Peakman, eXp Realty. Saskatchewan REALTORS® Association
 - C$88,0002 bd1 ba700 sqft216 Spruce Avenue N, Eastend, SK S0N 0T0For Sale
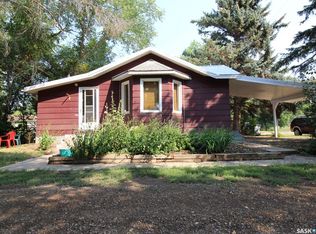 MLS ID #SK046460, Elizabeth Spetz, Access Real Estate Inc.. Saskatchewan REALTORS® Association
