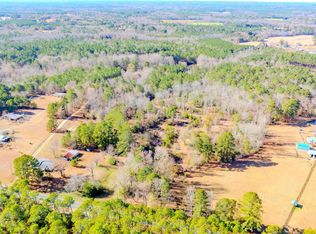
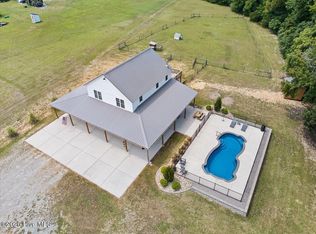
Welcome to your own private country retreat! This exceptional 38.81-acre horse farm offers the perfect blend of peaceful seclusion, functional equestrian amenities, and comfortable living. Rolling, fenced pastures provide an ideal setting for horses, livestock, recreation, or simply enjoying the beauty and privacy of the property. The farm features two spring-fed ponds, one fully stocked. Multiple barns provide an impressive array of equestrian and storage amenities, including three barns with run-ins, tack rooms, and feed rooms. An additional barn offers stalls, generous storage, a shop area, and an upstairs loft--perfect for equipment, projects, hobbies, or additional farm needs. The inviting 1,525 square-foot home features an open floor plan designed for comfortable everyday living and entertaining. A cathedral ceiling adds to the spacious feel, while two bedrooms and a bathroom are located on the main level. The private primary bedroom and bath is upstairs and offers a truly special retreat, complete with a balcony overlooking the in-ground pool, pool house, and backyard. Enjoy your morning coffee or unwind in the evening while taking in the peaceful views. Outdoor living is just as appealing, with both front and back covered porches providing inviting spaces to relax and enjoy the surrounding landscape. The in-ground pool creates the perfect setting for summer gatherings, entertaining, or simply enjoying a refreshing afternoon at home. A separate finished storage building provides even more versatility and could serve as a crafting studio, hobby space, workshop, recreation area, or creative retreat. Whether you're looking for a working horse farm, private homestead, recreational property, or simply a place where you can spread out and enjoy the peace and beauty of the countryside, this property offers an incredible opportunity. With rolling fenced pastures, ponds, multiple barns, a pool, versatile outbuildings, and a comfortable home, all surrounded by 38.81 acres of privacy, this is a rare property with room to live, work, relax, and enjoy the lifestyle you've been dreaming about.
For sale
$1,200,000
641 Sunridge Drive, Cameron, NC 28326
3beds
1,525sqft
Single Family Residence
Built in 1993
38.81 Acres Lot
$-- Zestimate®
$787/sqft
$-- HOA
What's special
Rolling fenced pastures
- 82 days
- 397
- 31
Zillow last checked:
Listing updated:
Listed by:
Shane Cox 919-721-0959,
ERA Strother RE #5
Source: Hive MLS,MLS#: 100597739 Originating MLS: Mid Carolina Regional MLS
Facts & features
Interior
Bedrooms & bathrooms
- Bedrooms: 3
- Bathrooms: 2
- Full bathrooms: 2
Rooms
- Room types: Great Room, Bedroom 1, Bedroom 2, Bedroom 3
Bedroom 1
- Level: Second
- Dimensions: 15 x 13
Bedroom 2
- Level: First
- Dimensions: 12 x 11
Bedroom 3
- Level: First
- Dimensions: 12 x 11
Great room
- Level: First
- Dimensions: 20 x 14
Kitchen
- Level: First
- Dimensions: 13 x 13
Heating
- Propane, Forced Air
Cooling
- Central Air
Appliances
- Included: Vented Exhaust Fan, Gas Cooktop, Refrigerator
Features
- High Ceilings, Eat-in Kitchen
- Flooring: Tile, Wood
- Basement: None
- Attic: Access Only
- Has fireplace: Yes
Interior area
- Total structure area: 1,525
- Total interior livable area: 1,525 sqft
Video & virtual tour
Property
Parking
- Parking features: Other
- Details: Barn
Features
- Levels: Two
- Patio & porch: Balcony, Front Porch, Rear Porch
- Pool features: In Ground
- Fencing: Back Yard,Split Rail
- Has view: Yes
- View description: Pond
- Has water view: Yes
- Water view: Pond
- Waterfront features: Pier
- Frontage type: See Remarks
Lot
- Size: 38.81 Acres
- Dimensions: 1086.78 x 106.99 x 57.04 x 52.12 x 408.21 x 431.85 x 1062.39 x
- Features: Pond on Lot, Horse Farm, Pasture, Pier
Details
- Additional structures: Pool House, Barn(s), Workshop, Outbuilding
- Parcel number: 9566548323.000
- Zoning: RA-20R
- Special conditions: Standard
- Horses can be raised: Yes
- Horse amenities: Boarding Facilities, Hay Storage, Paddocks, Pasture, Arena, Tack Room, Barn
Construction
Type & style
- Home type: SingleFamily
- Property subtype: Single Family Residence
Materials
- Cedar, Vinyl Siding, Wood Frame
- Foundation: Crawl Space
- Roof: Shingle
Condition
- New construction: No
- Year built: 1993
Utilities & green energy
- Sewer: Septic Tank
- Water: Well
Community & HOA
Community
- Subdivision: Not In Subdivision
HOA
- Has HOA: No
Location
- Region: Cameron
Financial & listing details
- Price per square foot: $787/sqft
- Date on market: 8/20/2026
- Cumulative days on market: 82 days
- Listing agreement: Exclusive Right To Sell
- Listing terms: Cash,Conventional
- Road surface type: Paved
Estimated market value
Not available
Estimated sales range
Not available
$1,675/mo
Price history
| Date | Event | Price |
|---|---|---|
| 8/13/2026 | Listed for sale | $1,200,000$787/sqft |
Source:  LPRMLS #766720 Report a problem | ||
Public tax history
Tax history is unavailable.
Monthly payment
Est. payment
Payment breakdown
Explore the cost of this home by adjusting the details. Changes won't be saved.Climate risks
Neighborhood: 28326
Nearby schools
Schools provided by the listing agent
- Elementary: Johnsonville Elementary School
- Middle: Highland Middle School
- High: Western Harnett High School
Source: Hive MLS. This data may not be complete. We recommend contacting the local school district to confirm school assignments for this home.
Similar homes
- $1,350,0004 bd2 ba2.1k sqft578 Atkins Rd, Cameron, NC 28326For Sale
 MLS ID #764582, SCOTT MILLER, ADCOCK REAL ESTATE SERVICES. LPRMLS
- $799,0002 bd1 ba1.2k sqft5131 Ponderosa Rd, Sanford, NC 27332For Sale
 MLS ID #10135105, Douglas Moore. Doorify MLS
- $690,0003 bd2 ba1.4k sqft491 Stage Road, Carthage, NC 28327For Sale
 MLS ID #100600500, Ruby Stults, Keller Williams Realty-Fayetteville. Hive MLS
- $769,0003 bd2 ba1.8k sqft2483 Mcneill Hobbs Road, Bunnlevel, NC 28323For Sale
 MLS ID #100609695, Daniel Carlton, Homes by Carlton Realty, LLC. Hive MLS
- $835,0003 bd2 ba1.9k sqft230 Causey Road, Vass, NC 28394For SaleMLS ID #100566470, Jordyn Lally, Everything Pines Partners LLC. Hive MLS
- $660,0003 bd2 ba2.1k sqft2988 Henley Road, Sanford, NC 27330For SaleMLS ID #100596537, Walter Ciucevich, LPT Realty. Hive MLS
- $795,000-- bd1 ba1.3k sqft1349 Bogan St, Sanford, NC 27330For Sale
 MLS ID #1193912, Donna Claytor. Triad MLS
- $774,9904 bd2 ba2.2k sqft00 Cedar Lane Road, Sanford, NC 27332New ConstructionMLS ID #100537674, Melissa White, Keller Williams Central. Hive MLS
- $774,9904 bd2 ba2.2k sqft0 Cedar Lane Rd, Sanford, NC 27330New ConstructionMLS ID #10111842, Melissa H White. Doorify MLS
- $600,0003 bd2 ba2k sqft420 Huntland Road, Vass, NC 28394New ConstructionMLS ID #100609512, Clio Carroll, Keller Williams Pinehurst. Hive MLS
- $609,0004 bd3 ba1.9k sqft640 W Rhode Island Avenue, Southern Pines, NC 28387For SaleMLS ID #100613546, Kristi Snyder, Everything Pines Partners LLC. Hive MLS
- $749,0004 bd3 ba2.2k sqft360 S Ashe Street, Southern Pines, NC 28387For SaleMLS ID #100580757, Stephaine D Savage, NorthGroup. Hive MLS
- $660,0004 bd3 ba2.1k sqft339 Braden Road, Southern Pines, NC 28387For SaleMLS ID #100602185, Jo-an DeSell, DeSell & Co Realty Group. Hive MLS
- $689,0004 bd4 ba2.1k sqft785 N May Street, Southern Pines, NC 28387New ConstructionMLS ID #100585657, Justin Mace, Carolina Property Sales. Hive MLS
