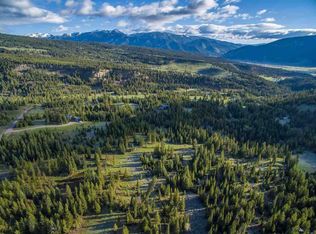
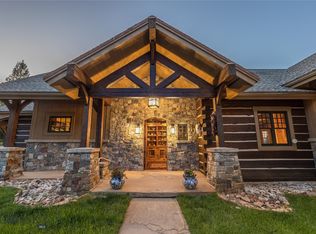
The Tower House in Big Sky, Montana is a legacy home on 30 acres designed by Larry Pearson and built by Highline Partners, a partnership representing some of the finest local craftsmen. It is the finest example of a home of its kind in the area. It's in a quiet part of Big Sky, inside a gated community that borders vast public lands. Reclaimed lumber and hand stacked stones give the home a stunningly timeless ambiance.You'll appreciate the details in the woodworking, the railroad track handrail, rugged stone stairway, and screened windows that open towards the sounds of running water. A recirculating mountain stream meanders between wings of the house and then under an enclosed bridge that connect the living spaces to the bedrooms. Covered decks overlook an aerated and stocked trout pond towards the Spanish Peaks Mountain Range and Lone Peak in the distance. LEED certified with geothermal heating and an articulating solar array. Features include: 5 wood-burning fireplaces, updated lighting, countertops in the kitchen and bathrooms, plaster walls, and a new roof. Meticulously maintained. Wildlife and wildflowers abound. Offered unfurnished; seller will provide a list of personal property to convey.
For sale
$6,250,000
641 Towering Pines Rd, Gallatin Gateway, MT 59730
3beds
4,564sqft
Single Family Residence
Built in 2010
30.5 Acres Lot
$5,919,400 Zestimate®
$1,369/sqft
$208/mo HOA
What's special
Updated lightingRugged stone stairwayDetails in the woodworkingRailroad track handrailBorders vast public landsWildlife and wildflowers aboundPlaster walls
- 27 days
- 3,053
- 306
Zillow last checked:
Listing updated:
Listed by:
Tallie Lancey 406-600-8081,
Big Sky Sotheby's,
Emily Eckhoff 406-600-4600,
Big Sky Sotheby's
Source: Big Sky Country MLS,MLS#: 411107Originating MLS: Big Sky Country MLS
Facts & features
Interior
Bedrooms & bathrooms
- Bedrooms: 3
- Bathrooms: 4
- Full bathrooms: 1
- 3/4 bathrooms: 2
- 1/2 bathrooms: 1
Rooms
- Room types: Bonus Room, Dining Room, Full Bath, Garage, Half Bath, Kitchen, Laundry, Loft, Living Room, Primary Bedroom, Office
Primary bedroom
- Level: Main
Bedroom
- Level: Main
Bonus room
- Level: Upper
Bonus room
- Level: Third
Den
- Level: Main
Dining room
- Level: Main
Other
- Level: Main
Garage
- Level: Main
Half bath
- Level: Main
Kitchen
- Level: Main
Laundry
- Level: Main
Living room
- Level: Main
Loft
- Level: Upper
Other
- Level: Main
Heating
- Propane, Passive Solar, Radiant Floor
Cooling
- None
Appliances
- Included: Cooktop, Dryer, Dishwasher, Freezer, Disposal, Microwave, Range, Refrigerator, Washer
Features
- Fireplace, Steam Shower, Vaulted Ceiling(s), Walk-In Closet(s), Main Level Primary
- Flooring: Hardwood, Partially Carpeted, Tile
- Has fireplace: Yes
- Fireplace features: Wood Burning
Interior area
- Total structure area: 4,564
- Total interior livable area: 4,564 sqft
- Finished area above ground: 4,564
Video & virtual tour
Property
Parking
- Total spaces: 2
- Parking features: Detached, Garage, Garage Door Opener
- Garage spaces: 2
- Has uncovered spaces: Yes
Features
- Levels: Two
- Stories: 2
- Patio & porch: Balcony, Covered, Deck, Patio, Porch
- Exterior features: Gravel Driveway, Landscaping, Sprinkler/Irrigation
- Has view: Yes
- View description: Lake, Mountain(s), Pond, River, Creek/Stream, Trees/Woods
- Has water view: Yes
- Water view: Lake,Pond,River,Creek/Stream
- Waterfront features: Pond, Stream
Lot
- Size: 30.5 Acres
- Features: Landscaped
Details
- Additional structures: Shed(s)
- Parcel number: RLF61980
- Zoning description: R1
- Special conditions: None
Construction
Type & style
- Home type: SingleFamily
- Architectural style: Custom,Traditional
- Property subtype: Single Family Residence
Materials
- Shingle Siding, Shake Siding, Wood Siding
- Roof: Shingle
Condition
- New construction: No
- Year built: 2010
Details
- Builder name: Highline Partners/ Pearson Design Group
Utilities & green energy
- Sewer: Septic Tank
- Water: Well
- Utilities for property: Propane, Septic Available, Water Available
Green energy
- Green verification: LEED For Homes
- Energy generation: Solar
Community & HOA
Community
- Features: Gated
- Security: Security System, Carbon Monoxide Detector(s), Fire Sprinkler System, Gated Community, Heat Detector, Smoke Detector(s)
- Subdivision: Towering Pines
HOA
- Has HOA: Yes
- HOA fee: $2,500 annually
Location
- Region: Gallatin Gateway
Financial & listing details
- Price per square foot: $1,369/sqft
- Annual tax amount: $27,409
- Date on market: 8/26/2026
- Cumulative days on market: 28 days
- Listing terms: Cash,1031 Exchange,3rd Party Financing
- Ownership: Full
- Road surface type: Gravel, Paved
Estimated market value
$5,919,400
$5.62M - $6.22M
Not available
Price history
| Date | Event | Price |
|---|---|---|
| 8/26/2026 | Listed for sale | $6,250,000+47.1%$1,369/sqft |
Source: Big Sky Country MLS #411107 Report a problem | ||
| 9/25/2019 | Sold | -- |
Source: Big Sky Country MLS #335178 Report a problem | ||
| 8/5/2019 | Pending sale | $4,250,000$931/sqft |
Source: The Big Sky Real Estate Co. #335178 Report a problem | ||
| 6/26/2019 | Listed for sale | $4,250,000$931/sqft |
Source: The Big Sky Real Estate Co. #335178 Report a problem | ||
| 12/19/2017 | Listing removed | $4,250,000$931/sqft |
Source: The Big Sky Real Estate Co. #300466 Report a problem | ||
| 11/10/2017 | Listed for sale | $4,250,000$931/sqft |
Source: The Big Sky Real Estate Co. #300466 Report a problem | ||
Public tax history
Tax history is unavailable.
Monthly payment
Est. payment
Payment breakdown
Explore the cost of this home by adjusting the details. Changes won't be saved.Climate risks
Neighborhood: 59730
Similar homes
- $3,495,0004 bd5 ba3.9k sqft274 Big Buck Rd, Gallatin Gateway, MT 59730For Sale
 MLS ID #407045, Michael Pitcairn, Outlaw Realty. Big Sky Country MLS
 - $4,250,0005 bd6 ba4.5k sqft1491 W Beaver Creek Rd, Gallatin Gateway, MT 59730For Sale
 MLS ID #409062, Michael Pitcairn, Outlaw Realty. Big Sky Country MLS
 - $3,995,0004 bd6 ba4.1k sqft81 Steamboat Trl, Gallatin Gateway, MT 59730For Sale
 MLS ID #412050, Stephen Drabek, Engel & Volkers - Bozeman. Big Sky Country MLS
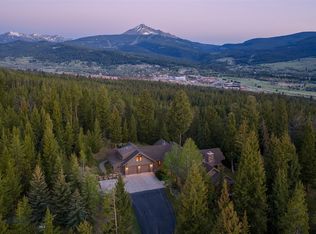
 - $4,995,0004 bd6 ba5.4k sqft1055 Skywood Rd, Big Sky, MT 59716For Sale
 MLS ID #411751, Marcie Hahn-Knoff, Knoff Group Real Estate. Big Sky Country MLS
