Indulge in luxury living within this serene cul-de-sac retreat! A chef's kitchen awaits with white cabinets, a large island, subway tile backsplash, granite countertops, stainless steel appliances, and a gas cooktop, seamlessly blending with the open living and breakfast areas. Cozy up by the stunning stone fireplace or entertain in the elegant foyer and dining room with picture frame molding and a tray ceiling. The main-level primary suite offers a glass shower, dual sink vanity, and garden tub, while two additional bedrooms downstairs include one with an en-suite bathroom and spacious walk-in closet. Upstairs, discover a versatile bonus room plus another bedroom. Step outside to a covered patio overlooking the expansive .80-acre lot. Enjoy community amenities such as an outdoor pool, playground, and clubhouse. With a 3-car side load garage, main-level office, and charming brick and stone exterior, this home offers both luxury and practicality. Don't miss the chance to make it yours!
Closed
$655,000
6411 Willow Farm Dr, Denver, NC 28037
4beds
3,411sqft
Single Family Residence
Built in 2013
0.8 Acres Lot
$728,400 Zestimate®
$192/sqft
$3,246 Estimated rent
Home value
$728,400
$692,000 - $765,000
$3,246/mo
Zestimate® history
Owner options
List your home for rent
$3,246/mo
Rent Zestimate®
Find your next renter with Zillow Rental Manager. Plus, with online applications, you can quickly screen prospective tenants – for free.
$3,246/mo
Rent Zestimate®
Refinance and save
$4,507/mo
Est. payment
Refinancing to a lower rate could help reduce your monthly payments and save thousands over the life of the loan.
$4,507/mo
Est. payment
Explore your selling options
Work with a Zillow partner agent
Leverage their expertise and Zillow's premium Showcase listings to get your home seen by more buyers.
Get startedList with your own agent
Get your home in front of millions of buyers by listing it on Zillow.
Learn how to do itSell it yourself
Take full control of how buyers see your home on Zillow by listing For Sale by Owner (FSBO).
List your homeWhat's special
Outdoor poolLuxury livingVersatile bonus roomTray ceilingGlass showerMain - level officeLarge island
Zillow last checked:
Listing updated:
Listed by:
Scott Wurtzbacher scott@thewrealtygroup.com,
W Realty Group Inc.
Bought with:
Lorraine Giordano
Premier South
Source: Canopy MLS as distributed by MLS GRID,MLS#: 4127084
Facts & features
Interior
Bedrooms & bathrooms
- Bedrooms: 4
- Bathrooms: 3
- Full bathrooms: 3
- Main level bedrooms: 3
Primary bedroom
- Level: Main
Primary bedroom
- Level: Main
Bedroom s
- Level: Main
Bedroom s
- Level: Main
Bedroom s
- Level: Upper
Bedroom s
- Level: Main
Bedroom s
- Level: Main
Bedroom s
- Level: Upper
Bathroom full
- Level: Main
Bathroom full
- Level: Main
Bathroom full
- Level: Upper
Bathroom full
- Level: Main
Bathroom full
- Level: Main
Bathroom full
- Level: Upper
Bonus room
- Level: Upper
Bonus room
- Level: Upper
Breakfast
- Level: Main
Breakfast
- Level: Main
Dining room
- Level: Main
Dining room
- Level: Main
Kitchen
- Level: Main
Kitchen
- Level: Main
Laundry
- Level: Main
Laundry
- Level: Main
Living room
- Level: Main
Living room
- Level: Main
Office
- Level: Main
Office
- Level: Main
Heating
- Heat Pump
Cooling
- Central Air
Appliances
- Included: Dishwasher, Electric Water Heater, Exhaust Fan, Gas Cooktop, Microwave, Plumbed For Ice Maker, Wall Oven
- Laundry: Electric Dryer Hookup, Laundry Room, Main Level
Features
- Flooring: Carpet, Tile, Wood
- Windows: Insulated Windows
- Has basement: No
- Fireplace features: Great Room
Interior area
- Total structure area: 3,411
- Total interior livable area: 3,411 sqft
- Finished area above ground: 3,411
- Finished area below ground: 0
Property
Parking
- Total spaces: 3
- Parking features: Attached Garage, Garage Faces Side, Garage on Main Level
- Attached garage spaces: 3
Features
- Levels: One and One Half
- Stories: 1.5
- Patio & porch: Deck
- Pool features: Community
- Waterfront features: None
Lot
- Size: 0.8 Acres
- Features: Cul-De-Sac
Details
- Parcel number: 87054
- Zoning: PD-R
- Special conditions: Standard
- Other equipment: Fuel Tank(s)
- Horse amenities: None
Construction
Type & style
- Home type: SingleFamily
- Architectural style: Traditional
- Property subtype: Single Family Residence
Materials
- Brick Full, Stone
- Foundation: Crawl Space
- Roof: Composition
Condition
- New construction: No
- Year built: 2013
Utilities & green energy
- Sewer: Septic Installed
- Water: Well
Community & HOA
Community
- Features: Clubhouse, Playground
- Security: Carbon Monoxide Detector(s)
- Subdivision: Willow Farms
HOA
- Has HOA: Yes
- HOA fee: $665 annually
- HOA name: Willow Farm HOA
- HOA phone: 910-330-5260
Location
- Region: Denver
Financial & listing details
- Price per square foot: $192/sqft
- Tax assessed value: $779,791
- Annual tax amount: $4,609
- Date on market: 4/9/2024
- Cumulative days on market: 31 days
- Listing terms: Cash,Conventional
- Road surface type: Concrete, Paved
Price history
| Date | Event | Price |
|---|---|---|
| 5/29/2024 | Sold | $655,000+0.8%$192/sqft |
Source:  Canopy MLS as distributed by MLS GRID #4127084 Report a problem Canopy MLS as distributed by MLS GRID #4127084 Report a problem | ||
| 5/11/2024 | Pending sale | $649,900$191/sqft |
Source: Canopy MLS as distributed by MLS GRID #4127084 Report a problem | ||
| 5/9/2024 | Price change | $649,900-3.7%$191/sqft |
Source: Canopy MLS as distributed by MLS GRID #4127084 Report a problem | ||
| 4/24/2024 | Price change | $675,000-3.6%$198/sqft |
Source: Canopy MLS as distributed by MLS GRID #4127084 Report a problem | ||
| 4/9/2024 | Listed for sale | $700,000+102.9%$205/sqft |
Source: Canopy MLS as distributed by MLS GRID #4127084 Report a problem | ||
| 12/23/2014 | Sold | $345,000$101/sqft |
Source: Canopy MLS as distributed by MLS GRID #3042283 Report a problem | ||
Public tax history
| Year | Property taxes | Tax assessment |
|---|---|---|
| 2025 | $4,609 -4.4% | $738,675 -5.3% |
| 2024 | $4,822 | $779,791 |
| 2023 | $4,822 +47.6% | $779,791 +83.4% |
| 2022 | $3,266 +0.9% | $425,273 |
| 2021 | $3,237 +3.2% | $425,273 |
| 2020 | $3,135 +2% | $425,273 |
| 2019 | $3,075 +23.8% | $425,273 +26.9% |
| 2018 | $2,484 | $335,210 |
| 2017 | $2,484 +0.3% | $335,210 |
| 2016 | $2,476 -2.9% | $335,210 |
| 2015 | $2,549 +1240.6% | -- |
| 2014 | $190 | $26,859 |
Find assessor info on the county website
Neighborhood: 28037
Nearby homes
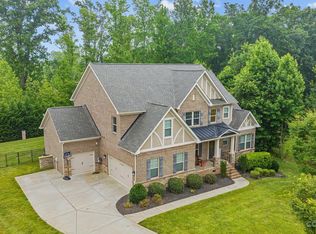
- $710,0004 bd5 ba4k sqft6417 Willow Farm Dr, Denver, NC 28037Sold
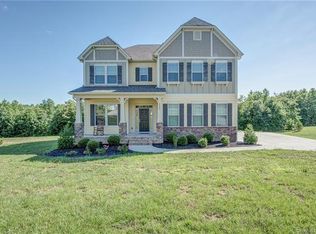
- $677,7005 bd3 ba3.1k sqft6403 Willow Farm Dr, Denver, NC 28037Off Market
- $601,5003 bd2 ba2.3k sqft6383 Willow Farm Dr, Denver, NC 28037Off Market
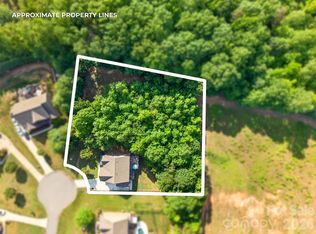
- $775,0005 bd3 ba3.2k sqft6410 Willow Farm Dr, Denver, NC 28037For Sale
- $703,7004 bd3 ba3.1k sqft6398 Willow Farm Dr, Denver, NC 28037Off Market
- $686,9005 bd3 ba3.2k sqft6410 Willow Farm, Denver, NC 28037Off Market
- $765,0005 bd4 ba3.3k sqft6390 Willow Farm Dr, Denver, NC 28037Pending
- $701,3004 bd3 ba2.9k sqft6371 Willow Farm Dr, Denver, NC 28037Off Market
Nearby schools
GreatSchools rating
- 9/10Rock Springs ElementaryGrades: PK-5Distance: 1.4 mi
- 6/10North Lincoln MiddleGrades: 6-8Distance: 4.1 mi
- 6/10North Lincoln High SchoolGrades: 9-12Distance: 4 mi
Schools provided by the listing agent
- Elementary: Rock Springs
- Middle: North Lincoln
- High: North Lincoln
Source: Canopy MLS as distributed by MLS GRID. This data may not be complete. We recommend contacting the local school district to confirm school assignments for this home.
Get a cash offer in 3 minutes
Find out how much your home could sell for in as little as 3 minutes with a no-obligation cash offer.
Estimated market value
$728,400
Get a cash offer in 3 minutes
Find out how much your home could sell for in as little as 3 minutes with a no-obligation cash offer.
Estimated market value
$728,400
- North Carolina
- Lincoln County
- Denver
- 28037
- 6411 Willow Farm Dr
Nearby cities
Nearby zip codes
Other Denver Topics
