Beautiful brick-and-stone home situated on over 1.2 private acres in a charming cul-de-sac. The perfect setting for playing and enjoying neighborhood living. This thoughtfully designed home features a main-level office and guest suite with full bath, ideal for visitors or multi-generational living. The open gourmet kitchen complete with Electrolux appliances, features a breakfast area that overlooks the serene backyard and flows seamlessly into the spacious great room featuring a stacked stone fireplace and elegant coffered ceiling. Upstairs, the expansive primary suite offers a vaulted ceiling and spa-inspired bath complete with a jetted soaking tub. Large secondary bedrooms, a spacious hall bath, and a bonus room provide plenty of room for play, relaxation, or flexible living space. Fresh interior paint has recently been completed, giving the home a bright and refreshed feel throughout.
Enjoy peaceful outdoor living with a wooded backyard, a brand-new Trex deck, and a brick paver patio with hot tub — the perfect place to relax and unwind under the stars. There is room in the backyard for a pool if you choose to add one later. Additional crawl space storage provides plenty of room for organization and seasonal items. Don't miss the additional property that goes to the left which has an open field, adding to the spacious feel of the lot. Great place to pick up a game of ball. A 3-car garage offers ample space for vehicles, storage, hobbies, or all your outdoor toys.
Located in a highly desirable community with amenities including a clubhouse, pool, playground, and year-round holiday events. Conveniently located in the Denver area and zoned for North Lincoln schools, known for their outstanding college concurrent program.
Under contract-show
Price cut: $14.9K (6/15)
$775,000
6410 Willow Farm Dr, Denver, NC 28037
5beds
3,269sqft
:
Get pre-qualified$4,636/mo
Single Family Residence
Built in 2017
1.25 Acres Lot
$761,900 Zestimate®
$237/sqft
$58/mo HOA
What's special
Stacked stone fireplaceBonus roomBrand-new trex deckOpen gourmet kitchenMain-level officeVaulted ceilingBeautiful brick-and-stone home
- 63 days |
- 160 |
- 9 |
Zillow last checked:
Listing updated:
Listed by:
Summer Tabor lakenormansummer@aol.com,
Ivester Jackson Christie's,
Lance Armstrong,
Ivester Jackson Christie's
Source: Canopy MLS as distributed by MLS GRID,MLS#: 4384994
Facts & features
Interior
Bedrooms & bathrooms
- Bedrooms: 5
- Bathrooms: 3
- Full bathrooms: 3
- Main level bedrooms: 1
Primary bedroom
- Level: Upper
Bedroom s
- Level: Main
Bedroom s
- Level: Upper
Bedroom s
- Level: Upper
Bedroom s
- Level: Upper
Bathroom full
- Level: Main
Bathroom full
- Level: Upper
Bathroom full
- Level: Upper
Bonus room
- Level: Upper
Breakfast
- Level: Main
Dining room
- Level: Main
Great room
- Level: Main
Kitchen
- Level: Main
Laundry
- Level: Upper
Office
- Level: Main
Heating
- Heat Pump, Zoned
Cooling
- Central Air, Zoned
Appliances
- Included: Convection Oven, Dishwasher, Gas Cooktop, Microwave, Plumbed For Ice Maker, Refrigerator with Ice Maker, Tankless Water Heater, Wall Oven
- Laundry: Upper Level
Features
- Soaking Tub, Kitchen Island, Pantry, Walk-In Closet(s)
- Flooring: Carpet, Tile, Wood
- Doors: French Doors
- Windows: Insulated Windows
- Has basement: No
- Attic: Pull Down Stairs
- Fireplace features: Gas Log, Great Room
Interior area
- Total structure area: 3,269
- Total interior livable area: 3,269 sqft
- Finished area above ground: 3,269
- Finished area below ground: 0
Property
Parking
- Total spaces: 3
- Parking features: Attached Garage, Garage on Main Level
- Attached garage spaces: 3
Features
- Levels: Two
- Stories: 2
- Patio & porch: Covered, Deck, Front Porch, Patio
- Pool features: Community
- Has spa: Yes
- Spa features: Heated
- Fencing: Back Yard
Lot
- Size: 1.25 Acres
- Features: Cul-De-Sac, Wooded
Details
- Parcel number: 87056
- Zoning: PD-R
- Special conditions: Standard
Construction
Type & style
- Home type: SingleFamily
- Architectural style: Transitional
- Property subtype: Single Family Residence
Materials
- Brick Full, Stone
- Foundation: Crawl Space
Condition
- New construction: No
- Year built: 2017
Utilities & green energy
- Sewer: Septic Installed
- Water: Well
- Utilities for property: Electricity Connected, Underground Power Lines
Community & HOA
Community
- Features: Clubhouse, Picnic Area, Playground
- Subdivision: Willow Farms
HOA
- Has HOA: Yes
- HOA fee: $700 annually
- HOA name: Willow Farms
- HOA phone: 704-230-1684
Location
- Region: Denver
Financial & listing details
- Price per square foot: $237/sqft
- Tax assessed value: $744,684
- Annual tax amount: $4,645
- Date on market: 5/22/2026
- Cumulative days on market: 64 days
- Listing terms: Cash,Conventional,FHA,VA Loan
- Electric utility on property: Yes
- Road surface type: Concrete, Paved
Estimated market value
$761,900
$724,000 - $800,000
$3,297/mo
Price history
| Date | Event | Price |
|---|---|---|
| 6/15/2026 | Price change | $775,000-1.9%$237/sqft |
Source:  Canopy MLS as distributed by MLS GRID #4384994 Report a problem Canopy MLS as distributed by MLS GRID #4384994 Report a problem | ||
| 6/8/2026 | Price change | $789,900-1.3%$242/sqft |
Source: Canopy MLS as distributed by MLS GRID #4384994 Report a problem | ||
| 5/22/2026 | Listed for sale | $799,900+64.9%$245/sqft |
Source: Canopy MLS as distributed by MLS GRID #4384994 Report a problem | ||
| 10/28/2020 | Sold | $485,000-2.8%$148/sqft |
Source: Canopy MLS as distributed by MLS GRID #3650967 Report a problem | ||
| 8/30/2020 | Pending sale | $499,000$153/sqft |
Source: Lawrie Lawrence Real Estate #3650967 Report a problem | ||
| 8/17/2020 | Listed for sale | $499,000+21.6%$153/sqft |
Source: Lawrie Lawrence Real Estate #3650967 Report a problem | ||
| 9/8/2017 | Sold | $410,500$126/sqft |
Source: Public Record Report a problem | ||
Public tax history
| Year | Property taxes | Tax assessment |
|---|---|---|
| 2025 | $4,645 +0.8% | $744,684 |
| 2024 | $4,610 | $744,684 |
| 2023 | $4,610 +48.5% | $744,684 +84.6% |
| 2022 | $3,104 +0.9% | $403,389 |
| 2021 | $3,076 +2.1% | $403,389 |
| 2020 | $3,014 +3.2% | $403,389 |
| 2019 | $2,922 +15.6% | $403,389 +18.2% |
| 2018 | $2,527 +996.9% | $341,276 |
| 2017 | $230 +0.3% | -- |
| 2016 | $230 | -- |
| 2015 | $230 | -- |
Find assessor info on the county website
Monthly payment
Est. payment
Payment breakdown
Explore the cost of this home by adjusting the details. Changes won't be saved.Climate risks
Neighborhood: 28037
Getting around
0 / 100
Car-DependentNearby schools
GreatSchools rating
- 9/10Rock Springs ElementaryGrades: PK-5Distance: 1.4 mi
- 6/10North Lincoln MiddleGrades: 6-8Distance: 4.1 mi
- 6/10North Lincoln High SchoolGrades: 9-12Distance: 4 mi
- $703,7004 bd3 ba3.1k sqft6398 Willow Farm Dr, Denver, NC 28037Off Market
- $765,0005 bd4 ba3.3k sqft6390 Willow Farm Dr, Denver, NC 28037Pending

- $710,0004 bd5 ba4k sqft6417 Willow Farm Dr, Denver, NC 28037Sold
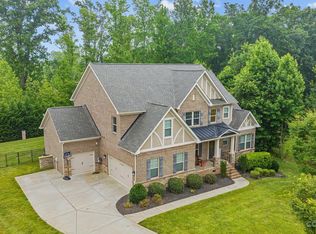
- $655,0004 bd3 ba3.4k sqft6411 Willow Farm Dr, Denver, NC 28037Sold
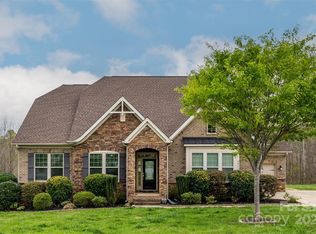
- $677,7005 bd3 ba3.1k sqft6403 Willow Farm Dr, Denver, NC 28037Off Market
- $686,9005 bd3 ba3.2k sqft6410 Willow Farm, Denver, NC 28037Off Market
- $721,4004 bd3 ba3.4k sqft6380 Willow Farm Dr, Denver, NC 28037Off Market
- $601,5003 bd2 ba2.3k sqft6383 Willow Farm Dr, Denver, NC 28037Off Market
A local agent can set up tours, give advice and negotiate with sellers.
Similar homes
- $785,0005 bd4 ba4k sqft2442 Smith Cove Rd, Denver, NC 28037For Sale

 MLS ID #4396728, Wisdom Stikeleather, Southern Homes of the Carolinas, Inc. Canopy MLS as distributed by MLS GRID
 - $869,5004 bd3 ba3k sqft7274 Woodside Ct, Denver, NC 28037For Sale
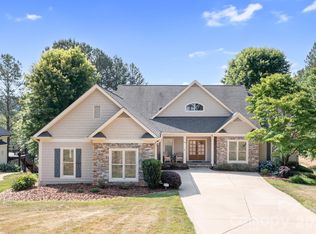 MLS ID #4381542, LeeAnn Miller, Howard Hanna Allen Tate Lake Norman. Canopy MLS as distributed by MLS GRID
 - $750,0003 bd3 ba2.5k sqft2549 Lake Shore Rd S, Denver, NC 28037For Sale
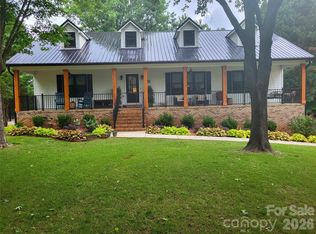 MLS ID #4385563, Joni Gabriel, Southern Homes of the Carolinas, Inc. Canopy MLS as distributed by MLS GRID
 - $775,0003 bd3 ba2.7k sqft454 Bowline Dr, Denver, NC 28037For Sale
 MLS ID #4361820, Erica Vaughan, Ivester Jackson Christie's. Canopy MLS as distributed by MLS GRID
 - $773,0003 bd3 ba3.6k sqft2977 Cabin Creek Dr, Catawba, NC 28609For SaleMLS ID #4381953, Donice Wheeler Blanton, EXP Realty LLC Mooresville. Canopy MLS as distributed by MLS GRID
- $960,0003 bd4 ba2.9k sqft124 Chimney Rock Ct, Denver, NC 28037For SaleMLS ID #4386124, Erica Vaughan, Ivester Jackson Christie's. Canopy MLS as distributed by MLS GRID
- $624,9005 bd5 ba3.6k sqft1390 Cedardale Ln, Denver, NC 28037For SaleMLS ID #4394013, Lauren Rocco, EXP Realty LLC Mooresville. Canopy MLS as distributed by MLS GRID
- $689,0004 bd4 ba3k sqft3774 Old Village Dr, Maiden, NC 28650For SaleMLS ID #4381004, Lena Lawing, Century 21 Town & Country Rlty. Canopy MLS as distributed by MLS GRID
- $470,0004 bd4 ba2.7k sqft6038 Durango Way, Denver, NC 28037For SaleMLS ID #4370348, Kelly Formato, Thrive Realty Group LLC. Canopy MLS as distributed by MLS GRID
- $799,0004 bd4 ba3.1k sqft8703 Lake Pines Dr, Cornelius, NC 28031For SaleMLS ID #4403233, Courtney Williams, Wilson Realty. Canopy MLS as distributed by MLS GRID
- $725,0004 bd4 ba3.6k sqft140 Pine Bluff Dr, Mooresville, NC 28117For SaleMLS ID #4355986, Amy Clovis, NorthGroup Real Estate LLC. Canopy MLS as distributed by MLS GRID
- $850,0004 bd3 ba3.6k sqft105 Mandarin Dr, Mooresville, NC 28117For SaleMLS ID #4400067, Aimee Hagler, Coldwell Banker Realty. Canopy MLS as distributed by MLS GRID
- $799,0004 bd4 ba4.6k sqft111 Saint Sophia Ct, Mooresville, NC 28117For SaleMLS ID #4377070, Alex Hayes, EXP Realty LLC Mooresville. Canopy MLS as distributed by MLS GRID
- $849,9004 bd4 ba3.2k sqft141 Culpeze Rd #9, Mooresville, NC 28117For SaleMLS ID #4390017, Christy Allen, The Allen Team Inc. Canopy MLS as distributed by MLS GRID
- $829,0004 bd4 ba3.3k sqft310 Sundown Rd, Mooresville, NC 28117For SaleMLS ID #4375578, Craig LePage, EXP Realty LLC Mooresville. Canopy MLS as distributed by MLS GRID
- $865,0004 bd4 ba3.4k sqft122 Lake Pine Rd, Mooresville, NC 28117For SaleMLS ID #4397434, Lara Murphy, EXP Realty LLC Mooresville. Canopy MLS as distributed by MLS GRID
- $949,0005 bd4 ba4.1k sqft7809 Oak Haven Ln, Stanley, NC 28164For SaleMLS ID #4387543, Renee Ollis, EXP Realty LLC Ballantyne. Canopy MLS as distributed by MLS GRID
- $950,0005 bd4 ba4k sqft151 Maple View Dr, Troutman, NC 28166For SaleMLS ID #4405574, Daniel Rotenberg, Ivester Jackson Christie's. Canopy MLS as distributed by MLS GRID
- $575,0004 bd4 ba2.7k sqft7923 Mountain Shore Dr, Sherrills Ford, NC 28673For SaleMLS ID #4251735, Becky Boan, Howard Hanna Allen Tate Mooresville/LKN. Canopy MLS as distributed by MLS GRID
- $738,5004 bd3 ba4.2k sqft166 Stibbs Cross Rd, Mooresville, NC 28115For SaleMLS ID #4380055, Zach Francis, Francis Real Estate Group, Inc. Canopy MLS as distributed by MLS GRID
