Step inside to an inviting open floor plan featuring hardwood floors throughout the main level and elegant finishes at every turn. The heart of the home is the gourmet kitchen, designed for both everyday living and entertaining. It is complete with a brand-new Wolf gas cooktop, new hood vent, new Bosch dishwasher, wall oven, built-in microwave, expansive center island, abundant upgraded cabinetry, and a large walk-in pantry. The adjoining breakfast area flows seamlessly into the spacious family room, highlighted by coffered ceilings and a cozy gas log fireplace. The main-level primary suite offers a private retreat with a luxurious ensuite bath featuring dual vanities, a large soaking tub, walk-in shower, and an oversized walk-in closet. A formal dining room provides the perfect space for hosting holiday gatherings and special occasions. Upstairs, you'll find a private bedroom with a walk-in closet and nearby guest bath, plus two additional bedrooms with walk-in closets and connected by a convenient Jack-and-Jill bathroom. The oversized bonus room/5th bedroom offers endless possibilities as a media room, home theater, playroom, fitness space, or home office. Outdoor living shines with a large deck and expansive patio overlooking the fully fenced backyard. Enjoy raised garden beds, mature landscaping, a 12x16 storage shed, and plenty of room to relax, entertain, or play. Additional premium features include a whole-home water softener and filtration system with UV light, inground irrigation system, new energy-efficient back door, and a 3-car garage providing ample storage and parking. Located in one of Denver, NC's most sought-after neighborhoods, this exceptional home offers the space, upgrades, and lifestyle today's buyers are looking for while remaining convenient to Lake Norman, shopping, and dining.
Under contract-no show
$765,000
6390 Willow Farm Dr, Denver, NC 28037
5beds
3,360sqft
:
Get pre-qualified$4,578/mo
Single Family Residence
Built in 2016
0.77 Acres Lot
$756,700 Zestimate®
$228/sqft
$58/mo HOA
What's special
- 53 days |
- 105 |
- 4 |
Likely to sell faster than
Zillow last checked:
Listing updated:
Listed by:
Brian Rogers brian.rogers@redfin.com,
Redfin Corporation
Source: Canopy MLS as distributed by MLS GRID,MLS#: 4389266
Facts & features
Interior
Bedrooms & bathrooms
- Bedrooms: 5
- Bathrooms: 4
- Full bathrooms: 3
- 1/2 bathrooms: 1
- Main level bedrooms: 1
Primary bedroom
- Features: En Suite Bathroom, Garden Tub, Tray Ceiling(s), Walk-In Closet(s)
- Level: Main
Bedroom s
- Level: Upper
Bedroom s
- Level: Upper
Bedroom s
- Level: Upper
Bathroom full
- Level: Main
Bathroom full
- Level: Upper
Bathroom full
- Level: Upper
Other
- Level: Upper
Dining room
- Level: Main
Kitchen
- Features: Kitchen Island, Walk-In Pantry
- Level: Main
Laundry
- Level: Main
Living room
- Features: Coffered Ceiling(s)
- Level: Main
Heating
- Heat Pump, Zoned
Cooling
- Central Air, Zoned
Appliances
- Included: Dishwasher, Electric Oven, Exhaust Hood, Filtration System, Gas Cooktop, Microwave, Refrigerator with Ice Maker, Self Cleaning Oven, Water Softener
- Laundry: Laundry Room, Main Level
Features
- Storage
- Flooring: Carpet, Tile, Wood
- Doors: Insulated Door(s)
- Has basement: No
- Attic: Pull Down Stairs
- Fireplace features: Family Room, Gas
Interior area
- Total structure area: 3,360
- Total interior livable area: 3,360 sqft
- Finished area above ground: 3,360
- Finished area below ground: 0
Property
Parking
- Total spaces: 3
- Parking features: Driveway, Attached Garage, Garage Door Opener, Garage Faces Front, Garage Faces Side, Garage on Main Level
- Attached garage spaces: 3
- Has uncovered spaces: Yes
Features
- Levels: Two
- Stories: 2
- Patio & porch: Deck, Front Porch, Patio
- Exterior features: In-Ground Irrigation, Storage
- Pool features: Community
- Fencing: Back Yard,Fenced
Lot
- Size: 0.77 Acres
- Dimensions: 131 x 130 x 264 x 249
- Features: Cleared, Level, Sloped
Details
- Additional structures: Shed(s)
- Parcel number: 87058
- Zoning: PD-R
- Special conditions: Standard
Construction
Type & style
- Home type: SingleFamily
- Architectural style: Traditional
- Property subtype: Single Family Residence
Materials
- Fiber Cement, Stone Veneer
- Foundation: Crawl Space
Condition
- New construction: No
- Year built: 2016
Details
- Builder model: The Montibello
- Builder name: Bonterra
Utilities & green energy
- Sewer: Septic Installed
- Water: Well
- Utilities for property: Cable Available, Electricity Connected, Propane, Underground Power Lines
Community & HOA
Community
- Features: Clubhouse, Picnic Area, Playground
- Security: Carbon Monoxide Detector(s), Smoke Detector(s)
- Subdivision: Willow Farms
HOA
- Has HOA: Yes
- HOA fee: $700 annually
- HOA name: Matt Coffey and HOA Board
Location
- Region: Denver
Financial & listing details
- Price per square foot: $228/sqft
- Tax assessed value: $728,109
- Annual tax amount: $4,545
- Date on market: 6/9/2026
- Cumulative days on market: 52 days
- Listing terms: Cash,Conventional,FHA,VA Loan
- Exclusions: Video projector in bonus room
- Electric utility on property: Yes
- Road surface type: Concrete, Paved
Estimated market value
$756,700
$719,000 - $795,000
$3,185/mo
Price history
| Date | Event | Price |
|---|---|---|
| 6/18/2026 | Pending sale | $765,000$228/sqft |
Source:  Canopy MLS as distributed by MLS GRID #4389266 Report a problem Canopy MLS as distributed by MLS GRID #4389266 Report a problem | ||
| 6/9/2026 | Listed for sale | $765,000+80%$228/sqft |
Source: Canopy MLS as distributed by MLS GRID #4389266 Report a problem | ||
| 6/7/2019 | Sold | $425,000-1.2%$126/sqft |
Source: Canopy MLS as distributed by MLS GRID #3497590 Report a problem | ||
| 4/28/2019 | Pending sale | $430,000$128/sqft |
Source: J Cash Real Estate #3497590 Report a problem | ||
| 4/25/2019 | Listed for sale | $430,000+7.5%$128/sqft |
Source: J Cash Real Estate #3497590 Report a problem | ||
| 5/31/2018 | Sold | $400,000-3.8%$119/sqft |
Source: Public Record Report a problem | ||
| 4/23/2018 | Pending sale | $415,900$124/sqft |
Source: EXP REALTY LLC #3377395 Report a problem | ||
| 4/6/2018 | Listed for sale | $415,900+10.9%$124/sqft |
Source: EXP REALTY LLC #3377395 Report a problem | ||
| 7/8/2016 | Sold | $375,000$112/sqft |
Source: Canopy MLS as distributed by MLS GRID #3151178 Report a problem | ||
Public tax history
| Year | Property taxes | Tax assessment |
|---|---|---|
| 2025 | $4,545 +0.8% | $728,109 |
| 2024 | $4,510 | $728,109 |
| 2023 | $4,510 +53.5% | $728,109 +91.1% |
| 2022 | $2,938 +0.9% | $380,920 |
| 2021 | $2,911 +3.3% | $380,920 |
| 2020 | $2,819 +2% | $380,920 |
| 2019 | $2,764 +16% | $380,920 +18.7% |
| 2018 | $2,383 | $320,955 |
| 2017 | $2,383 +1246.2% | $320,955 |
| 2016 | $177 -4% | -- |
| 2015 | $184 | $26,000 |
Find assessor info on the county website
Monthly payment
Est. payment
Payment breakdown
Explore the cost of this home by adjusting the details. Changes won't be saved.Climate risks
Neighborhood: 28037
Nearby schools
GreatSchools rating
- 9/10Rock Springs ElementaryGrades: PK-5Distance: 1.4 mi
- 6/10North Lincoln MiddleGrades: 6-8Distance: 4 mi
- 6/10North Lincoln High SchoolGrades: 9-12Distance: 3.9 mi
Schools provided by the listing agent
- Elementary: Rock Springs
- Middle: North Lincoln
- High: North Lincoln
Source: Canopy MLS as distributed by MLS GRID. This data may not be complete. We recommend contacting the local school district to confirm school assignments for this home.
- $714,9004 bd3 ba3.4k sqft6380 Willow Farm Dr, Denver, NC 28037Off Market
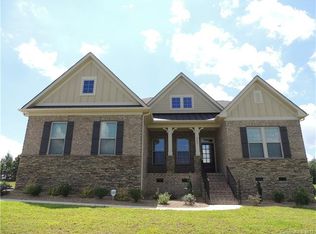
- $695,6004 bd3 ba3.1k sqft6398 Willow Farm Dr, Denver, NC 28037Off Market
- $696,7005 bd3 ba3.2k sqft6410 Willow Farm, Denver, NC 28037Off Market
- $775,0005 bd5 ba3.6k sqft6370 Willow Farm Dr, Denver, NC 28037Sold

- $775,0005 bd3 ba3.2k sqft6410 Willow Farm Dr, Denver, NC 28037For Sale
- $594,3003 bd2 ba2.3k sqft6383 Willow Farm Dr, Denver, NC 28037Off Market
- $585,2003 bd3 ba2.2k sqft6383 Willow Farm, Denver, NC 28037Off Market
- $671,1005 bd3 ba3.1k sqft6403 Willow Farm Dr, Denver, NC 28037Off Market
A local agent can set up tours, give advice and negotiate with sellers.
Similar homes
- $785,0005 bd4 ba4k sqft2442 Smith Cove Rd, Denver, NC 28037For Sale

 MLS ID #4396728, Wisdom Stikeleather, Southern Homes of the Carolinas, Inc. Canopy MLS as distributed by MLS GRID
 - $889,9994 bd4 ba3.3k sqft7575 Cottonwood Dr, Denver, NC 28037For Sale
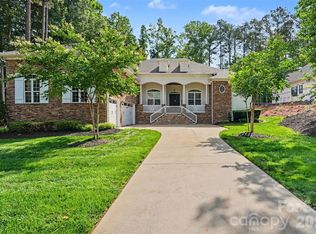 MLS ID #4367769, Tracey Henson, Better Homes and Gardens Real Estate Paracle. Canopy MLS as distributed by MLS GRID
 - $625,0005 bd3 ba2.8k sqft793 Seipel Dr, Denver, NC 28037For Sale
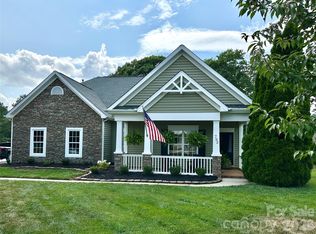 MLS ID #4407902, Courtney Defruscio, Bespoke Realty. Canopy MLS as distributed by MLS GRID
 - $959,9004 bd3 ba3.1k sqft7142 Hanging Rock Ct, Denver, NC 28037For Sale
 MLS ID #4403177, Chad Hendrix, Hendrix Properties. Canopy MLS as distributed by MLS GRID
 - $470,0003 bd2 ba1.7k sqft3809 Creek Ridge Dr, Denver, NC 28037For SaleMLS ID #4403828, Lisa Archer, Keller Williams Ballantyne Area. Canopy MLS as distributed by MLS GRID
- $514,9005 bd4 ba3k sqft2018 Killian Creek Dr, Denver, NC 28037For SaleMLS ID #4395233, Jennifer Bouvier, The J Bouvier Real Estate Group LLC. Canopy MLS as distributed by MLS GRID
- $1,145,0004 bd4 ba4.4k sqft4950 River Hills Dr, Denver, NC 28037For SaleMLS ID #4356776, Jen Dininny, Southern Homes of the Carolinas, Inc. Canopy MLS as distributed by MLS GRID
- $684,0004 bd4 ba3k sqft3774 Old Village Dr, Maiden, NC 28650For SaleMLS ID #4381004, Lena Lawing, Century 21 Town & Country Rlty. Canopy MLS as distributed by MLS GRID
- $770,0003 bd2 ba2.7k sqft12728 Meetinghouse Dr, Cornelius, NC 28031For SaleMLS ID #4408825, Paula Sargent, RE/MAX Executive. Canopy MLS as distributed by MLS GRID
- $624,9005 bd5 ba3.6k sqft1390 Cedardale Ln, Denver, NC 28037For SaleMLS ID #4394013, Lauren Rocco, EXP Realty LLC Mooresville. Canopy MLS as distributed by MLS GRID
- $635,0003 bd3 ba2.1k sqft5247 Looking Glass Trl, Denver, NC 28037For SaleMLS ID #4399155, Lyn Palmer, Terra Vista Realty. Canopy MLS as distributed by MLS GRID
- $725,0004 bd4 ba3.6k sqft140 Pine Bluff Dr, Mooresville, NC 28117For SaleMLS ID #4355986, Amy Clovis, NorthGroup Real Estate LLC. Canopy MLS as distributed by MLS GRID
- $1,050,0005 bd4 ba4.5k sqft7832 Chapel Creek Dr, Denver, NC 28037For SaleMLS ID #4357682, Renee Ollis, EXP Realty LLC Ballantyne. Canopy MLS as distributed by MLS GRID
- $675,0003 bd3 ba2.4k sqft7139 Hanging Rock Ct, Denver, NC 28037For SaleMLS ID #4356136, Jill Gibson, Howard Hanna Allen Tate Lake Norman. Canopy MLS as distributed by MLS GRID
- $465,0004 bd4 ba2.7k sqft6038 Durango Way, Denver, NC 28037For SaleMLS ID #4370348, Kelly Formato, Thrive Realty Group LLC. Canopy MLS as distributed by MLS GRID
- $800,0004 bd3 ba3.4k sqft146 Orchard Farm Ln, Mooresville, NC 28117For SaleMLS ID #4389994, Mark Gibson, Coldwell Banker Realty. Canopy MLS as distributed by MLS GRID
- $725,0003 bd2 ba2.7k sqft7767 Saint Andrews Ln, Stanley, NC 28164For SaleMLS ID #4379085, Amy Fesmire, RE/MAX Executive. Canopy MLS as distributed by MLS GRID
- $738,5004 bd3 ba4.2k sqft166 Stibbs Cross Rd, Mooresville, NC 28115For SaleMLS ID #4380055, Zach Francis, Francis Real Estate Group, Inc. Canopy MLS as distributed by MLS GRID
- $799,0004 bd4 ba4.6k sqft111 Saint Sophia Ct, Mooresville, NC 28117For SaleMLS ID #4377070, Alex Hayes, EXP Realty LLC Mooresville. Canopy MLS as distributed by MLS GRID
- $450,0004 bd3 ba2.3k sqft2444 Seagull Dr, Denver, NC 28037For SaleMLS ID #4380894, Amber Eaton, Call It Closed International Inc. Canopy MLS as distributed by MLS GRID
