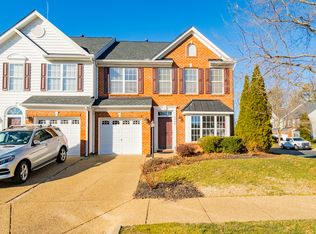
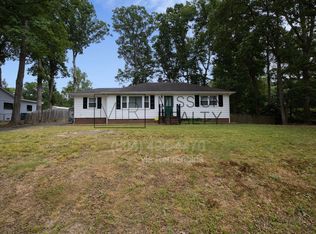
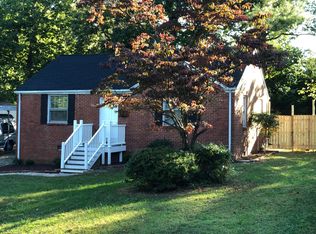
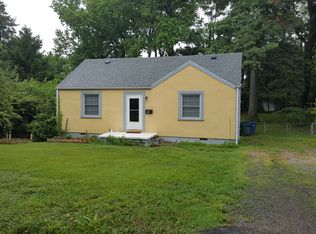
Classic brick Cape Cod in the Near West End with hardwood floors throughout most of the home, a wood-burning fireplace in the living room, and an open eat-in kitchen with a peninsula island offering bar seating, granite countertops, and stainless appliances. The first floor also features two bedrooms, both with hardwoods and lighted ceiling fans, along with a full bath with tub/shower and tile surround. Completing the main level is the Florida room a bright, heated and cooled bonus space with HardiePlank siding, tile floors, shiplap walls, dry bar, ceiling fans, and recessed lighting along with a dedicated laundry and utility room with backyard access. Upstairs are two additional bedrooms, one with hardwoods and one with two closets, both with lighted ceiling fans. Out back, the large paver patio, generous fenced yard, and storage shed with electricity make for a fantastic outdoor entertaining space. The paved circular driveway adds curb appeal and easy parking up front. Key updates include a whole-house water filtration system, new heat pump (2025), new water heater (2026), 30-year dimensional shingle roof (2015), and full attic encapsulation. Minutes to U of R, St. Mary's Hospital, Willow Lawn, Libbie & Grove, downtown, and major interstates.
Tenant is responsible for electric, water, and sewer. First month's rent due at signing. No smoking allowed.
House for rent
Accepts Zillow applications
$2,950/moFees may apply
6412 Monument Ave, Richmond, VA 23226
4beds
1,751sqft
Price may not include required fees and charges. Price shown reflects the lease term provided. Learn more|
Single family residence
Available now
Cats, dogs OK
Air conditioner, central air
In unit laundry
Off street parking
Central, heat pump
What's special
- 21 days |
- -- |
- -- |
Zillow last checked:
Listing updated:
Travel times
Facts & features
Interior
Bedrooms & bathrooms
- Bedrooms: 4
- Bathrooms: 1
- Full bathrooms: 1
Heating
- Central, Heat Pump
Cooling
- Air Conditioner, Central Air
Appliances
- Included: Dishwasher, Freezer, Microwave Oven, Oven, Refrigerator
- Laundry: In Unit
Features
- Flooring: Carpet, Hardwood
Interior area
- Total interior livable area: 1,751 sqft
Property
Parking
- Parking features: Off Street
- Details: Contact manager
Features
- Patio & porch: Patio
Lot
- Features: Back Yard
Details
- Additional structures: Shed(s)
- Parcel number: 7677390874
Construction
Type & style
- Home type: SingleFamily
- Property subtype: Single Family Residence
Materials
- Brick, Drywall, Frame, HardiPlank Type
Condition
- Year built: 1948
Utilities & green energy
- Utilities for property: Water
Community & HOA
HOA
- Amenities included: Parking, Water
Location
- Region: Richmond
Financial & listing details
- Lease term: 1 Year
Nearby apartments for rent
Price history
| Date | Event | Price |
|---|---|---|
| 7/8/2026 | Listed for rent | $2,950$2/sqft |
Source: Zillow Rentals Report a problem | ||
| 6/17/2026 | Listed for sale | $529,950+10.4%$303/sqft |
Source:  CVRMLS #2615015 Report a problem CVRMLS #2615015 Report a problem | ||
| 6/27/2024 | Sold | $480,000+1.1%$274/sqft |
Source: CVRMLS #2410321 Report a problem | ||
| 5/28/2024 | Pending sale | $475,000$271/sqft |
Source: CVRMLS #2410321 Report a problem | ||
| 5/21/2024 | Listed for sale | $475,000+26.7%$271/sqft |
Source: CVRMLS #2410321 Report a problem | ||
| 6/2/2021 | Listing removed | -- |
Source: CVRMLS #2113542 Report a problem | ||
| 5/25/2021 | Price change | $374,900-2.6%$214/sqft |
Source: CVRMLS #2113542 Report a problem | ||
| 5/12/2021 | Listed for sale | $384,900+46.3%$220/sqft |
Source: CVRMLS #2113542 Report a problem | ||
| 10/21/2016 | Sold | $263,000-2.6%$150/sqft |
Source: CVRMLS #1627375 Report a problem | ||
| 8/11/2016 | Listed for sale | $269,950+45.9%$154/sqft |
Source: Hometown Realty #1627375 Report a problem | ||
| 6/13/2008 | Sold | $185,000-2.6%$106/sqft |
Source: Public Record Report a problem | ||
| 5/14/2008 | Listed for sale | $189,950$108/sqft |
Source: ERA #2817129 Report a problem | ||
Neighborhood: Westhaven
Nearby schools
GreatSchools rating
- 6/10Crestview Elementary SchoolGrades: PK-5Distance: 0.8 mi
- 5/10Tuckahoe Middle SchoolGrades: 6-8Distance: 2.5 mi
- 3/10Freeman High SchoolGrades: 9-12Distance: 2.3 mi