INVESTOR SPECIAL – BRING YOUR VISION TO LIFE! Welcome to 6413 5th Ave S, conveniently located on the edge of Birmingham's highly desirable Crestwood area! This property presents an exciting opportunity for investors, house flippers, or buyers looking to transform a home into something truly their own. With plenty of potential and room for improvements, this property is ready for someone with the vision to restore its original charm and create something special. Whether you're searching for your next investment project or an affordable home to renovate and personalize, this could be the opportunity you've been waiting for! Priced to reflect its current condition, this property offers a chance to bring your ideas to life. Don't miss out—schedule your showing today!
For sale
$59,999
6413 5th Ave S, Birmingham, AL 35212
2beds
988sqft
Single Family Residence
Built in 1940
3,484 Square Feet Lot
$70,600 Zestimate®
$61/sqft
$-- HOA
What's special
- 2 days
- 58
- 3
Likely to sell faster than
Zillow last checked:
Listing updated:
Listed by:
Danny Johnson 256-716-5498,
DJR Realty LLC
Source: GALMLS,MLS#: 21470042
Facts & features
Interior
Bedrooms & bathrooms
- Bedrooms: 2
- Bathrooms: 1
- Full bathrooms: 1
Rooms
- Room types: Bedroom, Bathroom, Kitchen
Bedroom 1
- Level: First
Bedroom 2
- Level: First
Bathroom 1
- Level: First
Kitchen
- Level: First
Living room
- Level: First
Basement
- Area: 988
Heating
- Electric
Cooling
- Central Air
Appliances
- Included: None
- Laundry: None
Features
- None, Tub/Shower Combo
- Basement: Full,Unfinished,Block
- Attic: None
- Has fireplace: No
Interior area
- Total interior livable area: 988 sqft
- Finished area above ground: 988
- Finished area below ground: 0
Video & virtual tour
Property
Parking
- Parking features: Driveway
- Has uncovered spaces: Yes
Features
- Levels: One
- Stories: 1
- Exterior features: None
- Pool features: None
- View description: None
- Waterfront features: No
Lot
- Size: 3,484 Square Feet
Details
- Parcel number: 2300223004002.000
- Special conditions: As Is
Construction
Type & style
- Home type: SingleFamily
- Property subtype: Single Family Residence
Materials
- Wood
- Foundation: Basement
Condition
- Year built: 1940
Utilities & green energy
- Water: Public
- Utilities for property: Sewer Connected
Community & HOA
Community
- Subdivision: Oak Ridge Park
Location
- Region: Birmingham
Financial & listing details
- Price per square foot: $61/sqft
- Tax assessed value: $16,700
- Annual tax amount: $242
- Price range: $60K - $60K
- Date on market: 11/13/2026
Estimated market value
$70,600
$55,000 - $90,000
$1,041/mo
Price history
| Date | Event | Price |
|---|---|---|
| 11/13/2026 | Listed for sale | $59,9990%$61/sqft |
Source:  GALMLS #21470042 Report a problem | ||
| 4/27/2025 | Listing removed | $60,000$61/sqft |
Source: GALMLS #21405470 Report a problem | ||
| 12/26/2024 | Listed for sale | $60,000-33.3%$61/sqft |
Source: GALMLS #21405470 Report a problem | ||
| 12/20/2021 | Sold | $90,000+50%$91/sqft |
Source: Public Record Report a problem | ||
| 10/7/2021 | Sold | $60,000$61/sqft |
Source: Public Record Report a problem | ||
Public tax history
| Year | Property taxes | Tax assessment |
|---|---|---|
| 2025 | $242 | $3,340 |
| 2024 | $242 | $3,340 |
| 2023 | $242 +21% | $3,340 +21% |
| 2022 | $200 | $2,760 |
| 2021 | $200 | $2,760 |
| 2020 | $200 | $2,760 |
| 2019 | $200 +5.3% | $2,760 +5.3% |
| 2018 | $190 | $2,620 |
| 2017 | $190 | $2,620 |
| 2016 | $190 -19.6% | $2,620 |
| 2015 | $236 +4.9% | $2,620 -19.1% |
| 2014 | $225 | $3,240 |
| 2013 | $225 | $3,240 -0.1% |
| 2012 | $225 -15.9% | $3,242 -16% |
| 2005 | $268 -1% | $3,860 -1% |
| 2004 | $271 +1% | $3,900 +1% |
| 2003 | $268 -49.5% | $3,860 -49.5% |
| 2002 | $530 | $7,640 |
| 2001 | $530 | $7,640 |
| 2000 | $530 | $7,640 |
Find assessor info on the county website
Monthly payment
Est. payment
Payment breakdown
Explore the cost of this home by adjusting the details. Changes won't be saved.Climate risks
Neighborhood: Oak Ridge Park
Nearby schools
Schools provided by the listing agent
- Elementary: Oliver
- Middle: Putnam, W E
- High: Woodlawn
Source: GALMLS. This data may not be complete. We recommend contacting the local school district to confirm school assignments for this home.
Similar homes
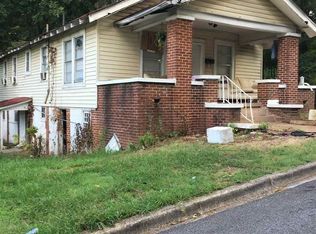
- $69,0003 bd1 ba962 sqft6716 3rd Ave S, Birmingham, AL 35212For Sale
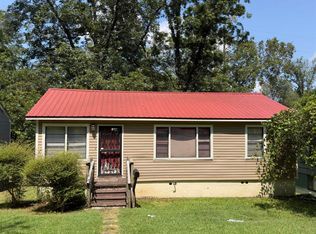
 MLS ID #21463886, Timothy A Taylor, Barnes & Associates. GALMLS
- $60,0002 bd1 ba1k sqft7020 Division Ave, Birmingham, AL 35206For Sale
 MLS ID #21449772, Bridget Sikora, Ray & Poynor Properties. GALMLS
- $62,0003 bd1 ba997 sqft8229 9th Ave S, Birmingham, AL 35206For Sale
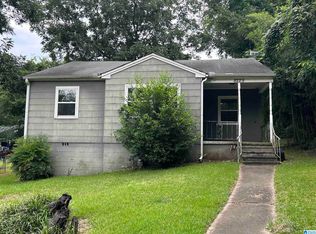 MLS ID #21461413, Gusty Gulas, eXp Realty, LLC Central. GALMLS
- $89,9002 bd1 ba1.1k sqft525 62nd St S, Birmingham, AL 35212For Sale
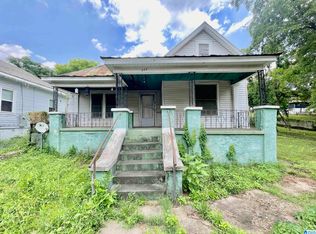 MLS ID #21458495, Margie Beth Shaw, Keller Williams Realty Vestavia. GALMLS
- $60,0003 bd1 ba1.1k sqft1338 Park Ave, Birmingham, AL 35217For SaleMLS ID #21461646, Jennifer Toomer, Keller Williams Realty Vestavia. GALMLS
- $58,0003 bd1 ba1k sqftAtt, Birmingham, AL 35207For SaleMLS ID #21438553, Koty Ray, Rays Realty Group LLC. GALMLS
- $73,0003 bd1 ba1k sqft7005 Division Ave, Birmingham, AL 35206For SaleMLS ID #21461449, Corey Curtin, Keller Williams Pell City. GALMLS
- $50,0002 bd1 ba940 sqft313 Del Rio Dr, Birmingham, AL 35235For SaleMLS ID #21467944, Estacie Lopez, eXp Realty, LLC Central. GALMLS
- $62,5002 bd1 ba800 sqftAt&t, T - Mobile, Birmingham, AL 35218For SaleMLS ID #21468343, Jonathan Dickey, Keller Williams Realty Hoover. GALMLS
- $71,0002 bd1 ba1k sqft731 Hagbush Rd, Birmingham, AL 35210For SaleMLS ID #21441896, Ethan Jett, Keller Williams Metro South. GALMLS
- $60,0003 bd1 ba1.2k sqft3106 Border St, Birmingham, AL 35208For SaleMLS ID #21467523, John Stanback, Evernest Too. GALMLS
- $79,9003 bd1 ba1k sqft1315 46th Way N, Birmingham, AL 35212For SaleMLS ID #21425481, Brandy Herschbach, RealtySouth-Homewood. GALMLS
- $79,0004 bd1 ba1k sqft620 83rd Pl S, Birmingham, AL 35206For SaleMLS ID #21426050, Katie Screven, Keller Williams Homewood. GALMLS
- $56,0003 bd1 ba956 sqft5429 Java Ave, Birmingham, AL 35224For SaleMLS ID #21468723, Lelia Snelson, Keller Williams Metro North. GALMLS
- $84,9003 bd2 ba1.1k sqft3928 37th Ave N, Birmingham, AL 35217For SaleMLS ID #21469141, Bryan Welch, REALTYNET. GALMLS
- $75,0002 bd1 ba720 sqft720 83rd St S, Birmingham, AL 35206For SaleMLS ID #21454373, Jerel Cain, EXIT Realty Birmingham. GALMLS
- $39,9002 bd1 ba888 sqft548 Selma Rd, Bessemer, AL 35020For SaleMLS ID #21470143, Jennifer Brown, 1st Choice Properties LLC. GALMLS
- $70,0002 bd1 ba1.1k sqft2808 Avenue I, Birmingham, AL 35218For SaleMLS ID #21468952, Stephen Wiley, eXp Realty, LLC Central. GALMLS
- $43,0002 bd1 ba724 sqft549 68th Pl N, Birmingham, AL 35206For SaleMLS ID #21453913, Corey Curtin, Keller Williams Pell City. GALMLS
