6414 Shadow Rock Drive - Lithonia, GA Discover the perfect blend of charm, space, and modern updates in this inviting brick ranch home. Featuring a thoughtfully updated kitchen with white cabinetry, stainless steel appliances, subway tile backsplash, and ample cabinet space, this home offers both functionality and style. Inside, you'll find durable flooring throughout, updated lighting, neutral paint colors, and spacious bedrooms filled with natural light. The renovated bathroom showcases contemporary finishes and attractive tile work. A standout feature of this home is the versatile brick-walled bonus room, ideal for a second living area, home office, media room, playroom, or fitness space. The flexible floor plan allows you to tailor the home to fit your lifestyle. Outside, enjoy a large backyard surrounded by mature trees, providing privacy and plenty of room to relax, entertain, or enjoy outdoor activities. Conveniently located near shopping, dining, parks, and major highways, this home offers comfortable living with easy access to everything you need. Home Features: * Updated kitchen with stainless steel appliances * Renovated bathroom with modern finishes * Spacious bonus room with exposed brick accents * Durable flooring throughout * Ceiling fans and updated fixtures * Large backyard with mature trees * Four-sided brick construction * Convenient Lithonia location Schedule your tour today and see everything this unique home has to offer.
Active
$180,000
6414 Shadow Rock Dr, Lithonia, GA 30058
3beds
1,395sqft
Single Family Residence
Built in 1890
0.78 Acres Lot
$178,600 Zestimate®
$129/sqft
$-- HOA
What's special
Brick ranch homeFour-sided brick constructionThoughtfully updated kitchenNeutral paint colorsStainless steel appliancesAmple cabinet spaceUpdated lighting
- 40 days
- 431
- 59
Zillow last checked:
Listing updated:
Listed by:
Christopher Geiger 404-427-3184,
Excalibur Homes, LLC
Source: GAMLS,MLS#: 10818754
Facts & features
Interior
Bedrooms & bathrooms
- Bedrooms: 3
- Bathrooms: 2
- Full bathrooms: 2
- Main level bathrooms: 2
- Main level bedrooms: 3
Rooms
- Room types: Family Room
Kitchen
- Features: Breakfast Area
Heating
- Central
Cooling
- Ceiling Fan(s), Central Air
Appliances
- Included: Dishwasher, Microwave, Refrigerator
- Laundry: Laundry Closet
Features
- Master On Main Level, Other
- Flooring: Other
- Windows: Double Pane Windows
- Basement: Crawl Space
- Has fireplace: No
- Common walls with other units/homes: No Common Walls
Interior area
- Total structure area: 1,395
- Total interior livable area: 1,395 sqft
- Finished area above ground: 1,395
- Finished area below ground: 0
Property
Parking
- Parking features: Off Street
Features
- Levels: One
- Stories: 1
- Fencing: Back Yard
- Waterfront features: No Dock Or Boathouse
- Body of water: None
Lot
- Size: 0.78 Acres
- Features: Level
Details
- Parcel number: 16 093 03 003
- Special conditions: Investor Owned,No Disclosure
Construction
Type & style
- Home type: SingleFamily
- Architectural style: Brick 4 Side,Ranch
- Property subtype: Single Family Residence
Materials
- Brick
- Roof: Composition
Condition
- Resale
- New construction: No
- Year built: 1890
Utilities & green energy
- Electric: 220 Volts
- Sewer: Public Sewer
- Water: Public
- Utilities for property: Cable Available, Electricity Available, Sewer Available, Water Available
Community & HOA
Community
- Features: None
- Security: Smoke Detector(s)
- Subdivision: None
HOA
- Has HOA: No
- Services included: None
Location
- Region: Lithonia
Financial & listing details
- Price per square foot: $129/sqft
- Tax assessed value: $216,100
- Annual tax amount: $2,405
- Date on market: 7/30/2026
- Cumulative days on market: 41 days
- Listing agreement: Exclusive Right To Sell
- Electric utility on property: Yes
Estimated market value
$178,600
$170,000 - $188,000
$1,599/mo
Price history
| Date | Event | Price |
|---|---|---|
| 8/4/2026 | Listed for sale | $180,000+227.3%$129/sqft |
Source:  FMLS GA #7815642 Report a problem FMLS GA #7815642 Report a problem | ||
| 9/9/2018 | Listing removed | $1,100$1/sqft |
Source: Go Section8 Report a problem | ||
| 8/7/2018 | Listed for rent | $1,100$1/sqft |
Source: Go Section8 Report a problem | ||
| 9/20/2016 | Listing removed | $1,100+12.8%$1/sqft |
Source: Go Section8 Report a problem | ||
| 6/23/2015 | Listing removed | $975$1/sqft |
Source: Go Section8 Report a problem | ||
| 5/19/2015 | Listed for rent | $975$1/sqft |
Source: Go Section8 Report a problem | ||
| 7/25/2013 | Sold | $55,000+173.6%$39/sqft |
Source: Public Record Report a problem | ||
| 4/26/2010 | Sold | $20,100-59.7%$14/sqft |
Source: Public Record Report a problem | ||
| 12/21/2009 | Listing removed | $49,900$36/sqft |
Source: Dawson's Realty & Mortgages,Inc #3998361 Report a problem | ||
| 12/15/2009 | Price change | $49,900+0.9%$36/sqft |
Source: foreclosure.com Report a problem | ||
| 12/12/2009 | Listed for sale | -- |
Source: foreclosure.com Report a problem | ||
| 7/29/2009 | Sold | $49,444-13.3%$35/sqft |
Source: Public Record Report a problem | ||
| 3/19/2007 | Sold | $57,000$41/sqft |
Source: Public Record Report a problem | ||
Public tax history
| Year | Property taxes | Tax assessment |
|---|---|---|
| 2025 | $4,203 +75.3% | $86,440 +91.2% |
| 2024 | $2,398 +2.5% | $45,200 |
| 2023 | $2,340 -3.8% | $45,200 -6.5% |
| 2022 | $2,434 +35.6% | $48,320 +43.1% |
| 2021 | $1,795 +32.2% | $33,760 +41.8% |
| 2020 | $1,358 +8.7% | $23,800 +11.6% |
| 2019 | $1,249 +30.7% | $21,320 +46% |
| 2018 | $955 +6.5% | $14,600 +10.3% |
| 2017 | $897 -0.1% | $13,240 |
| 2016 | $898 | $13,240 +64.7% |
| 2014 | $898 | $8,040 |
| 2013 | -- | $8,040 |
| 2012 | -- | $8,040 |
| 2011 | -- | $8,040 -74.4% |
| 2010 | $1,573 | $31,440 |
| 2009 | $1,573 +1.6% | $31,440 |
| 2008 | $1,549 -2.4% | $31,440 |
| 2007 | $1,586 | $31,440 |
| 2006 | $1,586 +6.4% | $31,440 |
| 2005 | $1,490 +153.4% | $31,440 +6.8% |
| 2004 | $588 -0.8% | $29,440 |
| 2003 | $592 +9.8% | $29,440 |
| 2002 | $540 +96.8% | $29,440 +11% |
| 2001 | $274 | $26,520 |
Find assessor info on the county website
Monthly payment
Est. payment
Payment breakdown
Explore the cost of this home by adjusting the details. Changes won't be saved.Climate risks
Neighborhood: 30058
Nearby schools
Schools provided by the listing agent
- Elementary: Shadow Rock
- Middle: Redan
- High: Redan
Source: GAMLS. This data may not be complete. We recommend contacting the local school district to confirm school assignments for this home.
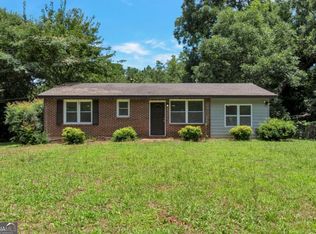
Similar homes
- $209,0003 bd3 ba1.7k sqft1820 Northwick Pl, Lithonia, GA 30058Active Under Contract
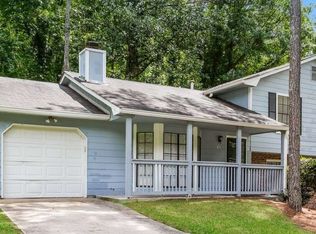
 MLS ID #10808275, Cornelius Williams, Rock River Realty LLC. GAMLS
 - $215,0003 bd2 ba1.2k sqft5855 Crescent Ridge Ct, Lithonia, GA 30058Active
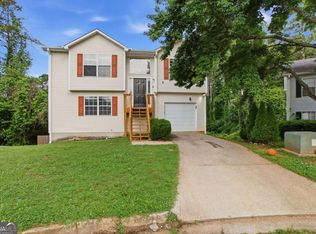 MLS ID #10772217, Brian Horton, Mainstay Brokerage. GAMLS
 - $175,0003 bd2 ba1k sqft4436 Highland Rd, Decatur, GA 30035Active
 MLS ID #10756874, Christopher Geiger, Excalibur Homes, LLC. GAMLS
 - $199,9003 bd2 ba1.8k sqft1633 Pine Glen Cir, Decatur, GA 30035Active
 MLS ID #10832861, Kerry Kretchmer, Mainstay Brokerage. GAMLS
 - $175,0003 bd2 ba1.2k sqft5202 Scarbrough Ln, Stone Mountain, GA 30088ActiveMLS ID #10791645, Doug Smith, Mainstay Brokerage. GAMLS
- $175,9003 bd2 ba1.3k sqft2740 Williamsburg Dr, Decatur, GA 30034Active Under ContractMLS ID #10833569, Loree Nichols, Mainstay Brokerage. GAMLS
- $200,0003 bd2 ba1.1k sqft3904 W Hilda Cir, Decatur, GA 30035ActiveMLS ID #10709473, Yadira Ramon Herrera, Mainstay Brokerage. GAMLS
- $205,4803 bd2 ba1.2k sqft3872 Easterwood Ct, Decatur, GA 30032Active Under ContractMLS ID #10789565, Loree Nichols, Mainstay Brokerage. GAMLS
- $186,9003 bd1 ba1.2k sqft2774 Wedgewood Ter, Decatur, GA 30032ActiveMLS ID #10834069, Loree Nichols, Mainstay Brokerage. GAMLS
- $230,0003 bd2 ba1.6k sqft473 Raven Springs Trl, Stone Mountain, GA 30087ActiveMLS ID #10820877, Adam Woodring, Mainstay Brokerage. GAMLS
- $175,0004 bd3 ba1.7k sqft2719 Galaxy Ct, Decatur, GA 30034Active Under ContractMLS ID #10736964, David Garcia, Mainstay Brokerage. GAMLS
- $190,0003 bd2 ba1.2k sqft2397 Tilson Rd, Decatur, GA 30032ActiveMLS ID #10789250, Dat Nguyen, Virtual Properties Realty.com. GAMLS
- $199,9004 bd3 ba1.3k sqft1433 Dennis Dr, Decatur, GA 30032ActiveMLS ID #10709329, Kerry Kretchmer, Mainstay Brokerage. GAMLS
- $199,6503 bd1 ba988 sqft1619 Columbia Dr, Decatur, GA 30032ActiveMLS ID #10836328, Loree Nichols, Mainstay Brokerage. GAMLS
- $202,0003 bd2 ba1.4k sqft3840 Emerald North Dr, Decatur, GA 30035ActiveMLS ID #10789338, Loree Nichols, Mainstay Brokerage. GAMLS
- $199,0003 bd1 ba1.1k sqft3229 McAfee Rd, Decatur, GA 30032ActiveMLS ID #10794067, Roxie Hernandez, Keller Williams Realty Consultants. GAMLS
- $210,0003 bd2 ba1.5k sqft2414 Leslie Brook Dr, Decatur, GA 30035ActiveMLS ID #10786043, Stephanie Terrell, Joe Stockdale Real Estate. GAMLS
- $206,9003 bd1 ba1.2k sqft1068 Longshore Dr, Decatur, GA 30032ActiveMLS ID #10819995, Kerry Kretchmer, Mainstay Brokerage. GAMLS
- $185,0003 bd2 ba1.6k sqft3830 Chimney Stone Ct, Ellenwood, GA 30294ActiveMLS ID #10561753, Summer R Brady, Mainstay Brokerage. GAMLS
- $209,9004 bd2 ba1.1k sqft2343 Deer Pass Way, Decatur, GA 30035ActiveMLS ID #10785120, Kerry Kretchmer, Mainstay Brokerage. GAMLS
