Discover the Melford, a beautifully designed two-story quick move-in home that's built to suit the way you live today. This thoughtfully crafted floor plan blends style, comfort, and functionality with open-concept living, a private study, and even an upstairs retreat that's perfect for work, play, or relaxation. With 3 bedrooms and 2.5 bathrooms, this home will effortlessly adapt to your lifestyle.
Located in the vibrant Elyson community in Katy, TX, this is so much more than just beautifully designed home. Living here means you'll have access to a wide range of resort-style amenities, from pools and parks to scenic trails and sports courts.
Come experience the lifestyle, quality, and convenience that make Elyson one of Katy's most desirable communities and schedule your private tour today!
Pending
Price cut: $20K (5/22)
$411,990
6419 Elm Chase Ln, Katy, TX 77449
3beds
2,141sqft
:
Get pre-qualified$3,067/mo
Single Family Residence
Built in 2026
4,599 Square Feet Lot
$408,500 Zestimate®
$192/sqft
$122/mo HOA
What's special
Thoughtfully crafted floor planPrivate studyOpen-concept living
- 104 days |
- 4 |
- 0 |
Zillow last checked:
Listing updated:
Listed by:
Beverly Bradley TREC #0181890 832-975-8828,
Weekley Properties Beverly Bradley
Source: HAR,MLS#: 33675314
Facts & features
Interior
Bedrooms & bathrooms
- Bedrooms: 3
- Bathrooms: 3
- Full bathrooms: 2
- 1/2 bathrooms: 1
Rooms
- Room types: Family Room, Utility Room
Primary bathroom
- Features: Half Bath, Primary Bath: Double Sinks, Primary Bath: Shower Only
Kitchen
- Features: Kitchen Island, Pantry, Pots/Pans Drawers, Under Cabinet Lighting
Heating
- Natural Gas
Cooling
- Electric
Appliances
- Included: Disposal, Convection Oven, Microwave, Dishwasher
Features
- En-Suite Bath, Primary Bed - 1st Floor, Walk-In Closet(s)
Interior area
- Total structure area: 2,141
- Total interior livable area: 2,141 sqft
Property
Parking
- Total spaces: 2
- Parking features: Attached
- Attached garage spaces: 2
Features
- Stories: 2
- Patio & porch: Covered, Porch
- Exterior features: Sprinkler System
- Fencing: Back Yard
Lot
- Size: 4,599 Square Feet
- Features: Back Yard, Corner Lot, Subdivided, 0 Up To 1/4 Acre
Construction
Type & style
- Home type: SingleFamily
- Architectural style: Ranch
- Property subtype: Single Family Residence
Materials
- Brick, Cement Siding
- Foundation: Slab
- Roof: Composition
Condition
- New construction: Yes
- Year built: 2026
Details
- Builder name: David Weekley Homes
Utilities & green energy
- Water: Water District
Community & HOA
Community
- Subdivision: Elyson
HOA
- Has HOA: Yes
- HOA fee: $1,464 annually
Location
- Region: Katy
Financial & listing details
- Price per square foot: $192/sqft
- Date on market: 4/10/2026
- Listing terms: Cash,Conventional,FHA,VA Loan
Estimated market value
$408,500
$388,000 - $429,000
$2,377/mo
Price history
| Date | Event | Price |
|---|---|---|
| 6/3/2026 | Pending sale | $411,990$192/sqft |
Source:  HAR #33675314 Report a problem HAR #33675314 Report a problem | ||
| 5/22/2026 | Price change | $411,990-4.6%$192/sqft |
Source: HAR #33675314 Report a problem | ||
| 4/14/2026 | Price change | $431,990-1.5%$202/sqft |
Source:  David Weekley Homes Report a problem David Weekley Homes Report a problem | ||
| 4/10/2026 | Listed for sale | $438,477$205/sqft |
Source: HAR #33675314 Report a problem | ||
Public tax history
Tax history is unavailable.
Monthly payment
Est. payment
Payment breakdown
Explore the cost of this home by adjusting the details. Changes won't be saved.Climate risks
Neighborhood: Elyson
Nearby schools
GreatSchools rating
- 6/10Walker Elementary SchoolGrades: PK-5Distance: 2.3 mi
- 5/10Rowe MiddleGrades: 6-8Distance: 2.1 mi
- 5/10Cypress Park High SchoolGrades: 9-12Distance: 1.9 mi
Schools provided by the listing agent
- Elementary: Walker Elementary School (Cypress-Fairbanks)
- Middle: Rowe Middle School
- High: Cypress Park High School
Source: HAR. This data may not be complete. We recommend contacting the local school district to confirm school assignments for this home.
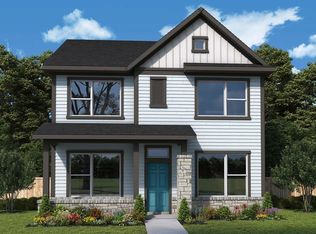
- $429,9904 bd3 ba2.6k sqft6415 Elm Chase Ln, Katy, TX 77449New Construction
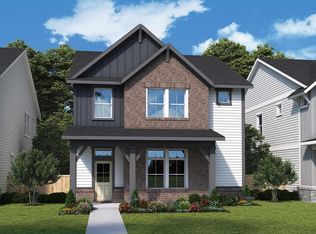
- $394,9903 bd3 ba2.4k sqft6411 Elm Chase Ln, Katy, TX 77449New Construction
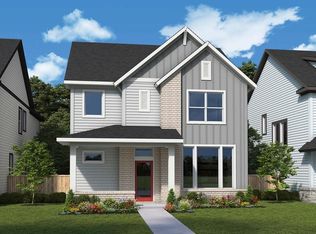
- $389,9903 bd3 ba2.1k sqft6403 Elm Chase Ln, Katy, TX 77449New Construction
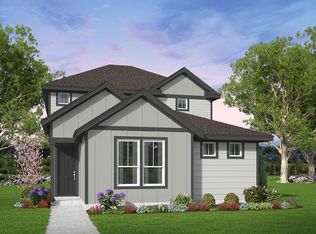
- $390,9904 bd4 ba2.3k sqft22735 Norcrest Hills Dr, Katy, TX 77449New Construction
- $386,9903 bd3 ba2k sqft22731 Norcrest Hills Dr, Katy, TX 77449New Construction
- $388,9904 bd3 ba2.1k sqft22727 Norcrest Hills Dr, Katy, TX 77449New Construction
- $414,9903 bd3 ba2.4k sqft6430 Haltwhistle Ln, Katy, TX 77449New Construction
- $414,4435 bd3 ba2.6k sqft6434 Haltwhistle Ln, Katy, TX 77449New Construction
A local agent can set up tours, give advice and negotiate with sellers.
Similar homes
- $414,9903 bd3 ba2.4k sqft6430 Haltwhistle Ln, Katy, TX 77449New Construction
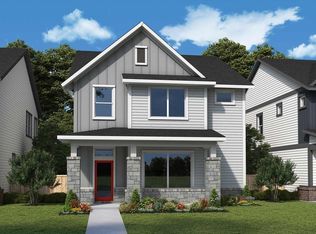 HAR
HAR - $394,9903 bd3 ba2.4k sqft6411 Elm Chase Ln, Katy, TX 77449New ConstructionHAR
- $399,9904 bd3 ba2.3k sqft6419 Haltwhistle Ln, Katy, TX 77449New Construction
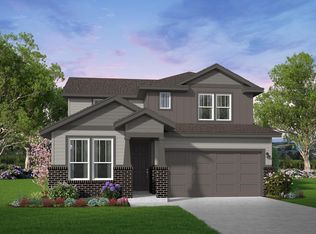 HAR
HAR - $399,9903 bd3 ba2.2k sqft22707 Norcrest Hills Dr, Katy, TX 77449New Construction
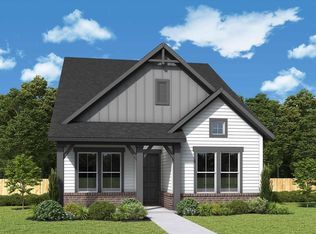 HAR
HAR - $394,9904 bd3 ba2.3k sqft6407 Haltwhistle Ln, Katy, TX 77449New ConstructionHAR
- $414,4435 bd3 ba2.6k sqft6434 Haltwhistle Ln, Katy, TX 77449New ConstructionHAR
- $459,9904 bd3 ba2.1k sqft6327 Haltwhistle Ln, Katy, TX 77449New ConstructionHAR
- $390,9904 bd4 ba2.3k sqft22735 Norcrest Hills Dr, Katy, TX 77449New ConstructionHAR
- $429,9904 bd3 ba2.6k sqft6415 Elm Chase Ln, Katy, TX 77449New ConstructionHAR
- $469,9904 bd3 ba2.3k sqft22750 Norcrest Hills Dr, Katy, TX 77449New ConstructionHAR
- $483,9904 bd3 ba2.2k sqft22611 Potterstone Peak Dr, Katy, TX 77449New ConstructionHAR
- $349,9904 bd3 ba2.5k sqft6435 Haltwhistle Ln, Katy, TX 77449New ConstructionMLS ID #30271956, Milly Kammerdiener, HOMEROCK REALTY. HAR
- $389,9904 bd3 ba2.3k sqft23619 Red Rowan Ln, Katy, TX 77493New ConstructionHAR
- $384,9904 bd3 ba2.1k sqft23618 Red Rowan Ln, Katy, TX 77493New ConstructionHAR
- $449,9904 bd4 ba2.3k sqft24939 Poppy Terrace Ct, Katy, TX 77493New ConstructionHAR
- $569,9903 bd4 ba2.7k sqft25003 Prairie Breeze Dr, Katy, TX 77449New ConstructionMLS ID #61010989, Milly Kammerdiener, HOMEROCK REALTY. HAR
- $464,9904 bd4 ba2.4k sqft11211 Common Hackberry St, Cypress, TX 77433New ConstructionHAR
- $454,9903 bd3 ba2.3k sqft11238 Cassia Tree Ln, Cypress, TX 77433New ConstructionHAR
- $424,9903 bd3 ba2.2k sqft20027 Sunset Serenade Trl, Cypress, TX 77433New ConstructionHAR
- $429,0005 bd3 ba2.6k sqft9643 Akashi Run Dr, Cypress, TX 77433New ConstructionHAR
