Listing consists of two homes located in the village of Malone located adjacent each other. The main home consist of two bedrooms, one and on half baths . There is a den area and living room. The upper floor has two full bedrooms and a full bath. There is a third room on the second floor which could be used as a walk in closet or storage room. This home has a one car garage with work area. The second home is a two story home which has first floor usage only. First floor has a kitchen /living area combined. One bedroom, one bath and a foyer for storage. Home # 2 had fire damage on the second floor. This floor was gutter and insulated.
Foreclosure
$120,000
642 & 644 E Main St, Malone, NY 12953
2beds
1,080sqft
Single Family Residence
Built in 1930
10,018 Square Feet Lot
$-- Zestimate®
$111/sqft
$-- HOA
What's special
Den areaTwo full bedroomsThird roomWork areaFoyer for storageOne bathOne bedroom
- 337 days |
- 61 |
- 6 |
Zillow last checked:
Listing updated:
Listed by:
Langlois-Yando Realty 518-483-7243,
Thomas MacDonald
Source: ACVMLS,MLS#: 205517
Loading...
Facts & features
Interior
Bedrooms & bathrooms
- Bedrooms: 2
- Bathrooms: 2
- Full bathrooms: 1
- 1/2 bathrooms: 1
- Main level bathrooms: 1
Bedroom 1
- Features: Laminate Counters
- Level: Second
- Area: 120 Square Feet
- Dimensions: 12 x 10
Bedroom 1
- Description: Home # 2
- Features: Laminate Counters
- Level: First
- Area: 96 Square Feet
- Dimensions: 12 x 8
Bedroom 2
- Features: Carpet
- Level: Second
- Area: 90 Square Feet
- Dimensions: 10 x 9
Bathroom 1
- Description: 1/2 bath
- Features: Laminate Counters
- Level: First
- Area: 30 Square Feet
- Dimensions: 6 x 5
Bathroom 1
- Description: Home # 2
- Features: Laminate Counters
- Level: First
- Area: 72 Square Feet
- Dimensions: 12 x 6
Bathroom 2
- Features: Linoleum
- Level: Second
- Area: 49 Square Feet
- Dimensions: 7 x 7
Den
- Features: Laminate Counters
- Level: First
- Area: 140 Square Feet
- Dimensions: 14 x 10
Family room
- Features: Carpet
- Level: First
- Area: 100 Square Feet
- Dimensions: 10 x 10
Kitchen
- Features: Linoleum
- Level: First
- Area: 180 Square Feet
- Dimensions: 18 x 10
Kitchen
- Description: Home # 2
- Features: Laminate Counters
- Level: First
- Area: 56 Square Feet
- Dimensions: 8 x 7
Living room
- Features: Laminate Counters
- Level: First
- Area: 168 Square Feet
- Dimensions: 14 x 12
Other
- Features: Laminate Counters
- Level: Second
- Area: 54 Square Feet
- Dimensions: 9 x 6
Utility room
- Description: Home # 2
- Features: Laminate Counters
- Level: First
- Area: 150 Square Feet
- Dimensions: 10 x 15
Heating
- Forced Air, Oil
Cooling
- None
Appliances
- Included: Electric Range, Refrigerator, Washer
- Laundry: Main Level
Features
- Bookcases, Eat-in Kitchen
- Flooring: Carpet, Laminate, Linoleum, Vinyl
- Doors: Storm Door(s)
- Windows: Double Pane Windows, Vinyl Clad Windows
- Basement: Exterior Entry,No Inside Entry,Partial,Sump Pump
- Has fireplace: No
Interior area
- Total structure area: 1,080
- Total interior livable area: 1,080 sqft
- Finished area above ground: 1,080
- Finished area below ground: 0
Property
Parking
- Total spaces: 2
- Parking features: Driveway, Workshop in Garage
- Garage spaces: 1
- Has uncovered spaces: Yes
Features
- Levels: One and One Half
- Stories: 1
- Patio & porch: Front Porch
- Exterior features: None
- Pool features: None
- Spa features: None
- Fencing: None
- Has view: Yes
- View description: Downtown, Other
- Frontage type: Other
Lot
- Size: 10,018 Square Feet
- Features: Back Yard
Details
- Additional structures: Shed(s)
- Parcel number: 112.2837 & 112.2837
- Zoning: Mixed
- Special conditions: Real Estate Owned
- Other equipment: None
Construction
Type & style
- Home type: SingleFamily
- Architectural style: Old Style
- Property subtype: Single Family Residence
Materials
- Vinyl Siding
- Foundation: Stone
- Roof: Metal
Condition
- Fixer,Updated/Remodeled
- New construction: No
- Year built: 1930
Utilities & green energy
- Electric: 100 Amp Service, Circuit Breakers
- Sewer: Public Sewer
- Water: Public
- Utilities for property: Cable Available, Electricity Connected, Internet Available, Phone Available, Sewer Connected, Water Connected
Community & HOA
Location
- Region: Malone
Financial & listing details
- Price per square foot: $111/sqft
- Annual tax amount: $2,952
- Date on market: 8/15/2025
- Listing agreement: Exclusive Right To Sell
- Listing terms: Cash,Conventional
- Lease term: Short Term Lease
- Electric utility on property: Yes
- Road surface type: Paved
Foreclosure details
Estimated market value
Not available
Estimated sales range
Not available
$2,443/mo
Price history
Price history is unavailable.
Public tax history
Tax history is unavailable.
Monthly payment
Climate risks
Neighborhood: 12953
Nearby schools
GreatSchools rating
- 3/10Flanders Elementary SchoolGrades: PK-5Distance: 0.5 mi
- 3/10Malone Middle SchoolGrades: 6-8Distance: 1.1 mi
- 4/10Franklin Academy High SchoolGrades: 9-12Distance: 0.6 mi
- $78,1002 bd1 ba1k sqft642 E Main St, Malone, NY 12953Off Market
- $84,7002 bd1 ba1.2k sqft644 E Main St, Malone, NY 12953Off Market
- $677,200-- bd-- ba8.9k sqft632 E Main St, Malone, NY 12953Off Market
- $68,3002 bd1 ba909 sqft645 E Main St, Malone, NY 12953Off Market
- $21,2962 bd1 ba729 sqft637 E Main St, Malone, NY 12953Off Market
- $149,700-- bd-- ba14k sqft107-115 E Main St, Malone, NY 12953Off Market
- $57,500-- bd-- ba2.2k sqft22 Andrus St, Malone, NY 12953Sold
- $13,3332 bd1 ba912 sqft631 E Main St, Malone, NY 12953Off Market
A local agent can set up tours, give advice and negotiate with sellers.
Similar homes
- $129,0004 bd1 ba1.3k sqft19 Cedar St, Malone, NY 12953For Sale
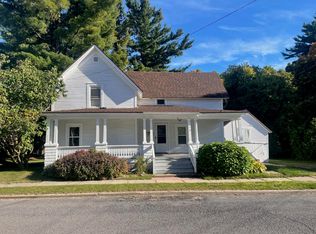 MLS ID #207791, Michael Tumbarello, Listing by: LB House To Home Realty. ACVMLS
 - $92,5002 bd2 ba1.1k sqft30 Branch St, Malone, NY 12953For Sale
 MLS ID #206882, Christopher Daniels, Listing by: Marshall Realty & Associates. ACVMLS
 - $144,0003 bd1 ba1.3k sqft48 Williamson St, Malone, NY 12953For Sale
 MLS ID #207107, Christopher Daniels, Listing by: Marshall Realty & Associates. ACVMLS
 - $139,9953 bd2 ba1.3k sqft8 Saint Marks Ave, Malone, NY 12953For Sale
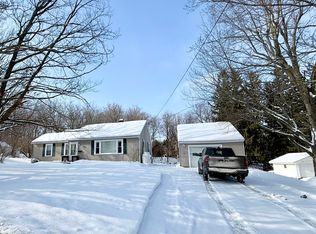 MLS ID #206554, Brandy McDonald, Listing by: Century 21 The One. ACVMLS
 - $98,9003 bd2 ba1.5k sqft91 Duane St, Malone, NY 12953For SaleMLS ID #206475, Edward Legacy, Listing by: North Country Realty. ACVMLS
- $82,0002 bd1 ba1k sqft90 Raymond St, Malone, NY 12953For SaleMLS ID #206653, Douglas Clark, Listing by: North Country Realty. ACVMLS
- $139,9002 bd1 ba1k sqft161 Franklin St, Malone, NY 12953For SaleMLS ID #205787, Ronald Deragon, Listing by: Reliable Realty NNY. ACVMLS
- $154,9993 bd2 ba1.4k sqft32 State St, Malone, NY 12953For SaleMLS ID #206854, Conor Gordon, Listing by: Backus Real Estate, Inc.. ACVMLS
- $169,9004 bd1 ba1.5k sqft139 Webster St, Malone, NY 12953For SaleMLS ID #11791076, Timothy Lamay, Listing by: THE CARDINAL AND BIRCH GROUP LLC. NY State MLS
- $120,0003 bd2 ba1.4k sqft151 Dyke Rd, North Bangor, NY 12966For SaleMLS ID #207704, Edward Legacy, Listing by: North Country Realty. ACVMLS
- $69,9003 bd1 ba1.2k sqft280 W Main St, Malone, NY 12953For SaleMLS ID #205611, Douglas Clark, Listing by: North Country Realty. ACVMLS
- $170,0003 bd1 ba1.1k sqft5273 New Frk #37, Malone, NY 12953For SaleMLS ID #207520, Samantha Seymour, Listing by: Coldwell Banker Whitbeck Assoc. Plattsburgh. ACVMLS
- $149,0003 bd1 ba864 sqft30 County Route 26, Malone, NY 12953New ConstructionMLS ID #207721, Jonathan Gorgas, Listing by: Merrill L. Thomas, Inc.. ACVMLS
- $149,9003 bd1 ba1k sqft2698 Us Highway 11 N, North Bangor, NY 12966For SaleMLS ID #207232, Leah Hayes, Listing by: Marshall Realty & Associates. ACVMLS
- $139,5002 bd1 ba1k sqft809 Depot St, Burke, NY 12917For SaleMLS ID #207113, Douglas Clark, Listing by: North Country Realty. ACVMLS
- $130,0003 bd2 ba1k sqft361 O'Connell Rd, Moira, NY 12957For SaleMLS ID #206982, Edward Legacy, Listing by: North Country Realty. ACVMLS
- $99,9003 bd1 ba1k sqft1017 State Route 11, Moira, NY 12957For SaleMLS ID #206274, Melinda St Hilaire, Listing by: Home Roots Realty. ACVMLS
- $110,0003 bd2 ba1.5k sqft1924 State Route 95, Bombay, NY 12914For SaleMLS ID #206365, Melinda St Hilaire, Listing by: Home Roots Realty. ACVMLS
- $95,0003 bd1 ba1.2k sqft42 Delancy Ave, Brushton, NY 12916For SaleMLS ID #207469, Melinda St Hilaire, Listing by: Home Roots Realty. ACVMLS
- $152,5002 bd1 ba980 sqft1424 County Route 27, Owls Head, NY 12969For SaleMLS ID #207618, JoAnna Brown, Listing by: Northern Adirondack Realty. ACVMLS
